View all 45 photos
3
Bedrooms
4
Bathrooms
1,997
Sq ft
2014
Year built
$5,090
Property tax (2026)
2
Garage
4,023
Lot sq ft
$745,000
136 Legacy Circle SE, Calgary T2X 0X7
LegacyActiveMLS® A2324150· 41 days on market
CalgaryListings Insight
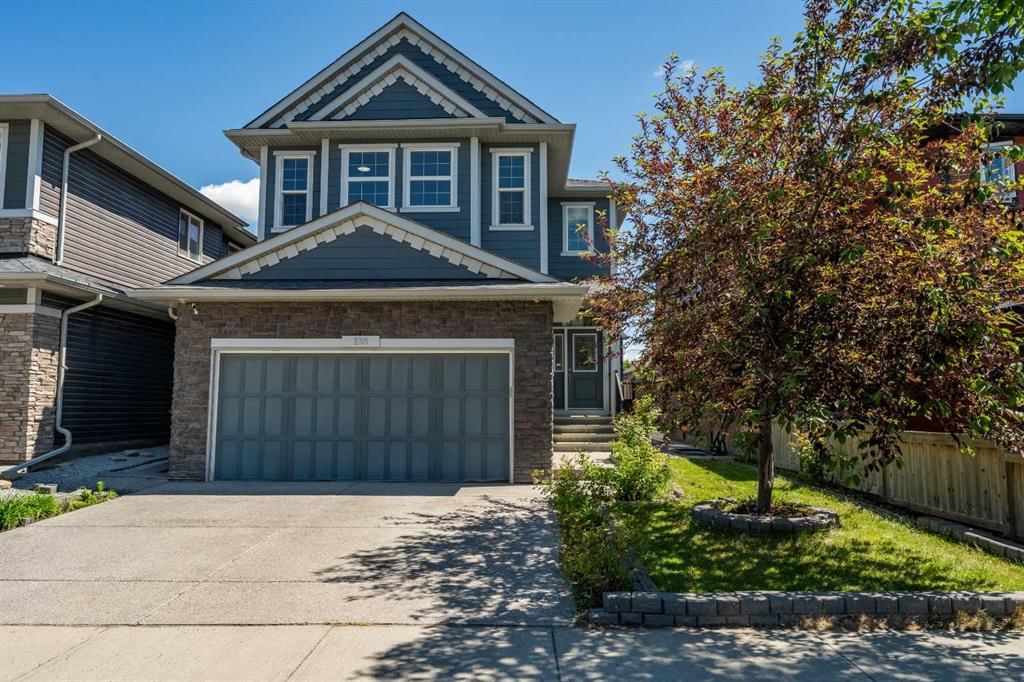
Located in the community of Legacy, 136 Legacy Circle SE is a 3-bedroom home with 4.5 bathrooms, built in 2014, offering 1,997 sq ft of living space above grade. Standout details include a fully finished basement with a separate entrance, a double garage, hardwood flooring, a fireplace, and air conditioning. Before writing, ask about recent comparable sales, inspection items, permits, basement development, and long-term resale fit. If rental income is part of the plan, verify suite legality, permits, insurance, lender treatment, and current lease details before removing conditions. MLS® A2324150.
Located in the community of Legacy, 136 Legacy Circle SE is a 3-bedroom home with 4.5 bathrooms, built in 2014, offering 1,997 sq ft of living space above grade. Standout details include a fully finished basement with a separate entrance, a double garage, hardwood flooring, a fireplace, and air conditioning. Before writing, ask about recent comparable sales, inspection items, permits, basement development, and long-term resale fit. If rental income is part of the plan, verify suite legality, permits, insurance, lender treatment, and current lease details before removing conditions. MLS® A2324150.
Want to see this home?
Tour this home in person with a CalgaryListings REALTOR® and get straight answers before you decide.
Ask a Question About This ListingCalgary Listings Group · eXp RealtyHomeowners · Free & InstantThinking of selling?Curious what your own home could be worth? Get an instant, no-obligation estimate based on current market data.
Get an Instant Home Evaluation →About this property
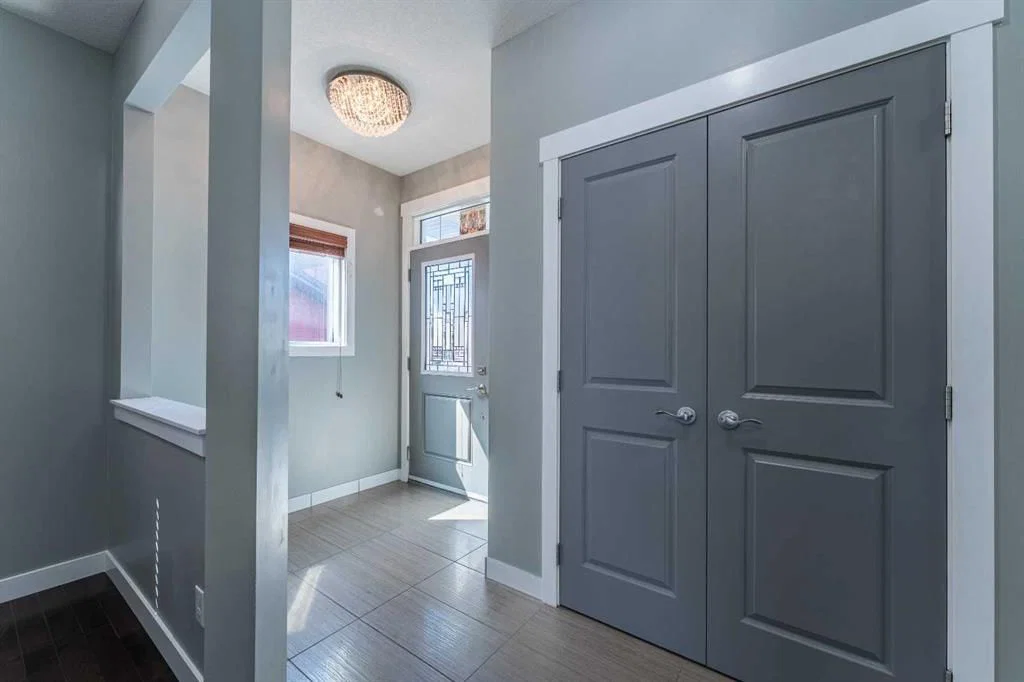
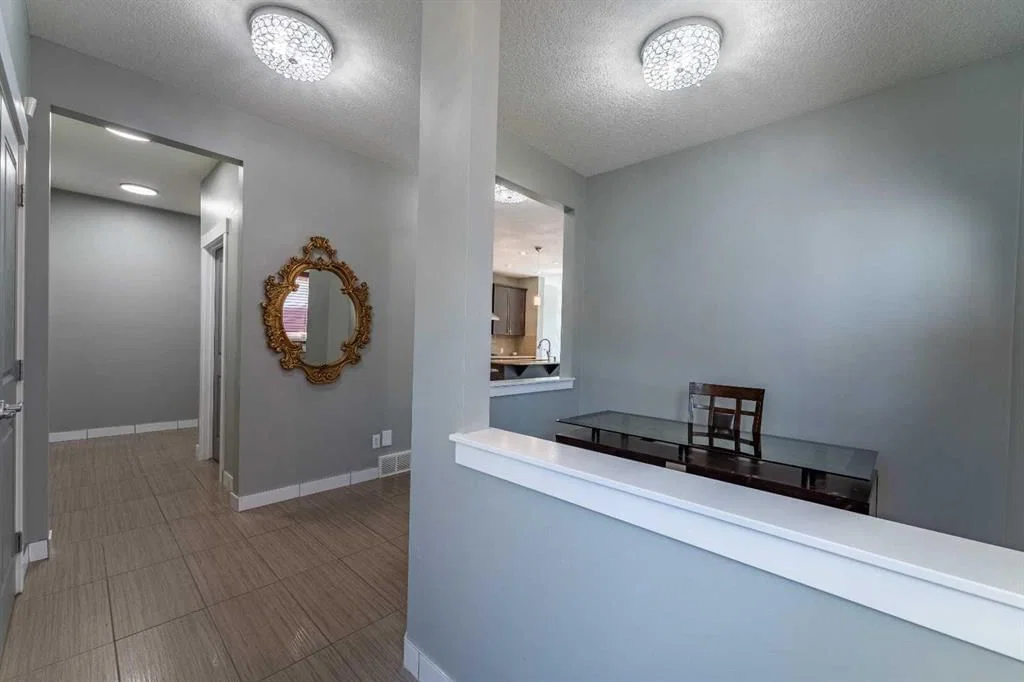
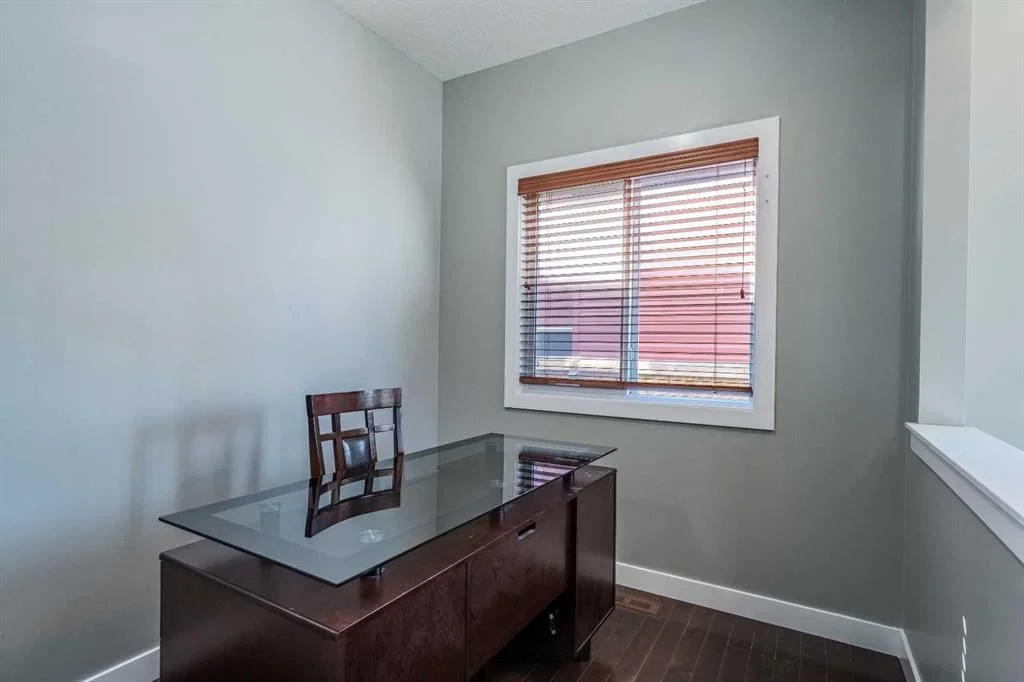
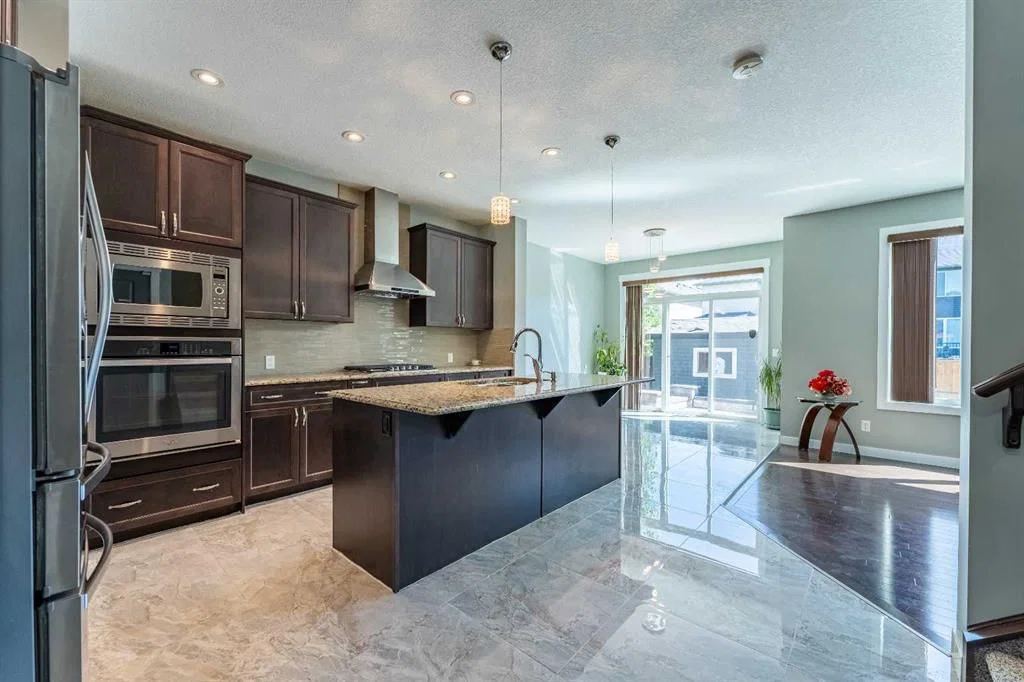
Welcome HOME! Welcome to 136 Legacy Circle SE, a gorgeous single-family home located in the heart of the sought-after community of Legacy in Calgary’s SE. This stunning two-storey detached home sits on a perfect lot, offering over 2,700 sq ft of living space, 5 bedrooms (3 up & 2 down), 3.5 bathrooms, A/C, double attached garage as well as RV access from lane. No maintenance backyard with custom patio for entertaining. From the moment you step inside, you are greeted by an inviting, bright entryway that sets the tone for the rest of the home. The main floor features the heart of the home, an office, an open-concept chef’s dream kitchen complete with stainless steel appliances, including a gas cooktop, granite countertops, a central island, ample cabinetry, and a spacious pantry. The kitchen flows seamlessly into the bright dining and living areas, highlighted by a cozy gas fireplace and large windows that fill the space with natural light, perfect for both entertaining and everyday living. Step outside to your private deck and enjoy the beautiful, large, fully fenced backyard, ideal for relaxing or hosting family and friends. The backyard also features a well-designed concrete patio area, perfect for outdoor furniture, BBQs, and creating your own outdoor entertaining space. Upstairs, you will find three spacious bedrooms, including a primary retreat with a walk-in closet and a spa-inspired ensuite featuring a double vanity with quartz countertops, a built in deep soaker tub, and a separate glass enclosed shower. The two additional bedrooms are bright and generously sized, perfect for family or guests, and are complemented by a full bathroom. and laundry room & a dream bonus room completes the upper level, offering a versatile space filled with natural light. The fully developed two-bedroom LEGAL BASEMENT SUITE adds exceptional versatility and long-term value, featuring a thoughtfully designed kitchen, comfortable living area, full bathroom, and in-suite laundry. Ideal for extended family, guests, or rental income potential, this additional living space provides flexibility while maintaining the same attention to detail found throughout the home, enhancing both function and investment appeal. Additional features include: brand new carpets on stairs and upper floor 2026, fresh paint throughout main and upper floors 2026, air conditioning 2021, Secondary Suite - June 2019, Patio backyard + sidewalk stone work 2023 and the list goes on!! If location matters, this home truly delivers! It is perfectly situated steps away from a pond, bus stops, parks, playgrounds, schools and scenic walking paths. You’re also minutes from Legacy Village Shopping Centre, offering restaurants, fitness facilities, and everyday amenities. This beautiful family home checks all the boxes and is located in one of Calgary’s most vibrant southeast communities. It’s move-in ready and waiting for its new owners. It won't last!
Property Taxes
$5,090.49/yr (2026)
Listing Information
MLS® NumberA2324150
StatusActive
List Price$745, 000
Days on Market41 days
OccupancyVacant
Property Details
Property TypeDetached
Architectural Style2 Storey
ZoningR-G
Above-Grade Sq Ft1, 997 sq ft
Year Built2014
Bedrooms3
Full Bathrooms4
Half Bathrooms1
Total Bathrooms4.5
Interior
BasementFull, Finished, Separate/Exterior Entry
FlooringCarpet, Ceramic Tile, Hardwood, Vinyl Plank
Fireplaces1
HeatingForced Air, Natural Gas
Air ConditioningCentral Air
Exterior & Parking
ExteriorSee Remarks
RoofAsphalt Shingle
FoundationPoured Concrete
Garage Spaces2
Total Parking4
Patio / DeckPatio, See Remarks
Site & Lot
Lot Size4, 023 sq ft
Lot Acres0.09 acres
Lot Width38.45
Lot FeaturesBack Lane
Legal Description1310714
Inclusions
Central Air Conditioner,Dishwasher,Dryer,Electric Oven,Garage Control(s),Gas Cooktop,Microwave,Range Hood,Refrigerator,Washer,Window Coverings
Room Dimensions
Main Level
Foyer12`2" × 9`7"
Dining Room10`1" × 10`10"
2pc Bathroom
Kitchen14`3" × 15`3"
Living Room12`10" × 12`0"
Office8`3" × 7`5"
Second Level
4pc Bathroom
5pc Ensuite bath
Bedroom9`1" × 13`10"
Bedroom10`0" × 10`11"
Bedroom - Primary12`7" × 12`2"
Bonus Room18`0" × 12`8"
Laundry9`1" × 5`4"
Walk-In Closet10`0" × 5`1"
Basement Level
3pc Bathroom
Bedroom9`4" × 11`8"
Bedroom12`0" × 11`1"
Kitchen6`9" × 13`2"
Family Room7`1" × 13`1"
Storage7`5" × 12`0"
Property History
No previous MLS® listings on record for this property — this appears to be its first time offered. Want to know how often homes nearby change hands? Ask our team.
What did similar homes here actually sell for?
CalgaryListings Group clients see recent sold prices and sale-to-list ratios for homes just like this one — plus smart matches and one-tap showing requests. Free with your client portal account.