315 Monterey Place SE, Montrose, High River

← Back to all Calgary listings
2
Bedrooms
3
Bathrooms
1,424
Sq ft
2024
Year built
$4,503
Property tax (2025)
2
Garage
5,564
Lot sq ft
$742,000
$521 per sq ft (asking)
Was $750,000 · reduced $8,000 (1.1%) on Sep 29, 2026
315 Monterey Place SE, High River T1V 0H6
Montrose
ActiveMLS® A2335620· 53 days on market
CalgaryListings Insight
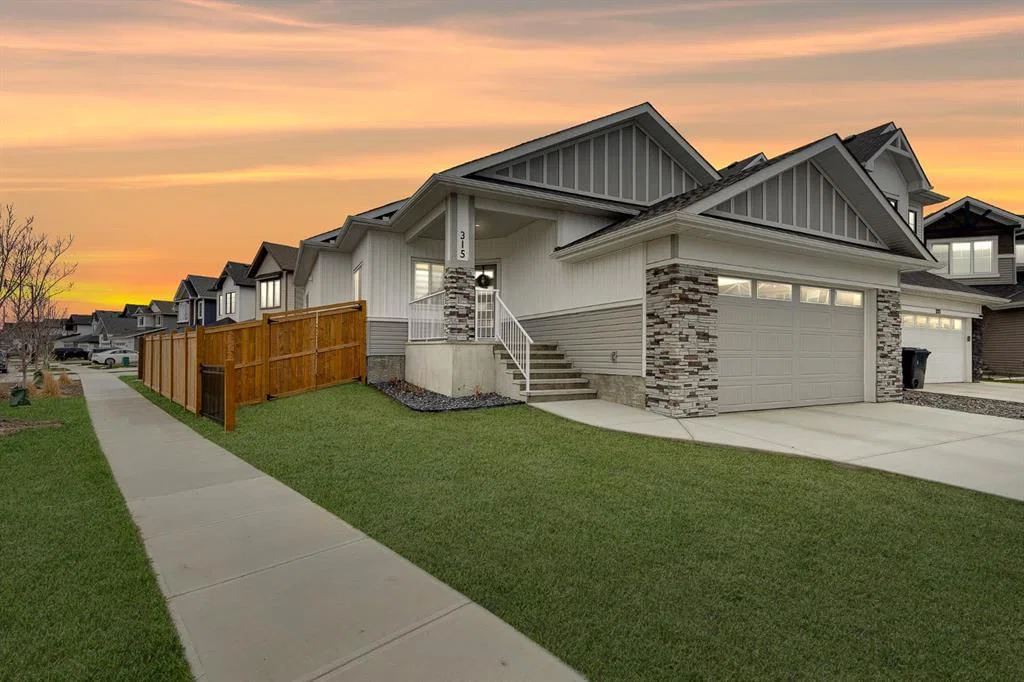
Located in the community of southeast Calgary, 315 Monterey Place SE is a 2-bedroom home with 3 bathrooms, built in 2024, offering 1,424 sq ft of living space above grade. Highlights include a fully finished basement, a double garage, vinyl plank flooring, 2 fireplaces, and a quiet cul-de-sac location. Before writing, ask about recent comparable sales, inspection items, permits, basement development, and long-term resale fit. If rental income is part of the plan, verify suite legality, permits, insurance, lender treatment, and current lease details before removing conditions. The recent price adjustment may change how this property compares with nearby active listings. MLS® A2335620.

Want to see this home?

Tour this home in person with a CalgaryListings REALTOR® and get straight answers before you decide.

Ask a Question About This ListingCalgary Listings Group · eXp Realty
Homeowners · Free & InstantThinking of selling?Curious what your own home could be worth? Get an instant, no-obligation estimate based on current market data.
Get an Instant Home Evaluation →

About this property

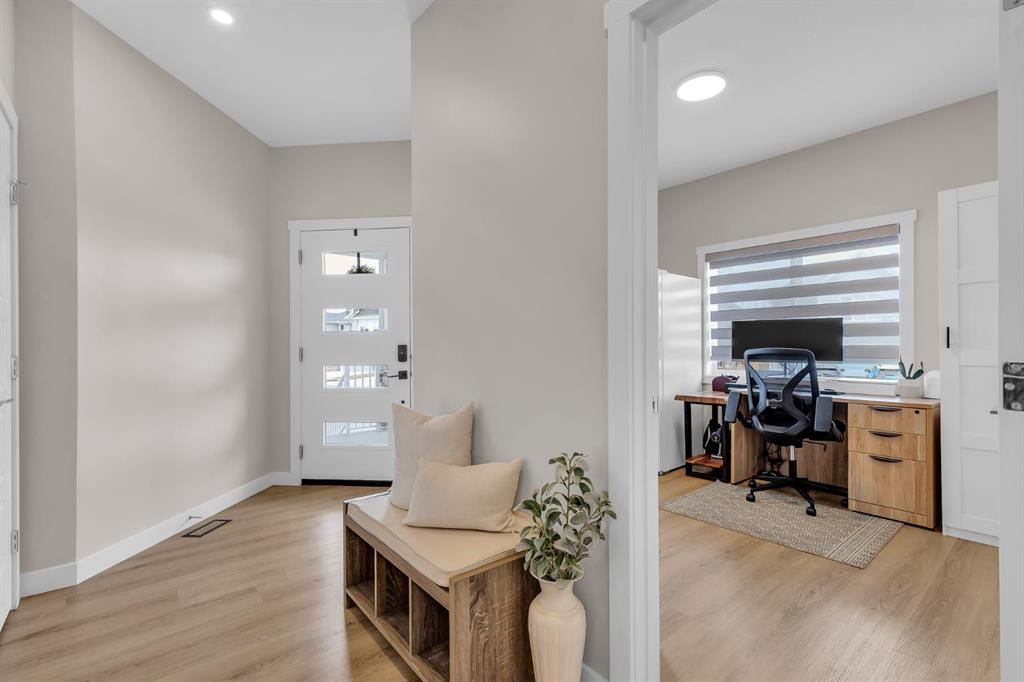
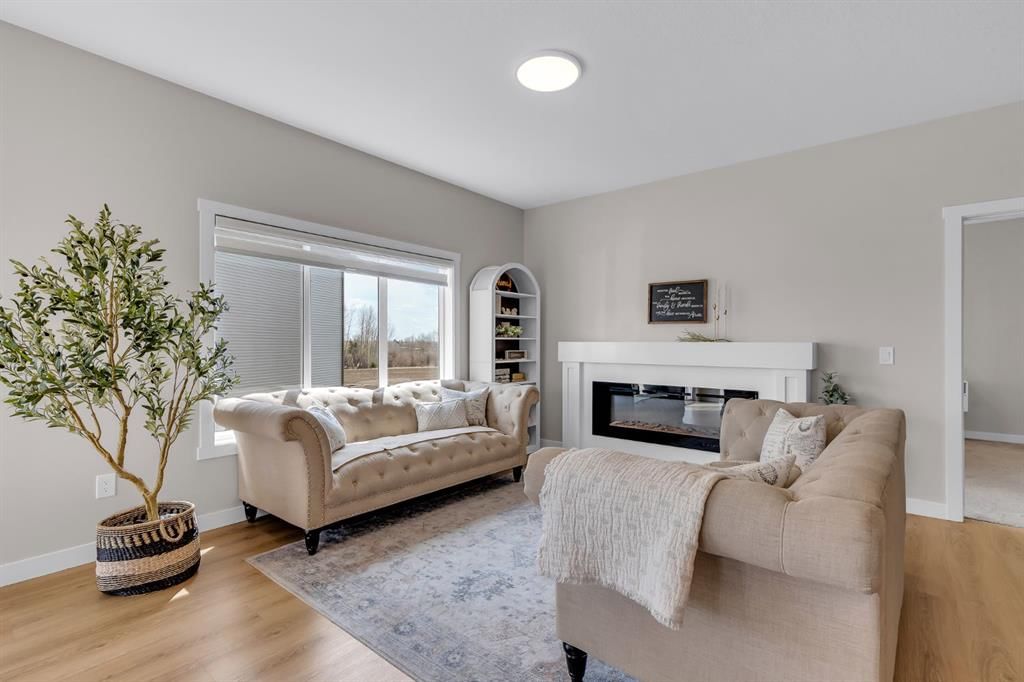
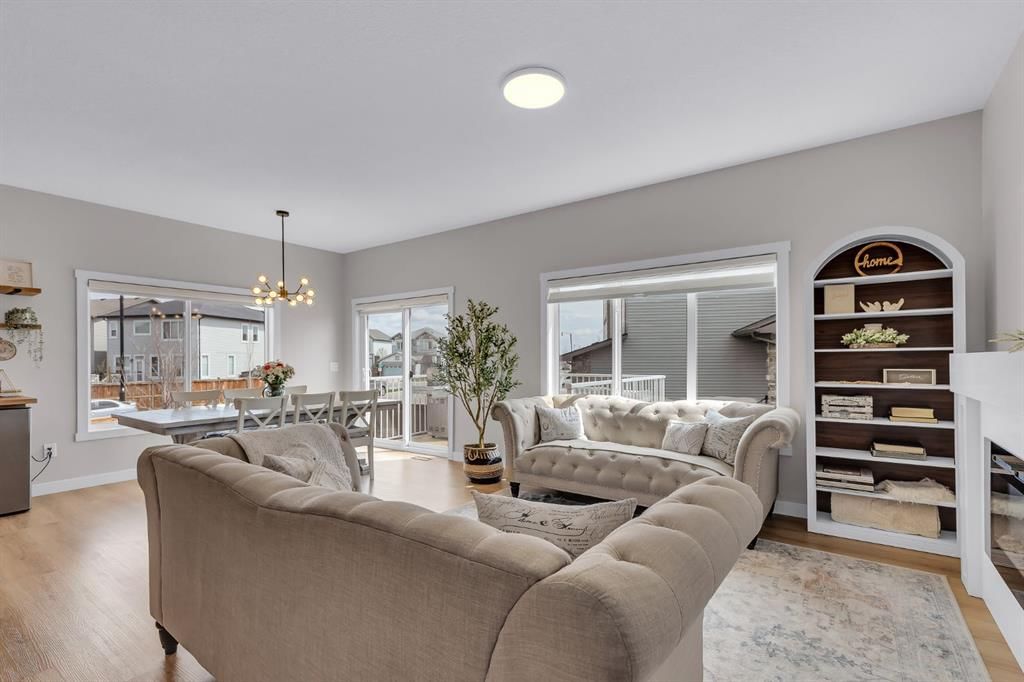
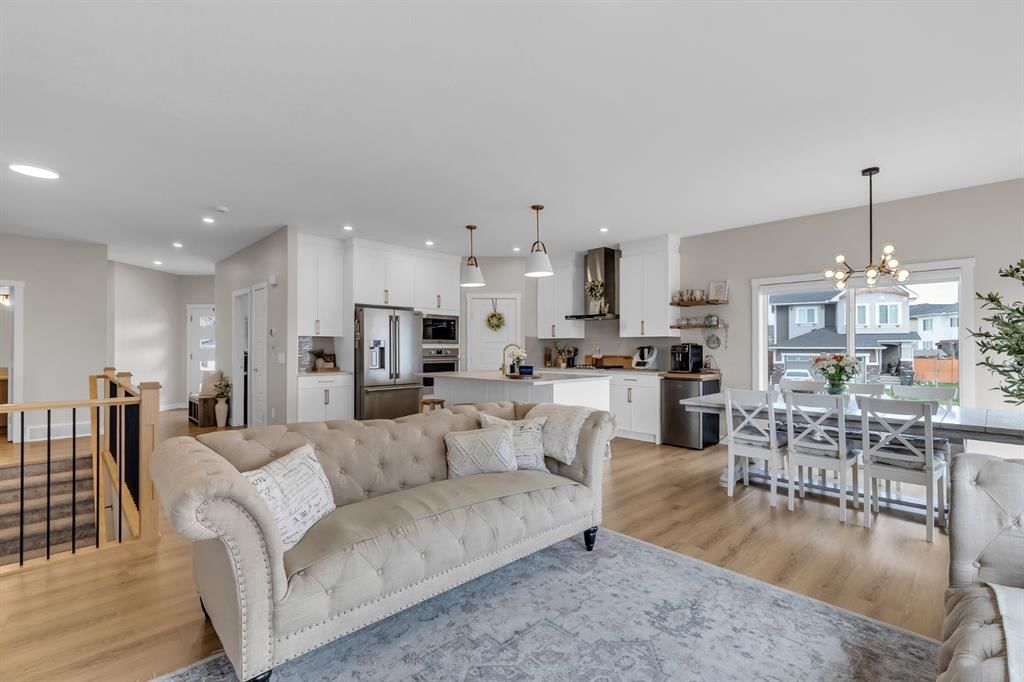
Welcome to Montrose — High River’s premier new community where modern luxury meets everyday functionality. This fully finished bungalow delivers over 2,800 sq. ft. of professionally designed living space, combining elevated finishes, oversized windows, and a layout built for real life. Set on a sprawling 5,560 sq. ft corner lot, this home immediately stands apart with its commanding presence, oversized garage, and refined curb appeal. Inside, the main level offers 1,424 sq. ft. of open-concept living with soaring 9’ ceilings, wide-plank LVP flooring, and a bright, expansive layout designed to entertain effortlessly. The kitchen feels straight out of a designer showcase — quartz countertops, premium appliances, under-cabinet lighting, elevated tilework, an undermount sink, and exceptional storage all anchor the heart of the home. Every finish has been intentionally selected to create a clean, modern aesthetic with timeless appeal. This home features four large bedrooms plus a fifth bedroom or dedicated office space, making it ideal for growing families, multigenerational living, or professionals working from home. The primary retreat is a true escape, complete with custom built-ins in the walk-in closet and a spa-inspired ensuite featuring a fully tiled glass shower and deep soaker tub. Downstairs, the fully developed lower level offers an additional 1,379 sq. ft. with oversized windows that flood the space with natural light — creating a lower level that feels anything but below grade. A massive family room with a built-in wet bar becomes the ultimate entertaining zone, surrounded by three additional bedrooms and endless flexibility. Additional highlights include two fireplaces, a spacious laundry room, full concrete steps, a 12’ x 10’ deck, and an oversized 20’11” x 23’2” garage designed to accommodate larger vehicles, storage, or workshop space.
Property Taxes
$4,503/yr (2025)
Original Price
$750,000

Listing Information

MLS® NumberA2335620
StatusActive
List Price$742, 000
Original Price$750, 000
Days on Market53 days
OccupancyOwner

Property Details

Property TypeDetached
Architectural StyleBungalow
ZoningTND
Above-Grade Sq Ft1, 424 sq ft
Year Built2024
Bedrooms2
Full Bathrooms3
Total Bathrooms3

Interior

BasementFull, Finished, None
FlooringCarpet, Vinyl Plank
Fireplaces2
HeatingForced Air
Air ConditioningNone

Exterior & Parking

ExteriorStone, Vinyl Siding, Wood Frame
RoofAsphalt
FoundationPoured Concrete
Garage Spaces2
Total Parking4
Patio / DeckDeck

Site & Lot

Lot Size5, 564 sq ft
Lot Acres0.13 acres
Lot Width48.07
Lot FeaturesCorner Lot, Cul-De-Sac, Lawn, No Back Lane, Private
Legal Description2110371

Inclusions

Built-In Gas Range,Built-In Oven,Dishwasher,Dryer,Garage Control(s),Microwave,Refrigerator,Washer,Window Coverings

Room Dimensions

Main Level
4pc Bathroom8`3" × 5`0"
5pc Ensuite bath14`1" × 11`8"
Bedroom10`2" × 10`3"
Dining Room9`9" × 12`7"
Foyer7`10" × 9`1"
Kitchen13`4" × 12`3"
Laundry6`11" × 10`1"
Living Room12`4" × 15`7"
Bedroom - Primary12`8" × 15`6"
Basement Level
4pc Bathroom8`2" × 5`0"
Flex Space12`0" × 6`8"
Bedroom13`2" × 11`0"
Bedroom10`1" × 13`9"
Bedroom13`2" × 9`8"
Game Room20`6" × 22`4"
Furnace/Utility Room11`11" × 9`6"
Walk-In Closet10`7" × 7`9"

Property History

315 Monterey Place SE has been listed 2 times before — see each asking price, what happened, and any sold prices.

Takes 10 seconds · no spam · instant access

What did similar homes here actually sell for?

CalgaryListings Group clients see recent sold prices and sale-to-list ratios for homes just like this one — plus smart matches and one-tap showing requests. Free with your client portal account.

Questions about this home

How much is 315 Monterey Place SE?

315 Monterey Place SE in Montrose is listed for sale at $742,000. It has been on the market 53 days.

How many bedrooms and bathrooms does 315 Monterey Place SE have?

315 Monterey Place SE in Montrose has 2 bedrooms and 3 bathrooms. The listing records 1,424 sq ft above grade. It is a detached house.

Live MLS® Data · Calgary Listings Group · Serving Calgary Since 1997
Enlarged listing photo

Free account · no cost, no obligation

Everything we give our clients, before you're one.

One free account opens the whole toolkit — the guides we write for Calgary buyers and sellers, the checklists we actually use on deals, the video library, and a concierge that answers your questions any time of day.

Already have one? Sign in →

Takes about twenty seconds. Unsubscribe any time.