View all 50 photos
3
Bedrooms
3
Bathrooms
2,139
Sq ft
2026
Year built
$915
Property tax (2025)
2
Garage
3,621
Lot sq ft
$724,900
$339 per sq ft (asking)
308 Montrose Crescent SE, High River T1V 0L1
MontroseNewMLS® A2348283· New listing
CalgaryListings Insight
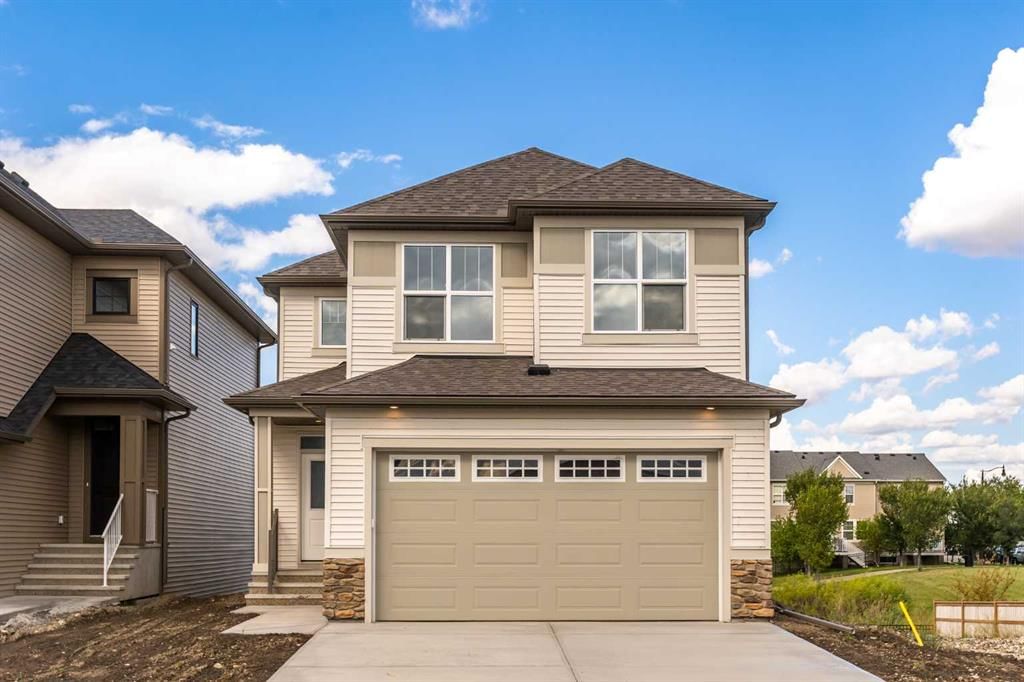
Tucked into the community of southeast Calgary, this 3-bedroom home at 308 Montrose Crescent SE was built in 2026 and includes 3.5 bathrooms and 2,139 sq ft of living space above grade. Standout details include a walkout basement, a double garage, and vinyl plank flooring. For new construction, review builder terms, deposit structure, possession timelines, warranty coverage, GST treatment, and what is actually included. If rental income is part of the plan, verify suite legality, permits, insurance, lender treatment, and current lease details before removing conditions. This one is new to market, so showing access and offer timing may matter. MLS® A2348283.
Tucked into the community of southeast Calgary, this 3-bedroom home at 308 Montrose Crescent SE was built in 2026 and includes 3.5 bathrooms and 2,139 sq ft of living space above grade. Standout details include a walkout basement, a double garage, and vinyl plank flooring. For new construction, review builder terms, deposit structure, possession timelines, warranty coverage, GST treatment, and what is actually included. If rental income is part of the plan, verify suite legality, permits, insurance, lender treatment, and current lease details before removing conditions. This one is new to market, so showing access and offer timing may matter. MLS® A2348283.
Want to see this home?
Tour this home in person with a CalgaryListings REALTOR® and get straight answers before you decide.
Ask a Question About This ListingCalgary Listings Group · eXp RealtyHomeowners · Free & InstantThinking of selling?Curious what your own home could be worth? Get an instant, no-obligation estimate based on current market data.
Get an Instant Home Evaluation →About this property
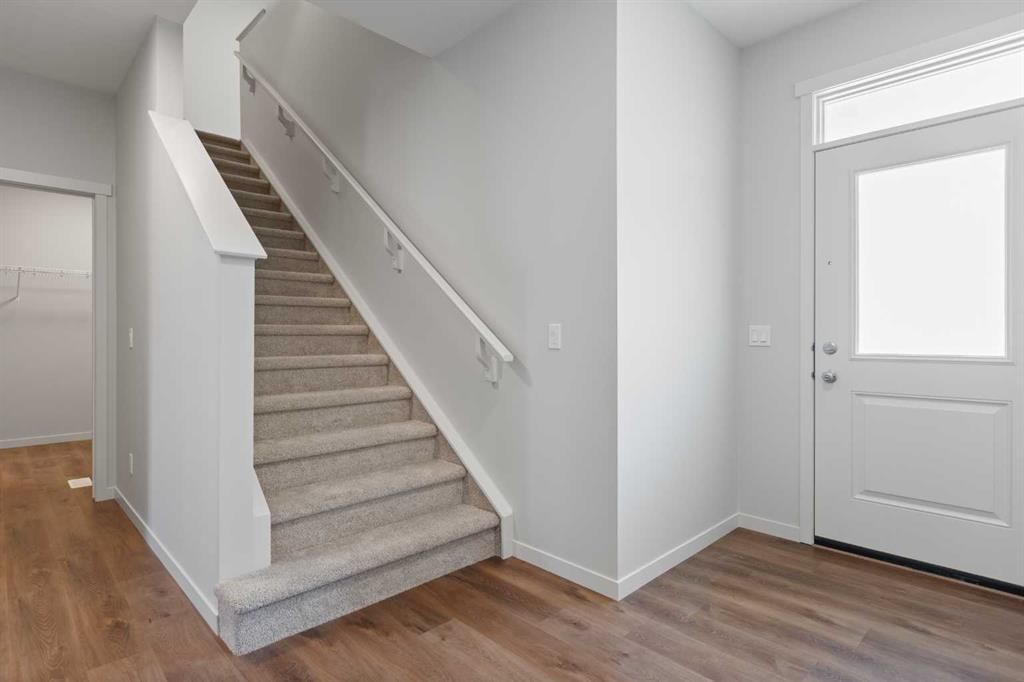
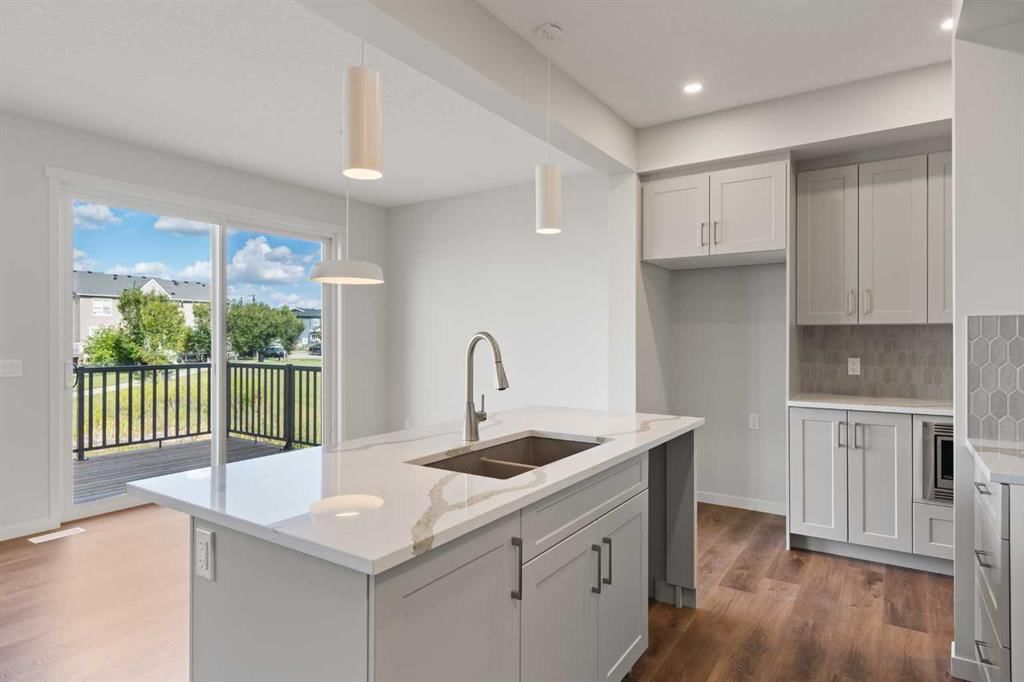
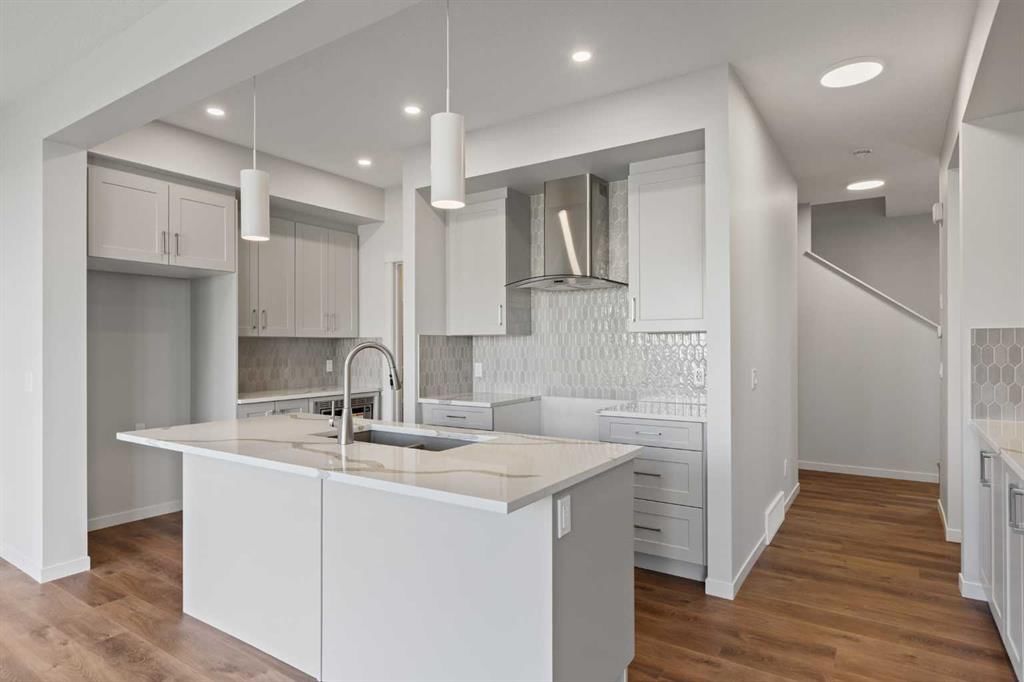
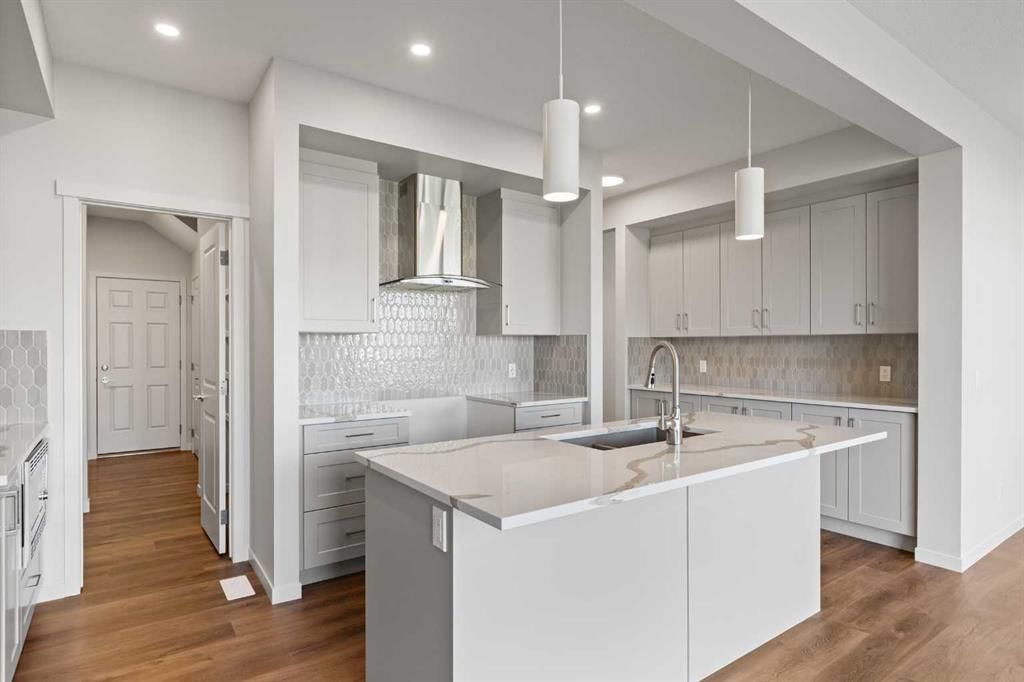
Brand new, move-in ready, and backing onto the Montrose Canal, this Hopewell Homes-built property has a lot to offer. With thoughtful upgrades throughout and a great walk-out location, this is a home you can enjoy from day one. The main floor features a handy pocket office, open living and dining areas, and a beautifully upgraded kitchen with additional cabinetry, two-tone Level 2 cabinets, Level 2 quartz counters, Blanco undermount sink, upgraded Delta Banting faucet, built-in microwave, and glass chimney hood fan. The Level 7 designer backsplash runs right to the ceiling behind the hood fan for a finished, custom look. From the dining area, step onto the 10' x 12' walk-out deck with aluminum railings and enjoy the south-facing canal views. A gas line is ready for your future BBQ, and the kitchen is roughed in for a gas range. Upstairs, the large primary bedroom offers a walk-in closet with direct access to the laundry room, complete with an added door for everyday convenience. The ensuite features an upgraded sliding shower door and ceiling-height tile in the shower and wet areas. Two additional bedrooms and a spacious bonus room round out the upper floor. The walk-out basement is roughed in for a bathroom and ready for your ideas. Other thoughtful features include a tankless hot water system, EV charger rough-in, solar-ready electrical, upgraded plumbing fixtures and satin chrome door hardware throughout, plus satin etched glass in the front entry door. A brand new home, a great canal-side setting, and plenty of room to make it your own. Ready for immediate possession. Please click the multimedia tab for a 3D tour and floor plans
Property Taxes
$915/yr (2025)
Listing Information
MLS® NumberA2348283
StatusActive
List Price$724, 900
Days on MarketNew listing
OccupancyNew; Never Occupied
Property Details
Property TypeDetached
Architectural Style2 Storey
ZoningTND
Above-Grade Sq Ft2, 139 sq ft
Year Built2026
Bedrooms3
Full Bathrooms3
Half Bathrooms1
Total Bathrooms3.5
Interior
BasementFull, Unfinished, Walk Out
FlooringCarpet, Vinyl Plank
Fireplaces0
HeatingForced Air
Air ConditioningNone
Exterior & Parking
ExteriorWood Frame
RoofAsphalt Shingle
FoundationPoured Concrete
Garage Spaces2
Total Parking4
Patio / DeckBalcony(s)
Site & Lot
Lot Size3, 621 sq ft
Lot Acres0.08 acres
Lot Width71.03
Lot FeaturesBacks on to Park/Green Space, No Back Lane, Views
Legal Description2311776
Inclusions
Dishwasher,Microwave Hood Fan,Refrigerator,Stove(s)
Room Dimensions
Main Level
Foyer11`7" × 8`8"
Mud Room7`7" × 8`7"
2pc Bathroom5`0" × 4`11"
Kitchen8`1" × 18`7"
Dining Room10`0" × 12`7"
Living Room13`0" × 12`5"
Second Level
Bedroom12`10" × 9`4"
Bedroom13`8" × 9`4"
4pc Bathroom8`5" × 4`11"
Laundry6`5" × 8`0"
Family Room15`1" × 12`2"
Bedroom - Primary14`4" × 12`5"
5pc Ensuite bath11`3" × 12`5"
Walk-In Closet8`9" × 9`6"
Property History
308 Montrose Crescent SE has been listed 1 time before — see each asking price, what happened, and any sold prices.
Takes 10 seconds · no spam · instant access
What did similar homes here actually sell for?
CalgaryListings Group clients see recent sold prices and sale-to-list ratios for homes just like this one — plus smart matches and one-tap showing requests. Free with your client portal account.
Questions about this home
How much is 308 Montrose Crescent SE?
308 Montrose Crescent SE in Montrose is listed for sale at $724,900. It came on the market within the last day.
How many bedrooms and bathrooms does 308 Montrose Crescent SE have?
308 Montrose Crescent SE in Montrose has 3 bedrooms and 3 bathrooms. The listing records 2,139 sq ft above grade. It is a detached house.