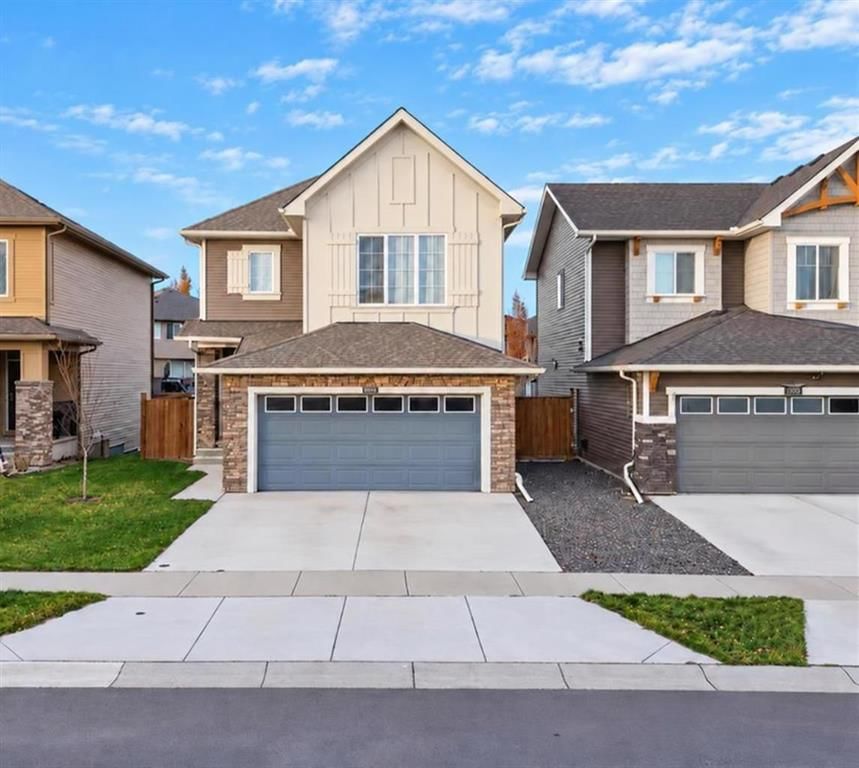
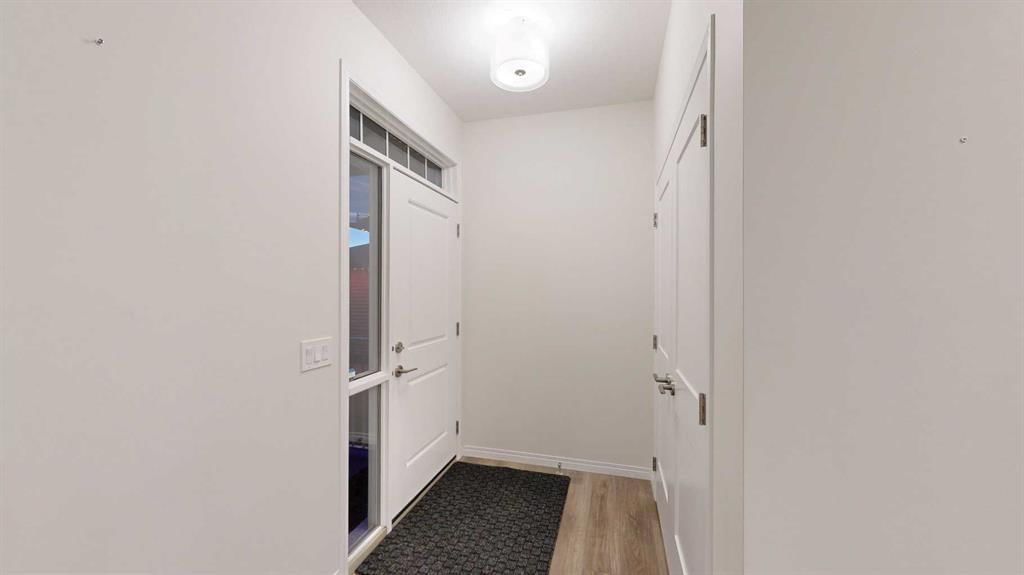
CalgaryListings Insight Welcome to 504 Monterey Drive SE — a 3-bedroom home built in 2021, featuring 4.5 bathrooms in the community of southeast Calgary, with 2,028 sq ft of living space above grade. Notable features include a fully finished basement, a double garage, a fireplace, and air conditioning. Before writing, ask about recent comparable sales, inspection items, permits, basement development, and long-term resale fit. If rental income is part of the plan, verify suite legality, permits, insurance, lender treatment, and current lease details before removing conditions. This one is new to market, so showing access and offer timing may matter. MLS® A2352807.
Want to see this home?
Tour this home in person with a CalgaryListings REALTOR® and get straight answers before you decide.
A REALTOR® from our team replies, not a call centre. No obligation.
Homeowners · Free & InstantThinking of selling?Curious what your own home could be worth? Get an instant, no-obligation estimate based on current market data.
*** COME TO OUR OPEN HOUSE ON SUNDAY, OCTOBER 25th from 2 to 4 pm.*** MORE ROOM TO LIVE. MORE PEACE TO ENJOY. MORE REASONS TO LOVE MONTROSE!
A peaceful setting, welcoming neighbours and room for the whole family—this beautifully designed Lanahan home offers a place to unwind. Enjoy morning coffee on the porch, birdsong in the backyard and relaxing evenings on the NEW DECK. The owners especially cherish the quiet surroundings and good neighbours on every side.
A new deck and permitted basement renovation add fresh appeal, complementing inviting spaces to gather, room to spread out and a wonderful community close to schools, recreation, parks and pathways.
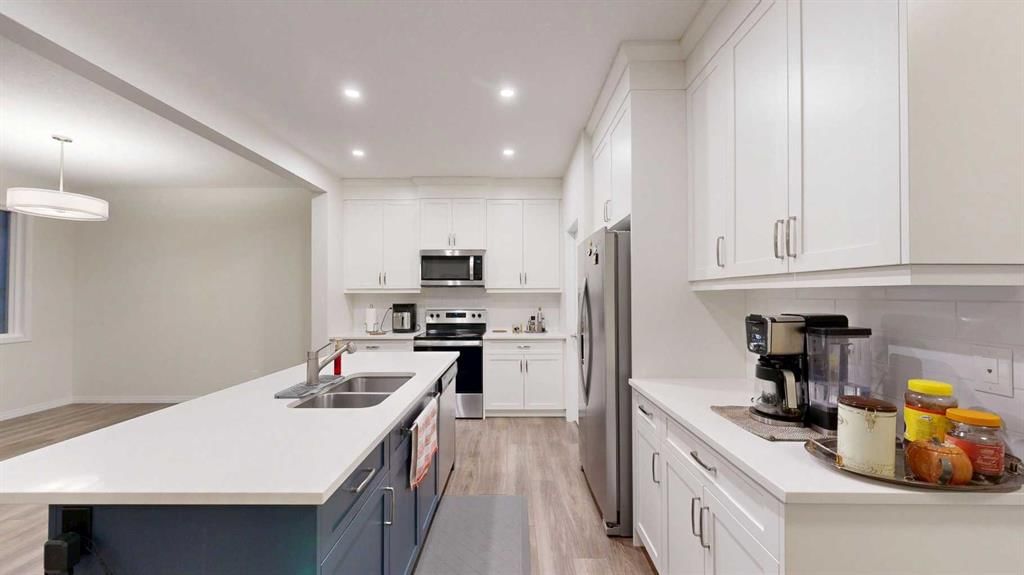
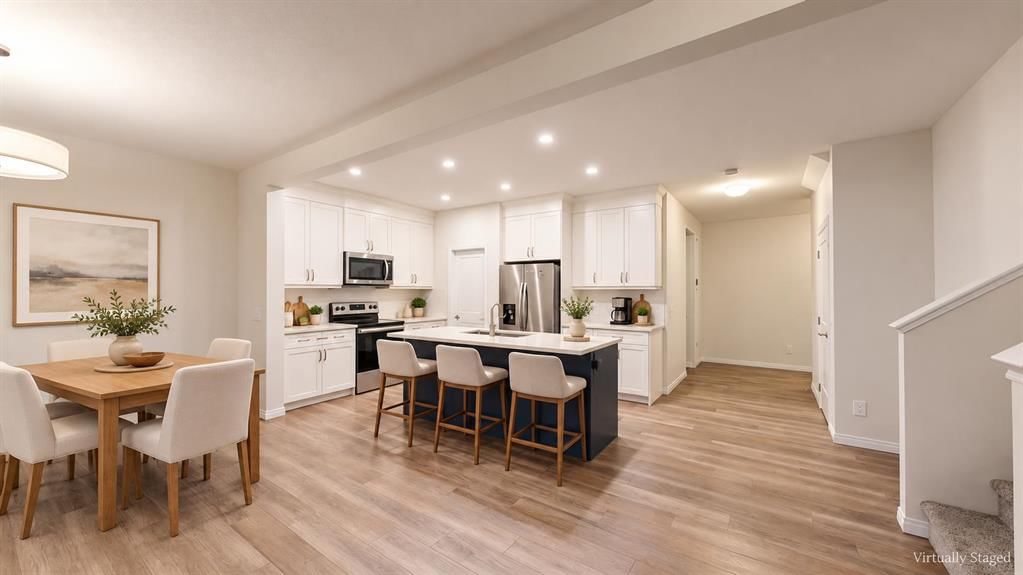
At the heart of the home, the open-concept kitchen brings style and everyday function together with QUARTZ COUNTERTOPS, FULL-HEIGHT CABINETRY, a generous CENTRE ISLAND and an OVERSIZED PANTRY. From busy school mornings to weekend entertaining, this welcoming space keeps everyone connected. The adjoining dining and living areas create an easy flow, while the GAS FIREPLACE adds warmth and atmosphere.
Upstairs, the thoughtful winged layout separates the primary retreat from the secondary bedrooms, offering welcome privacy. A FIVE-PIECE ENSUITE, versatile BONUS ROOM, convenient UPPER-LEVEL LAUNDRY and four-piece family bathroom complete a floor plan designed around real family life.
The newly renovated basement expands your options for enjoying the home, while the NEW DECK sets the scene for summer dinners, quiet conversations and time outdoors. Both improvements were completed with permits.
With its picturesque pond, green spaces and timeless neighbourhood character, Montrose offers a setting you’ll love coming home to. A thoughtful family layout, valuable recent improvements and the simple pleasure of a peaceful place to call your own—this home brings it all together!
Listing data provided via MLS®. Not intended to solicit buyers or sellers already under contract.
Property History
No previous MLS® listings on record for this property — this appears to be its first time offered. Want to know how often homes nearby change hands? Ask our team.
What did similar homes here actually sell for?
CalgaryListings Group clients see recent sold prices and sale-to-list ratios for homes just like this one — plus smart matches and one-tap showing requests. Free with your client portal account.
Yes. 504 Monterey Drive SE in Montrose is an active MLS® listing (MLS® A2352807). It has been on the market 2 days. Listing data last updated 2026-10-19.
What is the asking price of 504 Monterey Drive SE?
504 Monterey Drive SE in Montrose is listed at $690,000.
How many bedrooms and bathrooms does 504 Monterey Drive SE have?
504 Monterey Drive SE in Montrose has 3 bedrooms and 4.5 bathrooms. The listing records 2,028 sq ft above grade. It is a detached house.
Live MLS® Data · Calgary Listings Group · Serving Calgary Since 1997
Free account · no cost, no obligation
Everything we give our clients, before you're one.
One free account opens the whole toolkit — the guides we
write for Calgary buyers and sellers, the checklists we actually use on deals, the
video library, and a concierge that answers your questions any time of day.