← Back to all Calgary listings

1508 3 Street SE, High River

Montrose
NewMLS® A2352198· 5 days on market
$679,900
$346 per sq ft (asking)
3
Bedrooms
3.5
Bathrooms
1,967
Sq ft
2026
Year built
$730
Property tax (2025)
2
Garage
3,975
Lot sq ft
CalgaryListings Insight
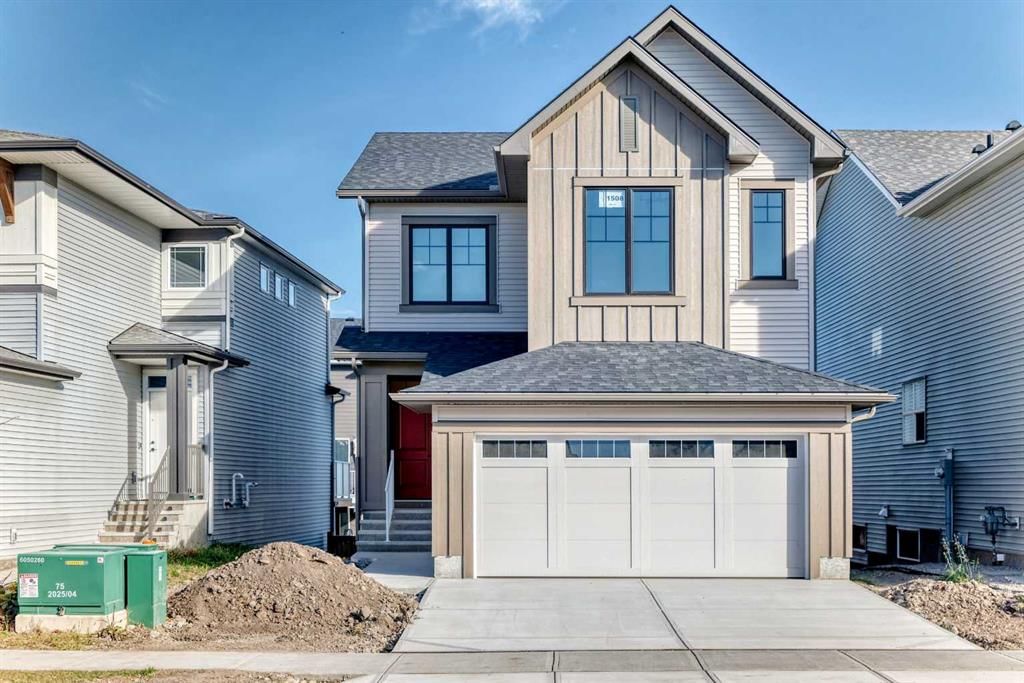
Tucked into the community of southeast Calgary, this 3-bedroom home at 1508 3 Street SE was built in 2026 and includes 3.5 bathrooms and 1,967 sq ft of living space above grade. Additional features include a walkout basement, a double garage, vinyl plank flooring, and a fireplace. For new construction, review builder terms, deposit structure, possession timelines, warranty coverage, GST treatment, and what is actually included. If rental income is part of the plan, verify suite legality, permits, insurance, lender treatment, and current lease details before removing conditions. This one is new to market, so showing access and offer timing may matter. MLS® A2352198.

Want to see this home?

Tour this home in person with a CalgaryListings REALTOR® and get straight answers before you decide.

A REALTOR® from our team replies, not a call centre. No obligation.

Ask a Question About This ListingCalgary Listings Group · eXp Realty
Homeowners · Free & InstantThinking of selling?Curious what your own home could be worth? Get an instant, no-obligation estimate based on current market data.
Get an Instant Home Evaluation →

About this property

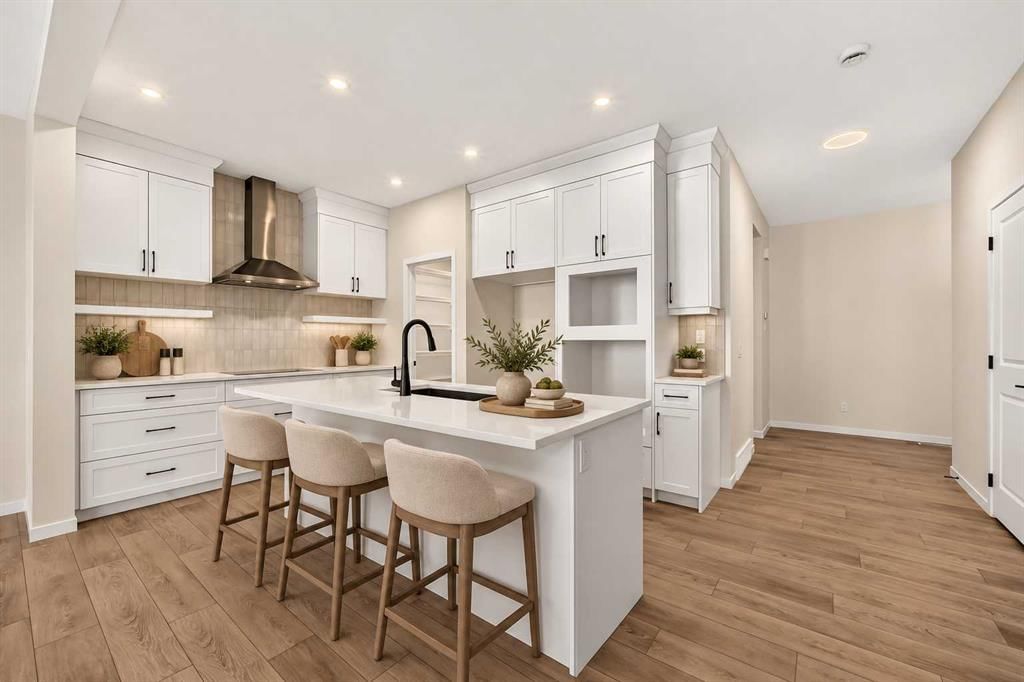
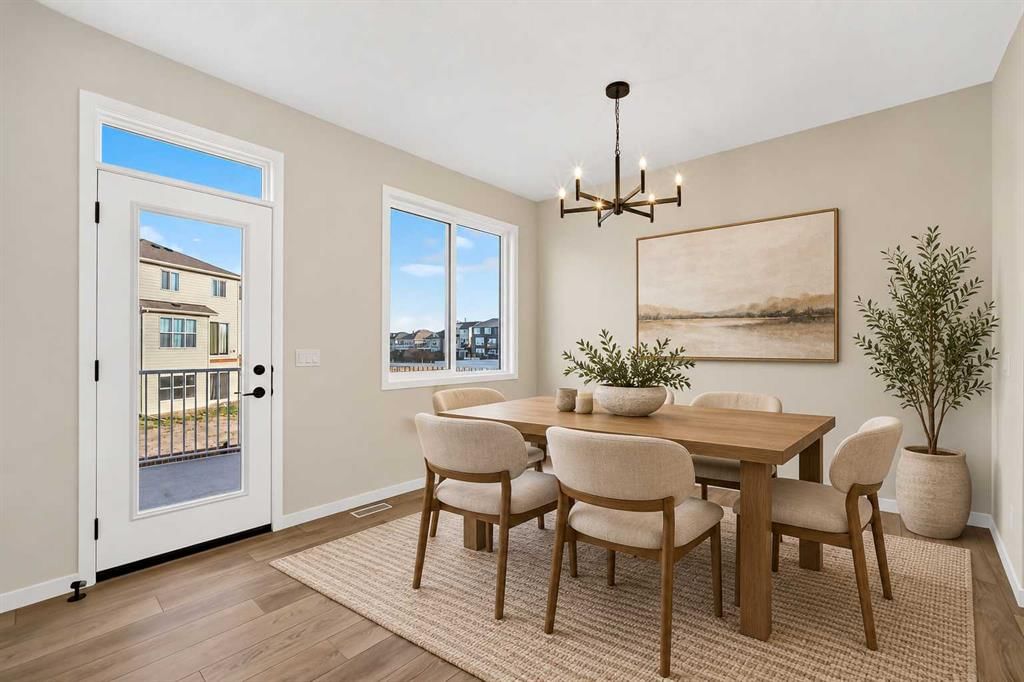
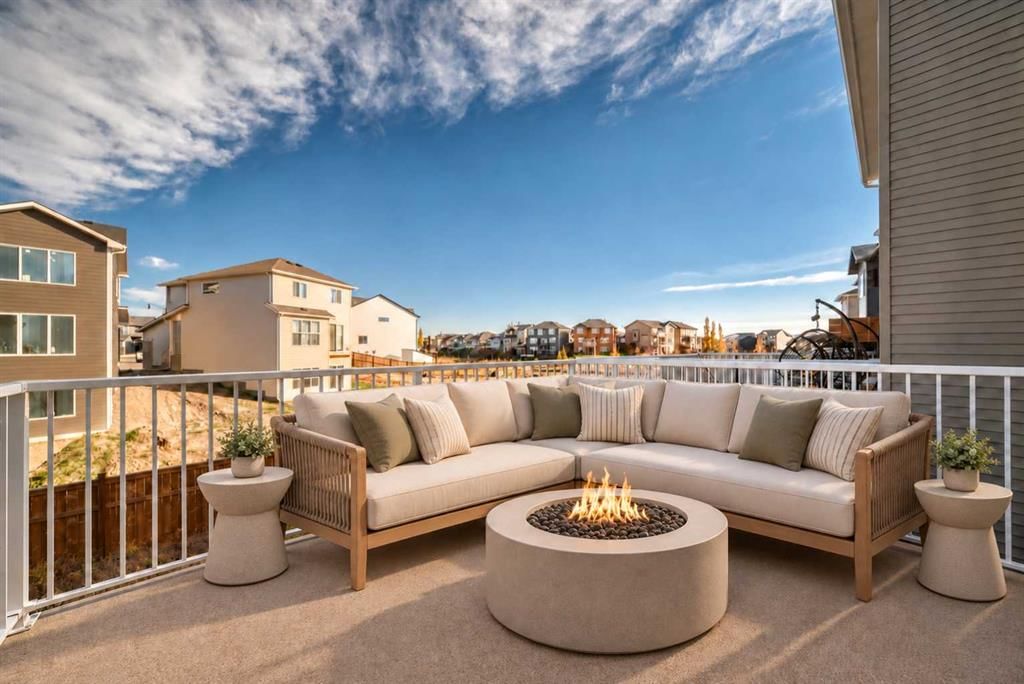
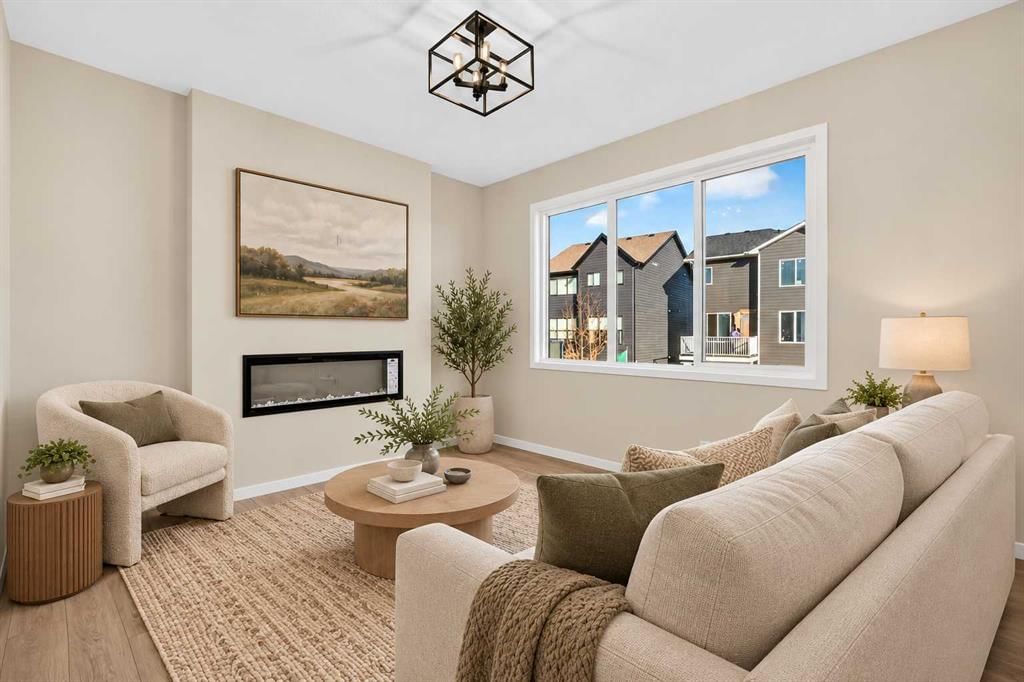
Welcome to the Lanahan by Homes by Dream in Montrose, where bright, beautifully coordinated finishes meet a thoughtful family layout, an elevated rear deck and an unfinished walkout basement. Offering approximately 2,000 sq. ft. of above-grade living space, three bedrooms, 2.5 bathrooms and a double attached garage, this home delivers comfortable everyday living with room to grow. Warm wood-look flooring flows through the open main floor, complemented by soft neutral walls, crisp white trim and black hardware and lighting. The kitchen makes a striking impression with full-height white cabinetry, sleek white countertops, a vertically stacked tile backsplash and floating shelves flanking a stainless steel chimney hood. A generous island with a black undermount sink, matching faucet and breakfast bar creates a natural gathering spot for morning coffee, meal preparation and conversation, while the oversized pantry keeps everyday essentials neatly tucked away. The adjoining dining area is framed by a large window and a modern black chandelier, with direct access to the rear deck for easy indoor-outdoor entertaining. Already built and ready to enjoy, the elevated deck with metal railing is a standout addition, giving you an outdoor space for summer dinners, weekend barbecues or a quiet moment in the fresh air. Back inside, the living room features large windows and a sleek linear fireplace that adds warmth and character without interrupting the open feel. A convenient powder room and dedicated mudroom off the garage round out the main floor. Upstairs, a spacious central family room provides a separate place for movie nights, playtime, homework or relaxing. The winged bedroom layout places the primary suite apart from the secondary bedrooms, offering welcome privacy along with its own ensuite and walk-in closet. Two additional bedrooms, a full bathroom and conveniently located upper floor laundry complete this practical level. The unfinished walkout basement brings exciting possibilities for future development, with direct backyard access and the flexibility to design additional living space around your needs. Envision a recreation room, home gym, office or guest space, with the freedom to finish it when the time is right. Beyond your door, Montrose offers green spaces, pathways and parks that make outdoor time part of everyday life. Enjoy High River's schools, recreation, shopping, restaurants and welcoming community atmosphere, all within a setting that offers a refreshing change of pace from city living. With its inviting finishes, versatile family spaces, rear deck and walkout potential, the Lanahan is ready for your next chapter.
Property Taxes
$730/yr (2025)

Listing Information

MLS® NumberA2352198
StatusActive
List Price$679, 900
Days on Market5 days
OccupancyNew; Never Occupied

Property Details

Property TypeDetached
Architectural Style2 Storey
ZoningTND
Above-Grade Sq Ft1, 967 sq ft
Year Built2026
Bedrooms3
Full Bathrooms3
Half Bathrooms1
Total Bathrooms3.5

Interior

BasementFull, Unfinished, Walk Out
FlooringCarpet, Tile, Vinyl Plank
Fireplaces1
HeatingForced Air, Natural Gas
Air ConditioningNone

Exterior & Parking

ExteriorCement Fiber Board, Vinyl Siding, Wood Frame
RoofAsphalt Shingle
FoundationPoured Concrete
Garage Spaces2
Total Parking4
Patio / DeckDeck

Site & Lot

Lot Size3, 975 sq ft
Lot Acres0.09 acres
Lot Width38.16
Lot FeaturesBack Yard, No Back Lane, Rectangular Lot, See Remarks, Street Lighting
Legal Description2311776

Inclusions

Built-In Oven,Dishwasher,Gas Cooktop,Microwave,Range Hood,Refrigerator

Room Dimensions

Main Level
Living Room14`0" × 11`4"
Kitchen12`5" × 10`10"
Dining Room11`0" × 11`4"
2pc Bathroom2`11" × 6`10"
Upper Level
Bonus Room11`8" × 12`11"
Bedroom - Primary14`6" × 12`0"
5pc Ensuite bath9`7" × 10`6"
Bedroom9`11" × 11`6"
4pc Bathroom8`10" × 5`3"
Laundry5`11" × 9`10"

Listing Office

Real Broker
Listing data provided via MLS®. Not intended to solicit buyers or sellers already under contract.

Property History

No previous MLS® listings on record for this property — this appears to be its first time offered. Want to know how often homes nearby change hands? Ask our team.

What did similar homes here actually sell for?

Calgary Listings Group clients see recent sold prices and sale-to-list ratios for homes just like this one — plus smart matches and one-tap showing requests. Free with your client portal account.

What stands out about this listing

  • Price per sq ft$346 per sq ft above grade at asking, about 5% below the $364 per sq ft median across 14 comparable active detached homes in Montrose.

Worked out from this MLS® record, our published community data and the other active listings in Montrose. Asking prices only; individual sold prices stay members-only under Alberta VOW rules.

Questions about this home

Is 1508 3 Street SE for sale?

Yes. 1508 3 Street SE in Montrose is an active MLS® listing (MLS® A2352198). It has been on the market 5 days. Listing data last updated 2026-10-28.

What is the asking price of 1508 3 Street SE?

1508 3 Street SE in Montrose is listed at $679,900.

How many bedrooms and bathrooms does 1508 3 Street SE have?

1508 3 Street SE in Montrose has 3 bedrooms and 3.5 bathrooms. The listing records 1,967 sq ft above grade. It is a detached house.

Live MLS® Data · Calgary Listings Group · Serving Calgary Since 1997

Comparable homes for sale in Montrose

Active MLS® listings in Montrose closest to this home on price, bedrooms and size. Updated every 10 minutes.

Enlarged listing photo

Free account · no cost, no obligation

Everything we give our clients, before you're one.

One free account opens the whole toolkit — the guides we write for Calgary buyers and sellers, the checklists we actually use on deals, the video library, and a concierge that answers your questions any time of day.

Already have one? Sign in →

Takes about twenty seconds. Unsubscribe any time.