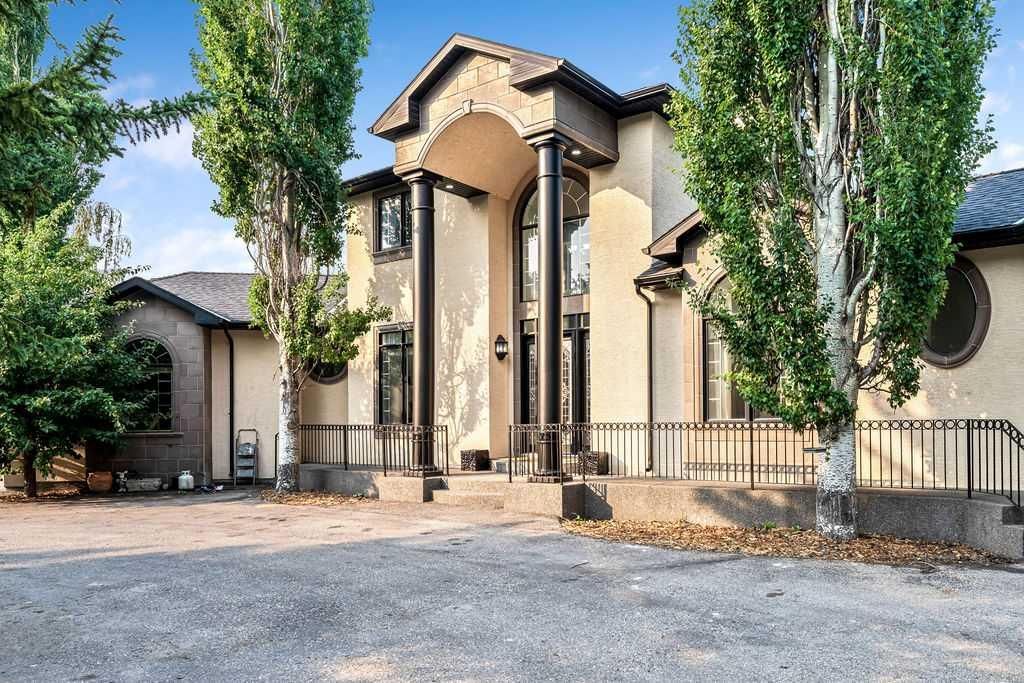
242048 32 Street E, Rural Foothills County

← Back to all Calgary listings
4
Bedrooms
8
Bathrooms
3,898
Sq ft
2001
Year built
$14,869
Property tax (2026)
5
Garage
167,706
Lot sq ft
$2,595,000
$666 per sq ft (asking)
Was $2,795,000 · reduced $200,000 (7.2%) on Sep 25, 2026
242048 32 Street E, Rural Foothills County T0L 0X0
ActiveMLS® A2335589· 52 days on market
CalgaryListings Insight
This home at 242048 32 Street E is a 4-bedroom home with 9.5 bathrooms, built in 2001. It offers 3,898 sq ft of living space above grade. Highlights include a finished walkout basement, a 5-car garage, hardwood flooring, 4 fireplaces, and air conditioning. Before writing, ask about recent comparable sales, inspection items, permits, basement development, and long-term resale fit. If rental income is part of the plan, verify suite legality, permits, insurance, lender treatment, and current lease details before removing conditions. The recent price adjustment may change how this property compares with nearby active listings. MLS® A2335589.

Want to see this home?

Tour this home in person with a CalgaryListings REALTOR® and get straight answers before you decide.

Ask a Question About This ListingCalgary Listings Group · eXp Realty
Homeowners · Free & InstantThinking of selling?Curious what your own home could be worth? Get an instant, no-obligation estimate based on current market data.
Get an Instant Home Evaluation →

About this property

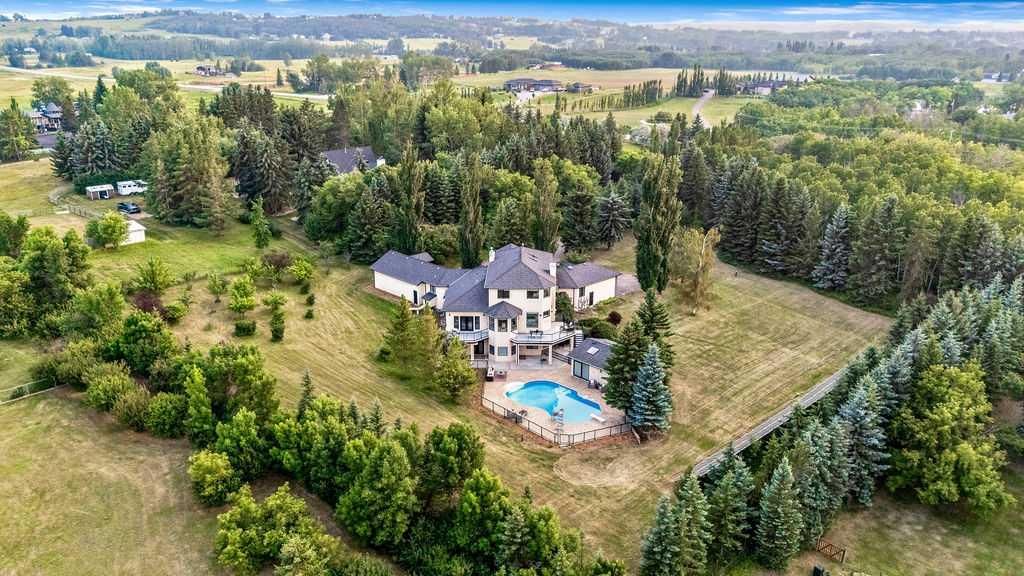
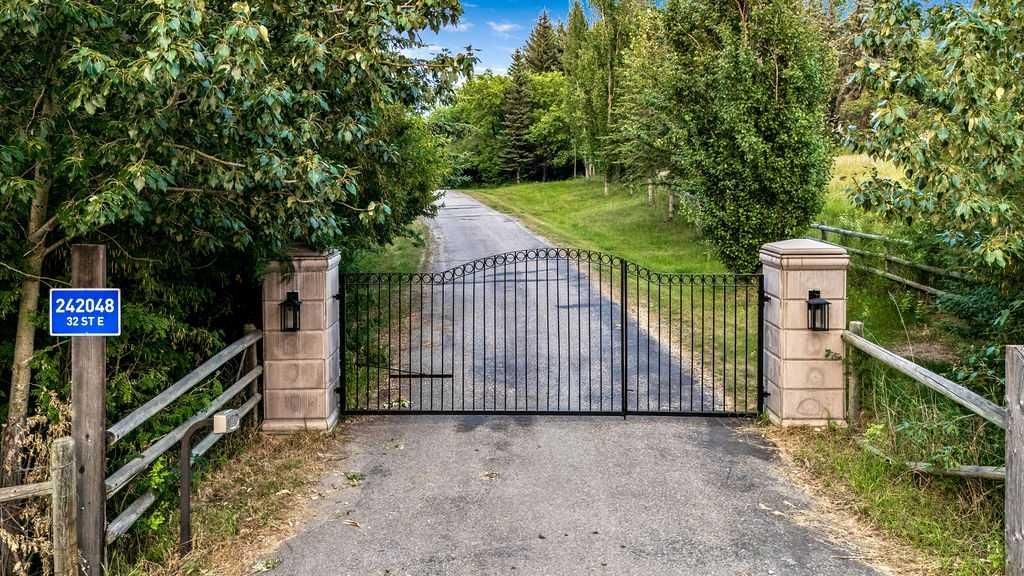
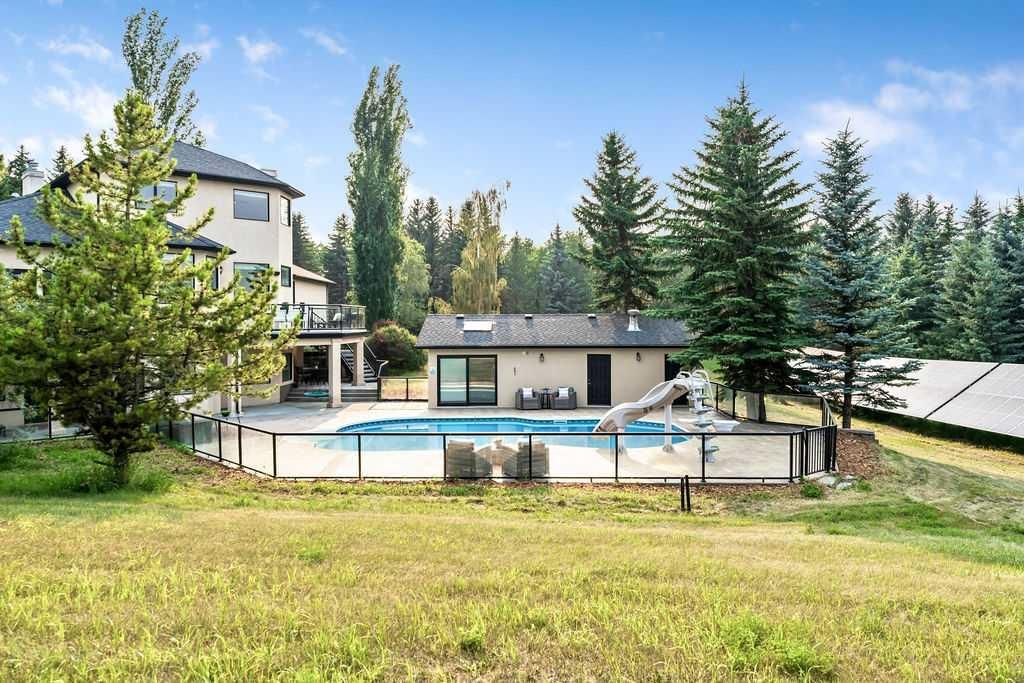
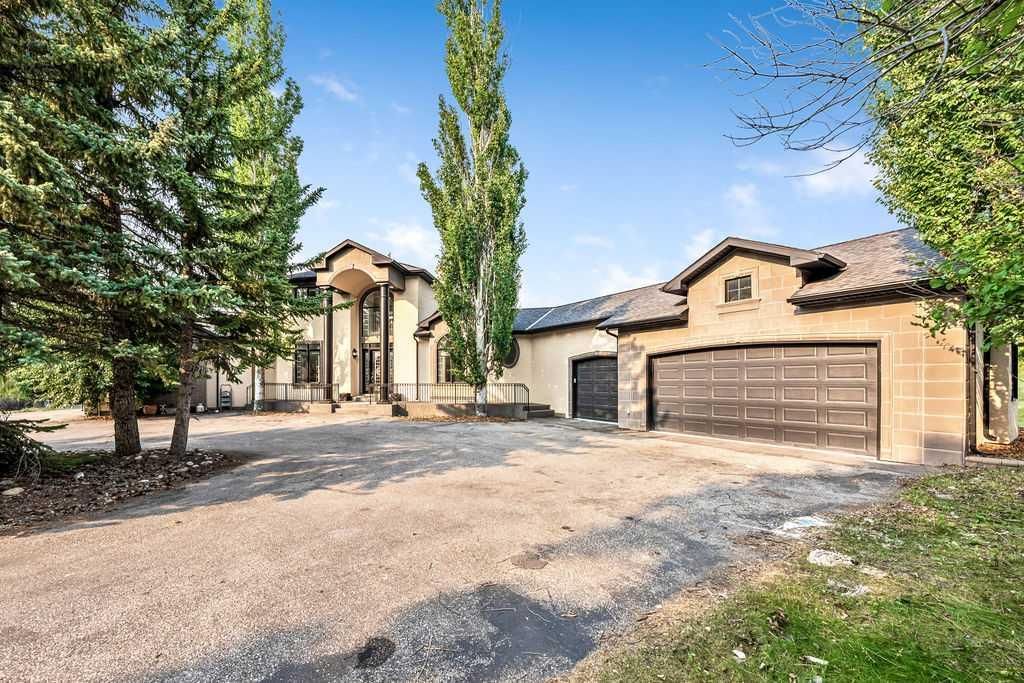
Prime 3.85-acre estate in a coveted location just off Dunbow and 32nd Avenue, minutes from Calgary's city limits. An exceptional heated pool features a waterslide, diving board, and expansive deck, complemented by a full pool house with bar and private bathroom. Over 7,000 square feet of fully finished space flows seamlessly from the walkout basement directly to the pool area. Twin heated garages—triple-attached and double-attached—offer exceptional vehicle and storage capacity. Mature trees provide outstanding privacy and seclusion throughout. Five bedrooms include four ensuite bathrooms with eight total bathrooms, anchored by an extraordinary primary ensuite featuring marble slab vanities, a massive steam shower, premium jet tub, and marble floors and walls. Additional luxury upgrades include 9 heat zones, 12 sets of speakers, 2 central A/C units, remote fireplaces and ceiling fans, boiler-heated floors in basement and garages, high-end stainless appliances, a climate-controlled wine cellar, media room, and 2 bars. A second bar in the walkout basement is perfectly positioned for entertaining. A powerful 33KW solar system generates substantial summer energy, covering all electricity costs year-round with potential to be a net exporter. An excellent well producing 6 gallons per minute, paired with a large indoor cistern, ensures simultaneous showers without limitation. Recent inspections and certifications of the water system, well, and septic are available. A gated, paved driveway, private camping space, and a productive fruit orchard complete this exceptional property. This rare offering could satisfy the requirements of the most discerning buyers—schedule your private viewing today.
Property Taxes
$14,869/yr (2026)
Original Price
$2,795,000

Listing Information

MLS® NumberA2335589
StatusActive
List Price$2, 595, 000
Original Price$2, 795, 000
Days on Market52 days
OccupancyVacant

Property Details

Property TypeDetached
Architectural Style2 Storey, Acreage with Residence
ZoningCRES
Above-Grade Sq Ft3, 898 sq ft
Year Built2001
Bedrooms4
Full Bathrooms8
Half Bathrooms3
Total Bathrooms9.5

Interior

BasementFull, Finished, Walk Out
FlooringCarpet, Ceramic Tile, Hardwood, See Remarks
Fireplaces4
HeatingIn Floor, Forced Air, Hot Water, Natural Gas
Air ConditioningCentral Air

Exterior & Parking

ExteriorStone, Stucco, Wood Frame
RoofAsphalt Shingle
FoundationPoured Concrete
Garage Spaces5
Total Parking10
Patio / DeckBalcony(s), Deck, Patio, See Remarks
PoolOutdoor Pool

Site & Lot

Lot Size167, 706 sq ft
Lot Acres3.85 acres
Lot Width269.14
Lot FeaturesFruit Trees/Shrub(s), Landscaped, Private, Rectangular Lot, Treed
Water SourceWell
SewerSeptic Field, Septic Tank
Legal Description0011287

Inclusions

Dishwasher,Dryer,Garage Control(s),Gas Cooktop,Microwave,Oven-Built-In,Refrigerator,Washer,Window Coverings,Wine Refrigerator

Room Dimensions

Main Level
Kitchen15`8" × 11`0"
Dining Room13`9" × 13`7"
Office16`1" × 11`9"
Living Room20`1" × 15`3"
Laundry10`1" × 9`9"
Bedroom - Primary17`7" × 14`5"
Breakfast Nook18`6" × 11`0"
2pc Bathroom
2pc Bathroom
6pc Ensuite bath
Den11`8" × 11`0"
Mud Room13`7" × 8`4"
Entrance10`1" × 8`9"
Upper Level
Bedroom14`6" × 10`3"
Bedroom19`8" × 13`5"
Bedroom15`8" × 11`1"
4pc Ensuite bath
4pc Ensuite bath
3pc Ensuite bath
Lower Level
4pc Bathroom
Storage16`0" × 12`3"
Furnace/Utility Room14`2" × 6`0"
Cold Room/Cellar11`7" × 5`8"
Storage14`9" × 14`6"
2pc Bathroom
Basement Level
Bedroom17`0" × 14`2"
Media Room26`0" × 10`10"
Family Room25`2" × 24`2"
Other9`10" × 7`10"

Property History

No previous MLS® listings on record for this property — this appears to be its first time offered. Want to know how often homes nearby change hands? Ask our team.

What did similar homes here actually sell for?

CalgaryListings Group clients see recent sold prices and sale-to-list ratios for homes just like this one — plus smart matches and one-tap showing requests. Free with your client portal account.

Questions about this home

How much is 242048 32 Street E?

242048 32 Street E is listed for sale at $2,595,000. It has been on the market 52 days.

How many bedrooms and bathrooms does 242048 32 Street E have?

242048 32 Street E has 4 bedrooms and 8 bathrooms. The listing records 3,898 sq ft above grade. It is a detached house.

Live MLS® Data · Calgary Listings Group · Serving Calgary Since 1997
Enlarged listing photo

Free account · no cost, no obligation

Everything we give our clients, before you're one.

One free account opens the whole toolkit — the guides we write for Calgary buyers and sellers, the checklists we actually use on deals, the video library, and a concierge that answers your questions any time of day.

Already have one? Sign in →

Takes about twenty seconds. Unsubscribe any time.