View all 50 photos
3
Bedrooms
3
Bathrooms
1,095
Sq ft
1977
Year built
$4,152
Property tax (2026)
2
Garage
4,542
Lot sq ft
$649,000
136 Midlawn Close SE, Calgary T2X 1A8
MidnaporeActiveMLS® A2334441· 29 days on market
CalgaryListings Insight
Welcome to 136 Midlawn Close SE — a 3-bedroom home built in 1977, featuring 3.5 bathrooms in the community of Midnapore, with 1,095 sq ft of living space above grade. Highlights include a double garage and laminate flooring. Before writing, ask about recent comparable sales, inspection items, permits, basement development, and long-term resale fit. MLS® A2334441.
Welcome to 136 Midlawn Close SE — a 3-bedroom home built in 1977, featuring 3.5 bathrooms in the community of Midnapore, with 1,095 sq ft of living space above grade. Highlights include a double garage and laminate flooring. Before writing, ask about recent comparable sales, inspection items, permits, basement development, and long-term resale fit. MLS® A2334441.
Want to see this home?
Tour this home in person with a CalgaryListings REALTOR® and get straight answers before you decide.
Ask a Question About This ListingCalgary Listings Group · eXp RealtyHomeowners · Free & InstantThinking of selling?Curious what your own home could be worth? Get an instant, no-obligation estimate based on current market data.
Get an Instant Home Evaluation →About this property
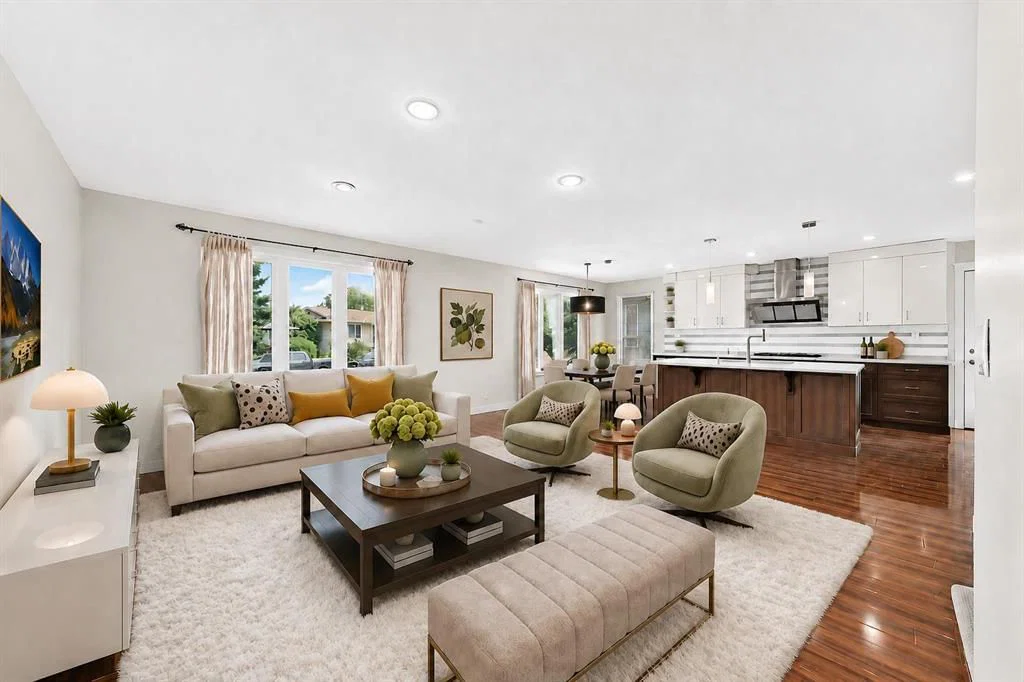
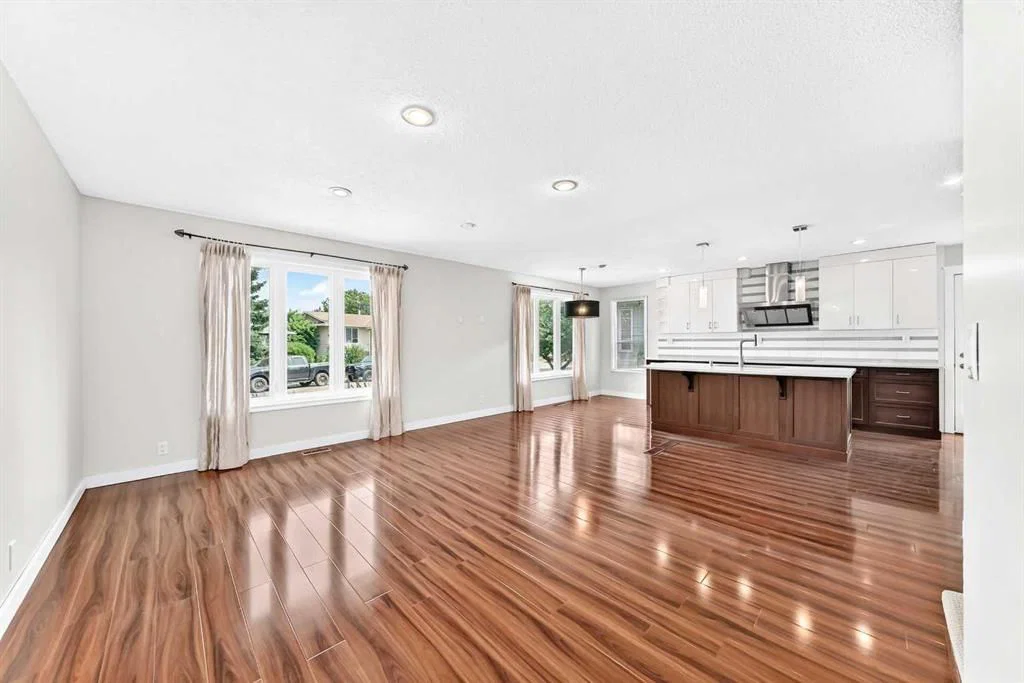
Welcome to this inviting home in the heart of Midnapore. Priced at $649,000, this well-maintained property offers comfortable family living, a functional layout, and the convenience of an established community close to nature, recreation, and everyday amenities.
Prime Midnapore Location
Enjoy the best of an established community with Lake Midnapore and Fish Creek Provincial Park just a short walk away. Fish Creek Provincial Park, Canada’s second-largest urban park, offers extensive walking and biking trails, while Lake Midnapore provides additional opportunities for outdoor recreation and leisure. The home is also conveniently close to schools, the Shawnessy YMCA, public library, shopping, transit, and major roadways.
Quality Kitchen
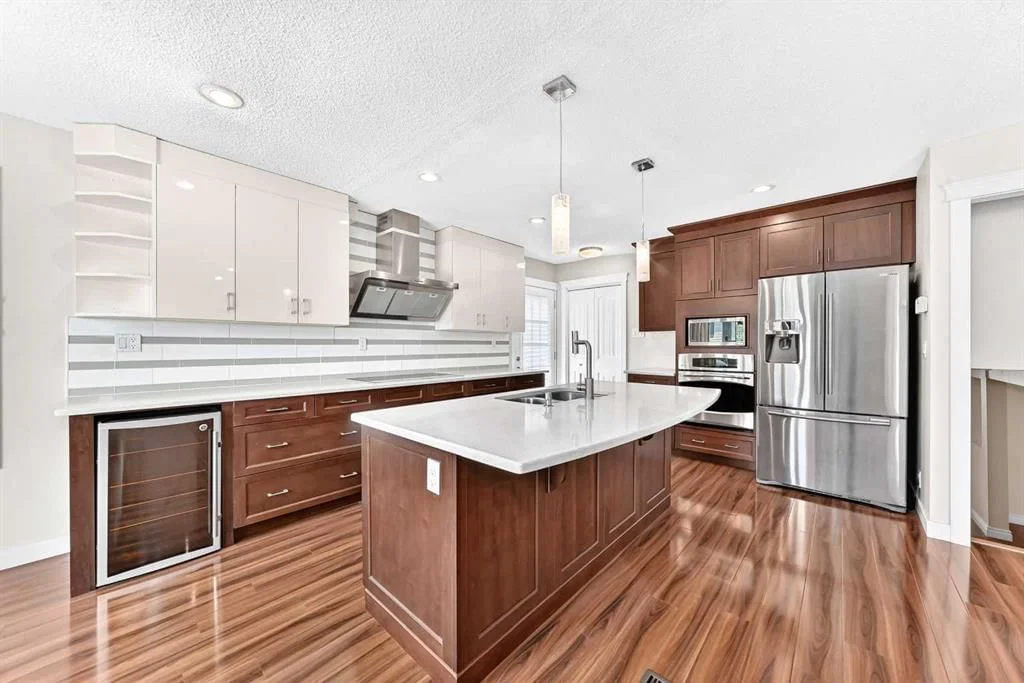
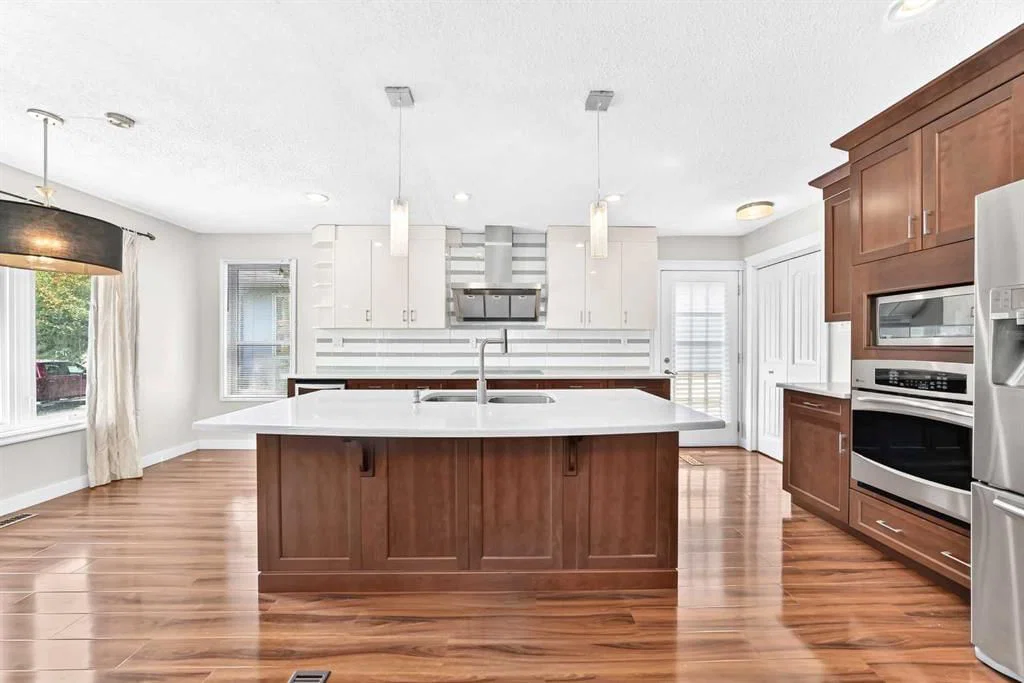
The well-appointed kitchen features high-quality KitchenCraft solid wood cabinetry with premium soft-close hinges and drawers, white quartz countertops, an undermount sink, and pantry, creating a practical and welcoming space for everyday living and entertaining.
Significant 2024 Upgrades
Low-E triple-pane windows throughout, upgraded R50 attic insulation, and additional air sealing were completed in 2024 to enhance year-round comfort and improve energy efficiency, helping to reduce heating and cooling costs.
Continuous Updates
Updated flooring, a new washer and dryer (2021), a new cooktop and wine cooler (2023), and fresh touch-up paint in 2026 reflect the home's continued care and improvements.
Flexible Lower-Level Living
The fully developed lower level provides valuable additional living space, including a versatile room that can be used as a home office, hobby room, or bedroom, along with a spacious family area, 3-piece bathroom, and plenty of storage.
Backyard & Double Garage
The fully fenced backyard features mature trees and a large deck, providing a comfortable space for relaxing and summer gatherings. A spacious double garage offers convenient parking and additional storage.
Well maintained and thoughtfully updated, this Midnapore home offers the space, comfort, and location to suit a variety of lifestyles. Contact your Realtor today to schedule your private viewing!
Property Taxes
$4,152/yr (2026)
Listing Information
MLS® NumberA2334441
StatusActive
List Price$649, 000
Days on Market29 days
OccupancyVacant
Property Details
Property TypeDetached
Architectural Style4 Level Split
ZoningR-CG
Above-Grade Sq Ft1, 095 sq ft
Year Built1977
Bedrooms3
Full Bathrooms3
Half Bathrooms1
Total Bathrooms3.5
Interior
BasementPartial, Unfinished, None
FlooringCarpet, Laminate
Fireplaces0
HeatingForced Air, Natural Gas
Air ConditioningNone
Exterior & Parking
ExteriorStucco
RoofAsphalt Shingle
FoundationPoured Concrete
Garage Spaces2
Total Parking2
Patio / DeckNone
Site & Lot
Lot Size4, 542 sq ft
Lot Acres0.10 acres
Lot Width41.34
Lot FeaturesBack Lane, Back Yard, Backs on to Park/Green Space, Beach, Fruit Trees/Shrub(s), Level
Legal Description7710317
Inclusions
Bar Fridge,Dishwasher,Disposal,Electric Cooktop,Refrigerator,Washer
Room Dimensions
Main Level
Entrance4`11" × 3`7"
Living Room17`8" × 16`3"
Dining Room9`10" × 7`9"
Kitchen16`0" × 12`0"
Second Level
Bedroom - Primary13`4" × 11`11"
2pc Ensuite bath5`0" × 3`11"
Bedroom9`6" × 9`1"
Bedroom12`1" × 9`4"
4pc Bathroom7`5" × 5`0"
Lower Level
Family Room17`7" × 10`11"
Bedroom11`2" × 10`4"
3pc Bathroom11`2" × 6`5"
Basement Level
Family Room18`1" × 14`7"
Property History
No previous MLS® listings on record for this property — this appears to be its first time offered. Want to know how often homes nearby change hands? Ask our team.
What did similar homes here actually sell for?
CalgaryListings Group clients see recent sold prices and sale-to-list ratios for homes just like this one — plus smart matches and one-tap showing requests. Free with your client portal account.