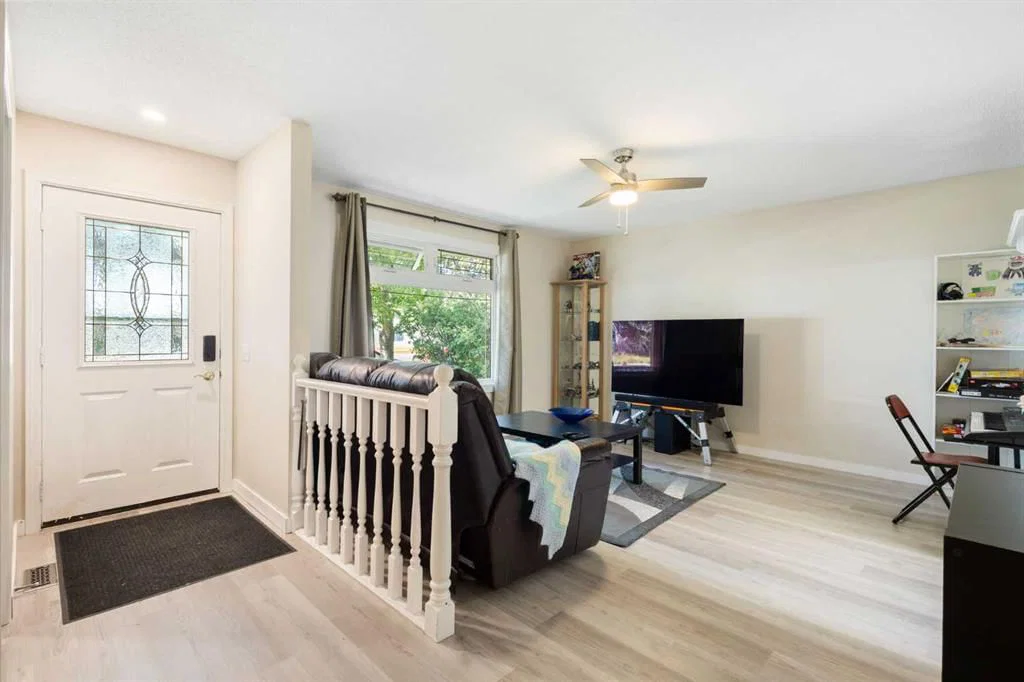
View all 50 photos
3
Bedrooms
2
Bathrooms
1,082
Sq ft
1977
Year built
$4,086
Property tax (2026)
2
Garage
445
Lot sq ft
$649,900
14904 1 Street SE, Calgary T2X1A1
MidnaporeActiveMLS® A2335445· 25 days on market
CalgaryListings Insight
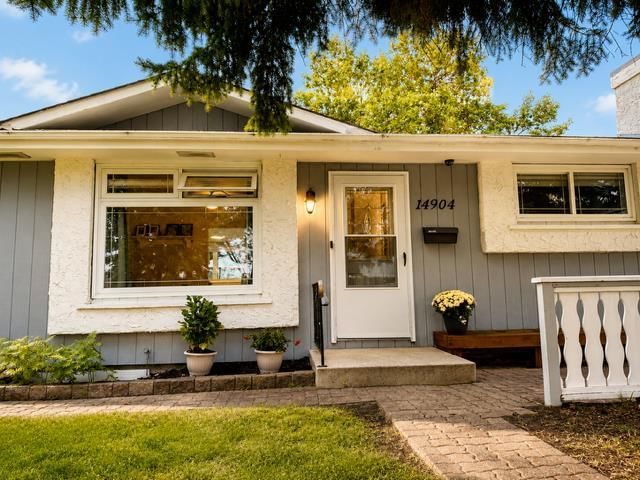
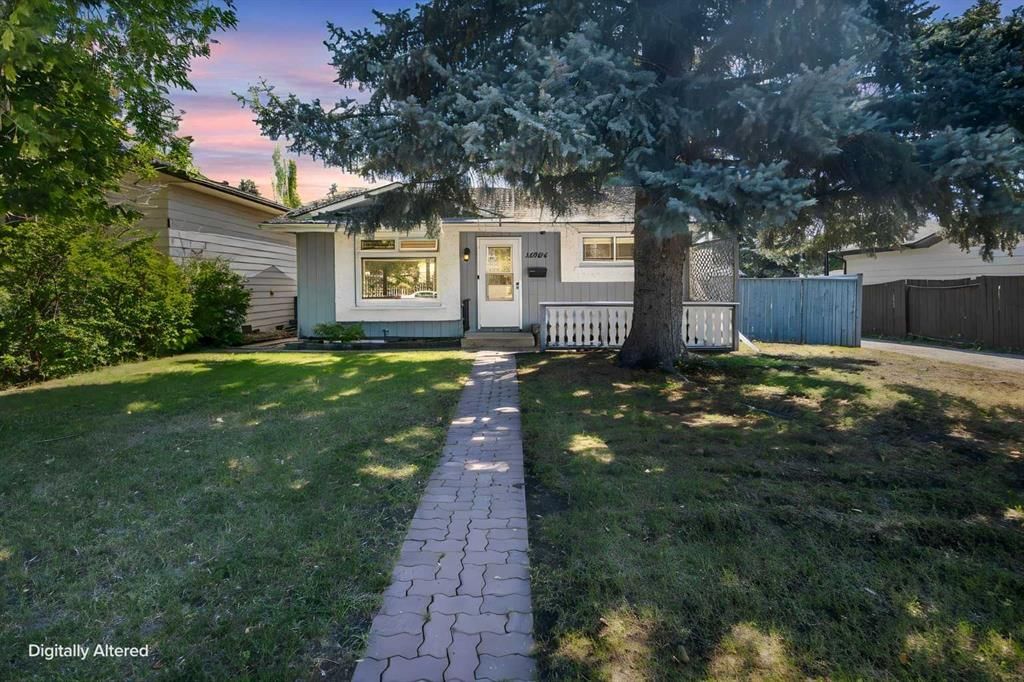
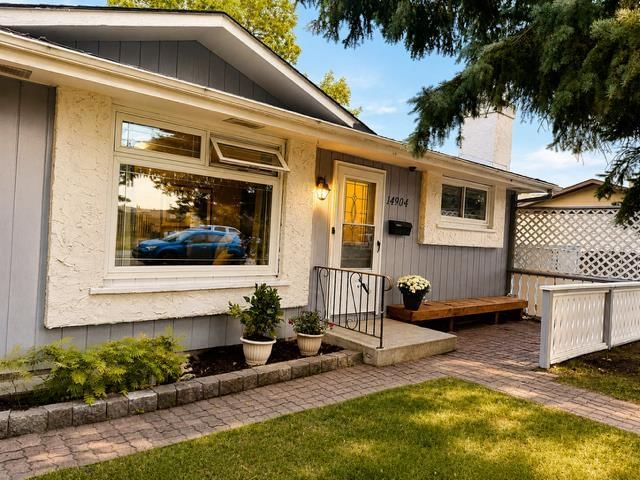
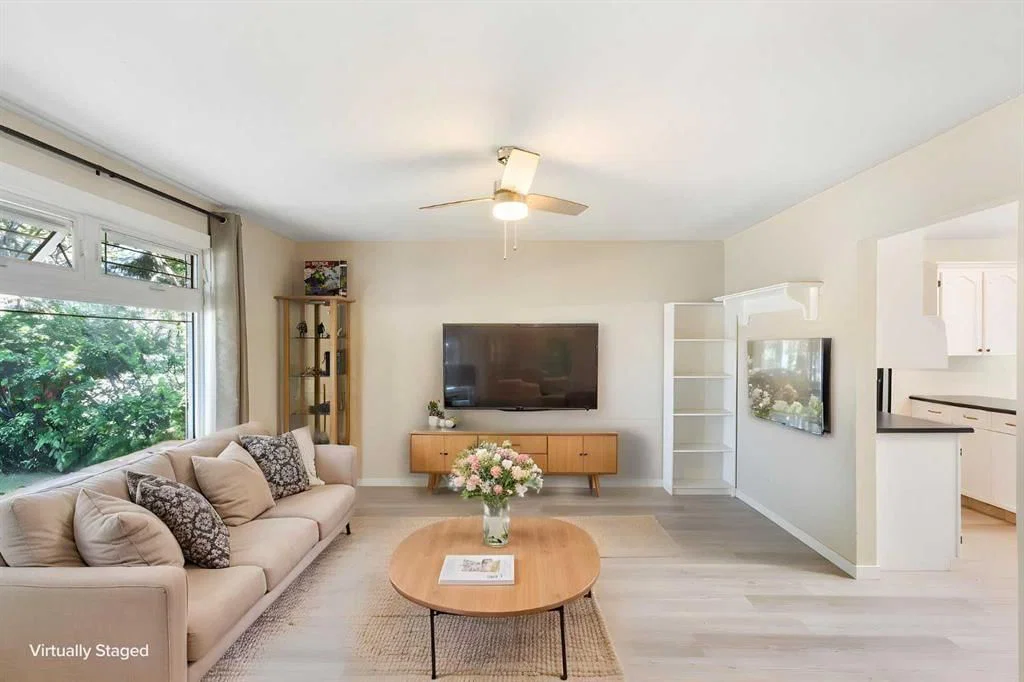
Set in Midnapore, 14904 1 Street SE is a 3-bedroom home built in 1977, offering 2 bathrooms and 1,082 sq ft of living space above grade. This home also offers a finished walkout basement, a double garage, vinyl plank flooring, and a fireplace. Before writing, ask about recent comparable sales, inspection items, permits, basement development, and long-term resale fit. If rental income is part of the plan, verify suite legality, permits, insurance, lender treatment, and current lease details before removing conditions. MLS® A2335445.
Set in Midnapore, 14904 1 Street SE is a 3-bedroom home built in 1977, offering 2 bathrooms and 1,082 sq ft of living space above grade. This home also offers a finished walkout basement, a double garage, vinyl plank flooring, and a fireplace. Before writing, ask about recent comparable sales, inspection items, permits, basement development, and long-term resale fit. If rental income is part of the plan, verify suite legality, permits, insurance, lender treatment, and current lease details before removing conditions. MLS® A2335445.
Want to see this home?
Tour this home in person with a CalgaryListings REALTOR® and get straight answers before you decide.
Ask a Question About This ListingCalgary Listings Group · eXp RealtyHomeowners · Free & InstantThinking of selling?Curious what your own home could be worth? Get an instant, no-obligation estimate based on current market data.
Get an Instant Home Evaluation →About this property
Lake Community / Legalized Basement Suite / Large Lot / Close to C-Train
Why settle for a starter home when you can own a home that helps pay for itself? Located in one of Calgary’s premier established lake communities, this charming bungalow sits on a massive lot and features a City-approved, fully registered 1-bedroom legal basement suite (Sticker #1952). Complete with its own private entrance and full kitchen, it is the perfect setup to generate premium rental income or house extended family.
The property boasts massive capital updates completed between 2020 and 2025, offering total peace of mind. The mechanical systems have been modernized with a high-efficiency furnace and a new hot water tank. Outside, the massive, mature yard features a newly built deck, a redone fence, and an oversized double detached garage—perfect for weekend BBQs and outdoor living.
Inside, the home is entirely turnkey. Updates include new flooring throughout the entire house, partially replaced windows, fresh paint on the walls and cabinets, and a stylish new kitchen backsplash. Both the main level—featuring a bright 3-bedroom layout—and the totally renovated basement and upstairs bathroom feel fresh, modern, and completely move-in ready.
Location is everything: you are just a 10-minute walk to the C-Train, a short stroll to Fish Creek Provincial Park, and within 10 minutes of top-ranking schools. This home doesn't just offer an incredible lifestyle—it invests in your future.
Property Taxes
$4,086/yr (2026)
Listing Information
MLS® NumberA2335445
StatusActive
List Price$649, 900
Days on Market25 days
OccupancyOwner
Property Details
Property TypeDetached
Architectural StyleBungalow
ZoningR-CG
Above-Grade Sq Ft1, 082 sq ft
Year Built1977
Bedrooms3
Full Bathrooms2
Total Bathrooms2
Interior
BasementFull, Finished, Separate/Exterior Entry, Walk Up
FlooringTile, Vinyl Plank
Fireplaces1
HeatingCentral, Fireplace(s)
Air ConditioningNone
Exterior & Parking
ExteriorWood Siding
RoofAsphalt Shingle
FoundationPoured Concrete
Garage Spaces2
Total Parking2
Patio / DeckDeck, Front Porch
Site & Lot
Lot Size445 sq ft
Lot Acres0.01 acres
Lot Width14.00
Lot FeaturesBack Lane
Legal Description7710317;1;163
Inclusions
Built-In Refrigerator,Dishwasher,Electric Range,Garage Control(s),Washer/Dryer
Room Dimensions
Main Level
Living Room14`0" × 12`8"
Kitchen13`3" × 11`2"
Dinette11`4" × 7`4"
Foyer10`10" × 4`0"
Bedroom - Primary13`3" × 12`3"
Bedroom12`3" × 9`11"
Bedroom9`3" × 8`11"
4pc Bathroom8`0" × 4`11"
Basement Level
Game Room14`9" × 17`11"
Kitchen With Eating Area11`5" × 13`5"
Bedroom12`8" × 11`6"
4pc Bathroom12`6" × 6`3"
Property History
No previous MLS® listings on record for this property — this appears to be its first time offered. Want to know how often homes nearby change hands? Ask our team.
What did similar homes here actually sell for?
CalgaryListings Group clients see recent sold prices and sale-to-list ratios for homes just like this one — plus smart matches and one-tap showing requests. Free with your client portal account.