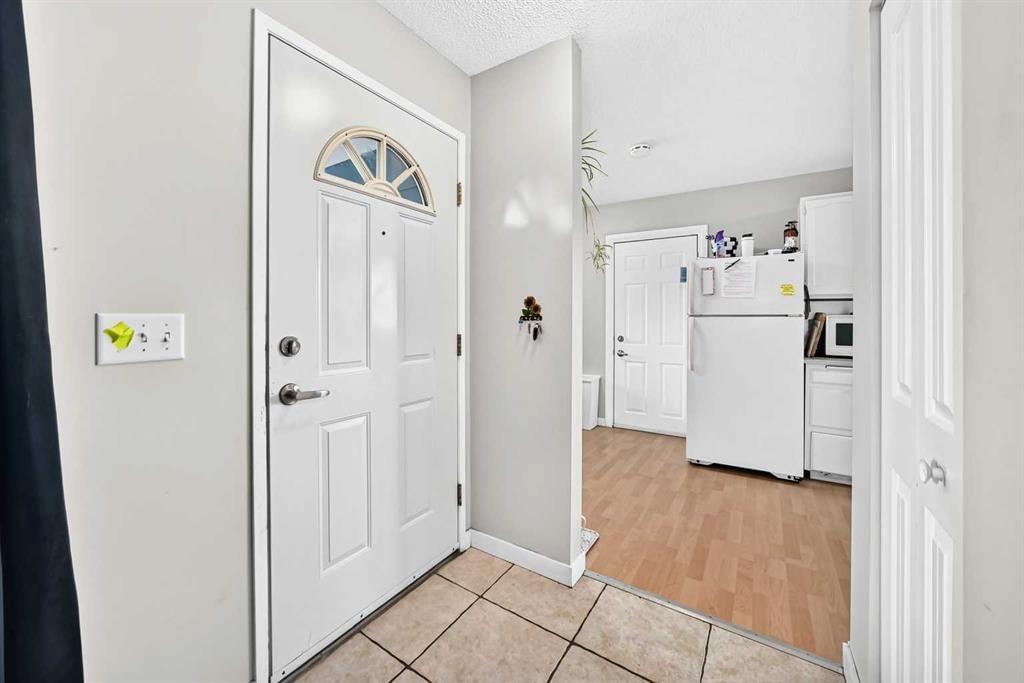
View all 46 photos
3
Bedrooms
2
Bathrooms
1,054
Sq ft
1980
Year built
$4,226
Property tax (2026)
2
Garage
3,993
Lot sq ft
$648,800
116 Midland Crescent SE, Calgary T2X1P4
MidnaporeNewMLS® A2344238· New listing
CalgaryListings Insight
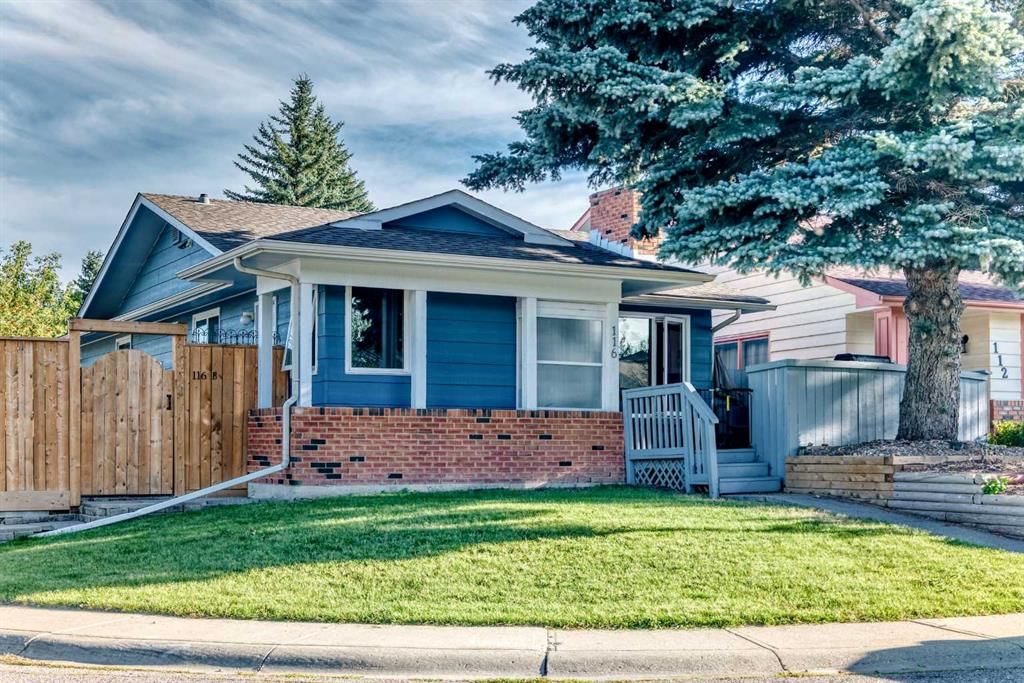
This home at 116 Midland Crescent SE is a 3-bedroom home with 2 bathrooms. Built in 1980, it is located in the community of Midnapore and offers 1,054 sq ft of living space above grade. Standout details include a fully finished basement with a separate entrance, a double garage, hardwood flooring, a fireplace, and a corner lot. Before writing, ask about recent comparable sales, inspection items, permits, basement development, and long-term resale fit. If rental income is part of the plan, verify suite legality, permits, insurance, lender treatment, and current lease details before removing conditions. This one is new to market, so showing access and offer timing may matter. MLS® A2344238.
This home at 116 Midland Crescent SE is a 3-bedroom home with 2 bathrooms. Built in 1980, it is located in the community of Midnapore and offers 1,054 sq ft of living space above grade. Standout details include a fully finished basement with a separate entrance, a double garage, hardwood flooring, a fireplace, and a corner lot. Before writing, ask about recent comparable sales, inspection items, permits, basement development, and long-term resale fit. If rental income is part of the plan, verify suite legality, permits, insurance, lender treatment, and current lease details before removing conditions. This one is new to market, so showing access and offer timing may matter. MLS® A2344238.
Want to see this home?
Tour this home in person with a CalgaryListings REALTOR® and get straight answers before you decide.
Ask a Question About This ListingCalgary Listings Group · eXp RealtyHomeowners · Free & InstantThinking of selling?Curious what your own home could be worth? Get an instant, no-obligation estimate based on current market data.
Get an Instant Home Evaluation →About this property
Just listed in the heart of Midnapore, this beautifully maintained property offers an exceptional opportunity for investors, multigenerational families, or buyers looking to live in one unit and rent the other. Situated on a private corner lot with no neighbours behind, the home features a LEGAL secondary suite, a double detached garage with alley access, attractive landscaping, numerous thoughtful upgrades throughout, and no Poly-B plumbing.
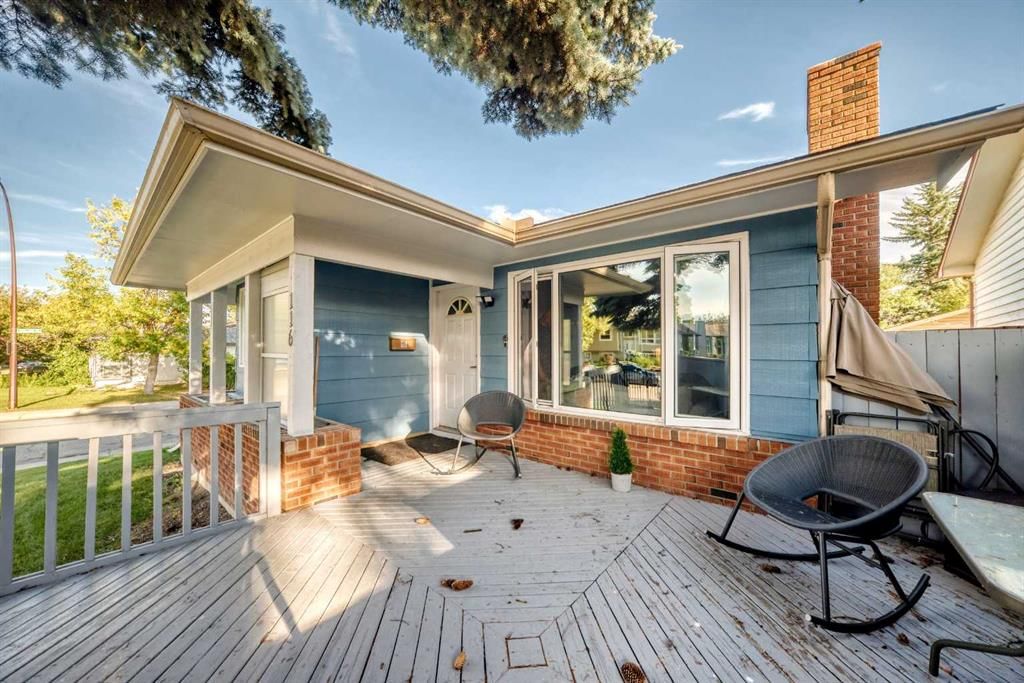
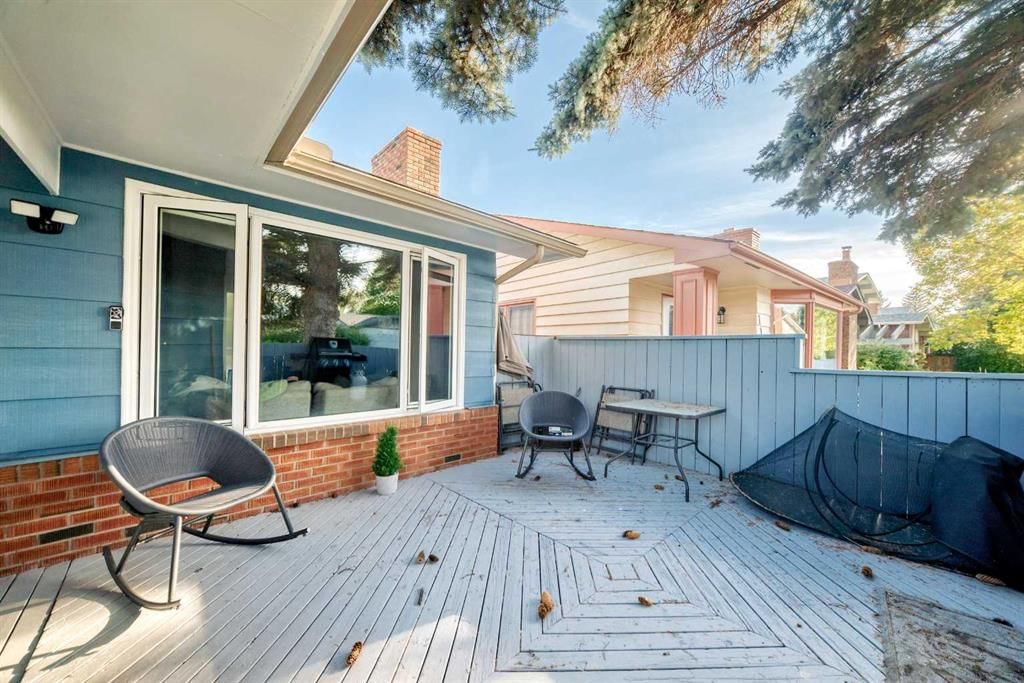
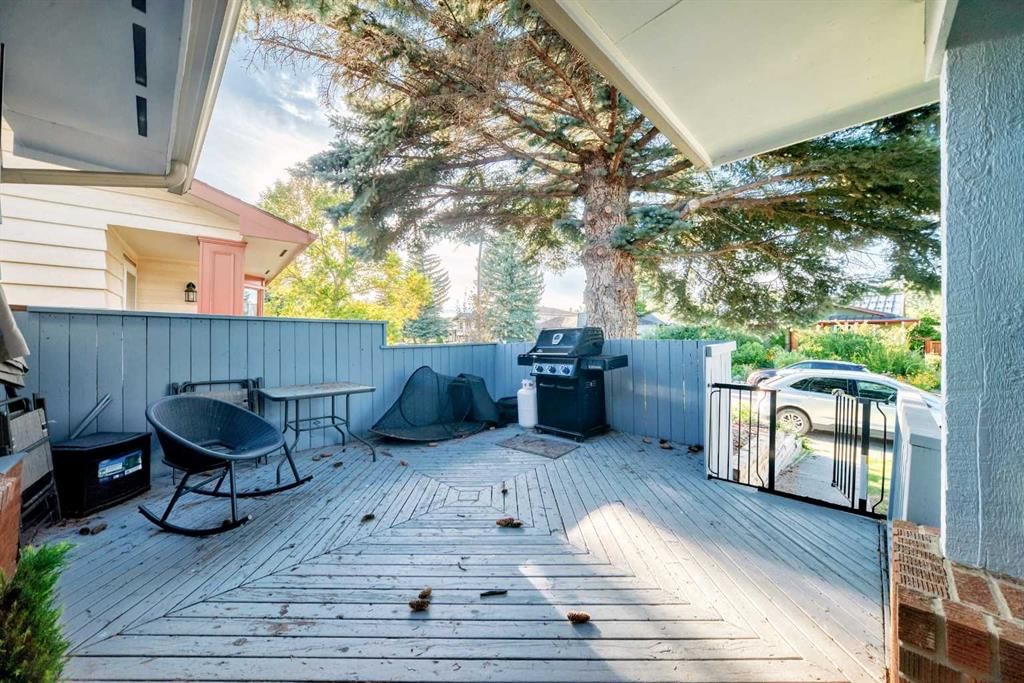
The bright and spacious upper level is completely self-contained and features three generous bedrooms, hardwood flooring, a wood-burning fireplace with gas starter, and a functional layout with a large dining area and inviting living room. The charming white kitchen offers plenty of natural light, while a large front patio creates an ideal place to relax outdoors. The main-floor bathroom has been extensively renovated, most windows have been replaced (except in one bedroom) and recent updates include a newer dishwasher (2024), washer and dryer (2023), and new blinds in the primary bedroom.
The lower legal suite has its own private side entrance and offers an open-concept kitchen and living area with excellent cupboard and counter space. You’ll also find a spacious bedroom with walk-in closet, a second flexible room ideal for an office, den or additional living space, plenty of storage, and a beautifully renovated four-piece bathroom. Recent improvements include new flooring, fresh paint, a new tub and shower, an electric stove (2023), and washer and dryer (2023). The suite also enjoys its own shared outdoor patio and yard area.
Outside, the home offers excellent curb appeal with freshly painted composite siding, new fencing on all sides, a double detached garage, and the added privacy of its corner-lot setting.
The location is equally impressive, within walking distance of Lake Midnapore and close to Midnapore School, Fish Creek School, Midsun School and St. Teresa of Calcutta School, as well as beautiful Fish Creek Provincial Park. Residents enjoy exclusive access to Lake Midnapore, with swimming, boating, paddleboarding and fishing in the warmer months, plus skating and other winter activities. With Macleod Trail and Stoney Trail easily accessible, commuting throughout the city is a breeze, while the extensive shopping, restaurants and services of Shawnessy, Midnapore and Southcentre are all just minutes away—making this an incredibly convenient place to call home.
Property Taxes
$4,226/yr (2026)
Listing Information
MLS® NumberA2344238
StatusActive
List Price$648, 800
Days on MarketNew listing
OccupancyTenant
Property Details
Property TypeDetached
Architectural StyleBungalow
ZoningR-CG
Above-Grade Sq Ft1, 054 sq ft
Year Built1980
Bedrooms3
Full Bathrooms2
Total Bathrooms2
Interior
BasementFull, Finished, Separate/Exterior Entry
FlooringHardwood, Laminate, Tile
Fireplaces1
HeatingForced Air
Air ConditioningNone
Exterior & Parking
ExteriorComposite Siding, Wood Frame
RoofAsphalt
FoundationPoured Concrete
Garage Spaces2
Total Parking2
Patio / DeckFront Porch, Patio
Site & Lot
Lot Size3, 993 sq ft
Lot Acres0.09 acres
Lot Width25.23
Lot FeaturesBack Lane, Back Yard, Close to Clubhouse, Corner Lot, Few Trees, Front Yard, Landscaped, Lawn, Private
Legal Description8010732;45;13
Inclusions
Dishwasher,Dryer,Electric Stove,Range Hood,Refrigerator,Washer,Window Coverings
Room Dimensions
Main Level
Entrance3`2" × 3`2"
Bedroom12`8" × 7`11"
Entrance4`11" × 4`10"
Kitchen11`6" × 10`1"
Dining Room10`10" × 8`2"
Living Room18`8" × 11`1"
4pc Bathroom10`0" × 4`11"
Bedroom9`0" × 8`1"
Entrance6`9" × 3`0"
Bedroom - Primary14`4" × 10`0"
Basement Level
Living Room10`11" × 10`2"
Laundry7`4" × 10`11"
Kitchen10`5" × 8`9"
Dining Room9`2" × 10`5"
Storage7`2" × 5`2"
4pc Bathroom8`7" × 5`4"
Flex Space12`10" × 9`3"
Walk-In Closet6`8" × 5`3"
Bedroom12`9" × 11`9"
Property History
No previous MLS® listings on record for this property — this appears to be its first time offered. Want to know how often homes nearby change hands? Ask our team.
What did similar homes here actually sell for?
CalgaryListings Group clients see recent sold prices and sale-to-list ratios for homes just like this one — plus smart matches and one-tap showing requests. Free with your client portal account.