View all 30 photos
3
Bedrooms
2
Bathrooms
1,431
Sq ft
1976
Year built
$4,644
Property tax (2026)
2
Garage
5,575
Lot sq ft
$675,000
7919 Silver Springs Road NW, Calgary T3B4K4
Silver SpringsActiveMLS® A2333967· 28 days on market
CalgaryListings Insight
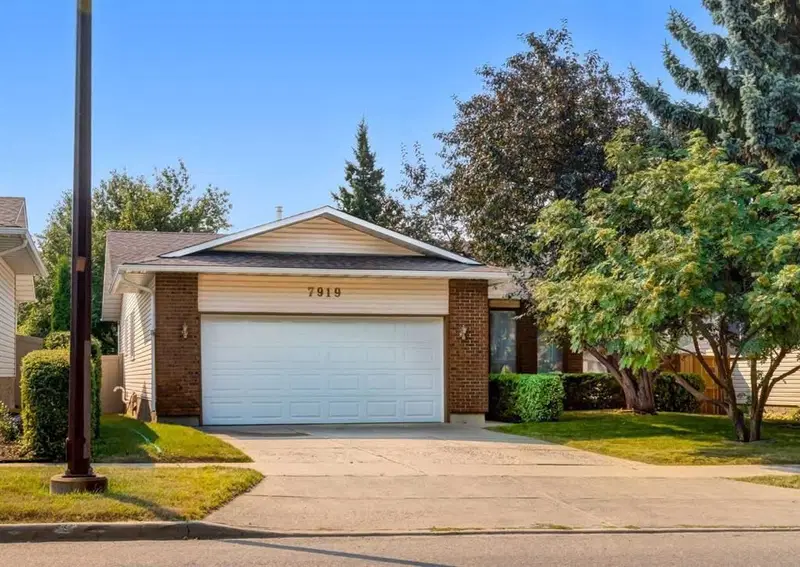
7919 Silver Springs Road NW is a 3-bedroom home in the community of Silver Springs, built in 1976, offering 2 bathrooms and 1,431 sq ft of living space above grade. Notable features include a double garage and a fireplace. Before writing, ask about recent comparable sales, inspection items, permits, basement development, and long-term resale fit. If rental income is part of the plan, verify suite legality, permits, insurance, lender treatment, and current lease details before removing conditions. MLS® A2333967.
7919 Silver Springs Road NW is a 3-bedroom home in the community of Silver Springs, built in 1976, offering 2 bathrooms and 1,431 sq ft of living space above grade. Notable features include a double garage and a fireplace. Before writing, ask about recent comparable sales, inspection items, permits, basement development, and long-term resale fit. If rental income is part of the plan, verify suite legality, permits, insurance, lender treatment, and current lease details before removing conditions. MLS® A2333967.
Want to see this home?
Tour this home in person with a CalgaryListings REALTOR® and get straight answers before you decide.
Ask a Question About This ListingCalgary Listings Group · eXp RealtyHomeowners · Free & InstantThinking of selling?Curious what your own home could be worth? Get an instant, no-obligation estimate based on current market data.
Get an Instant Home Evaluation →About this property
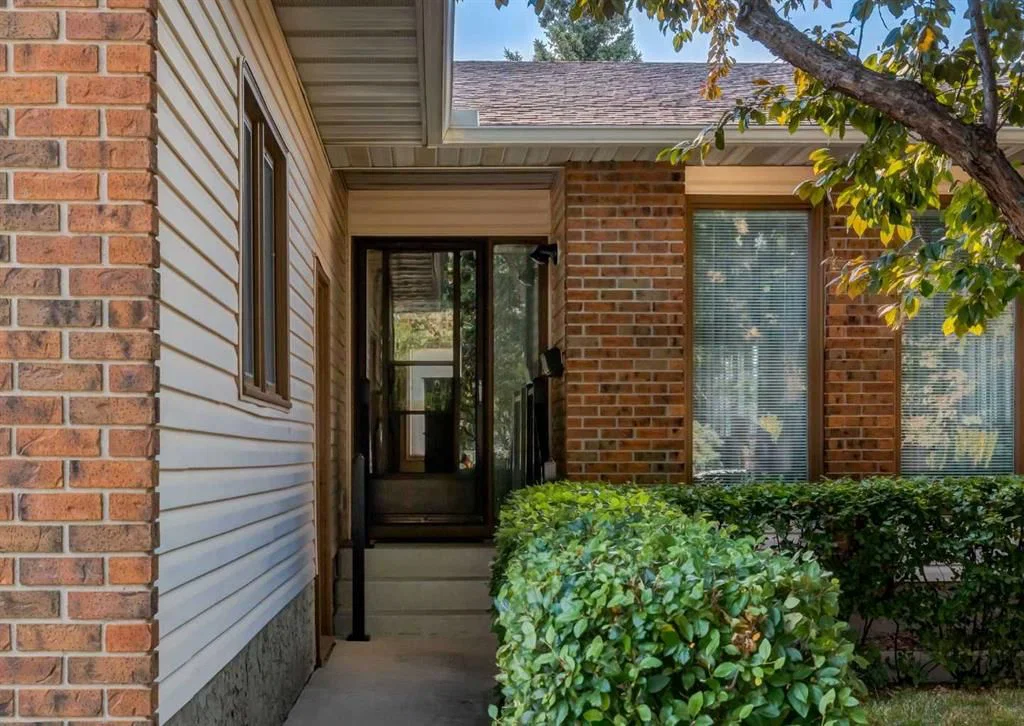
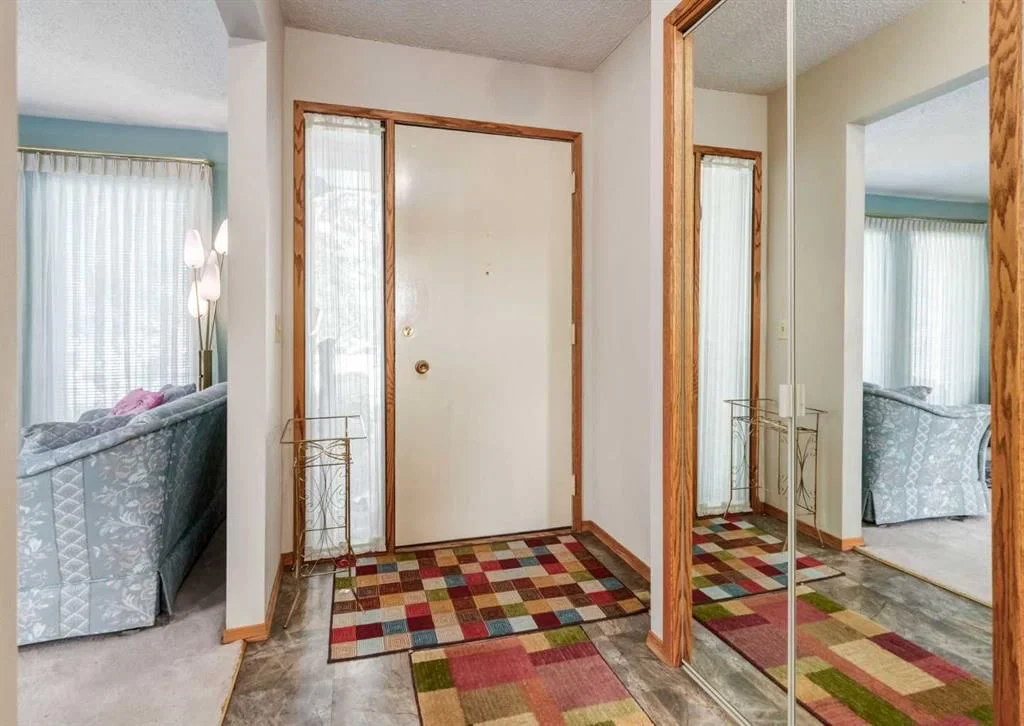
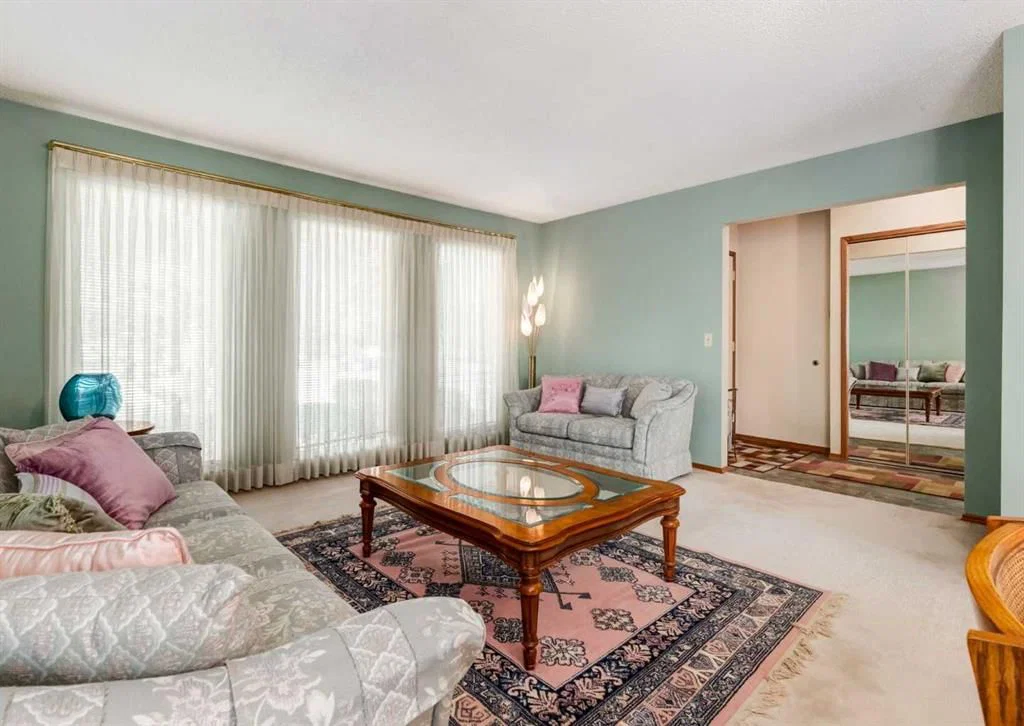
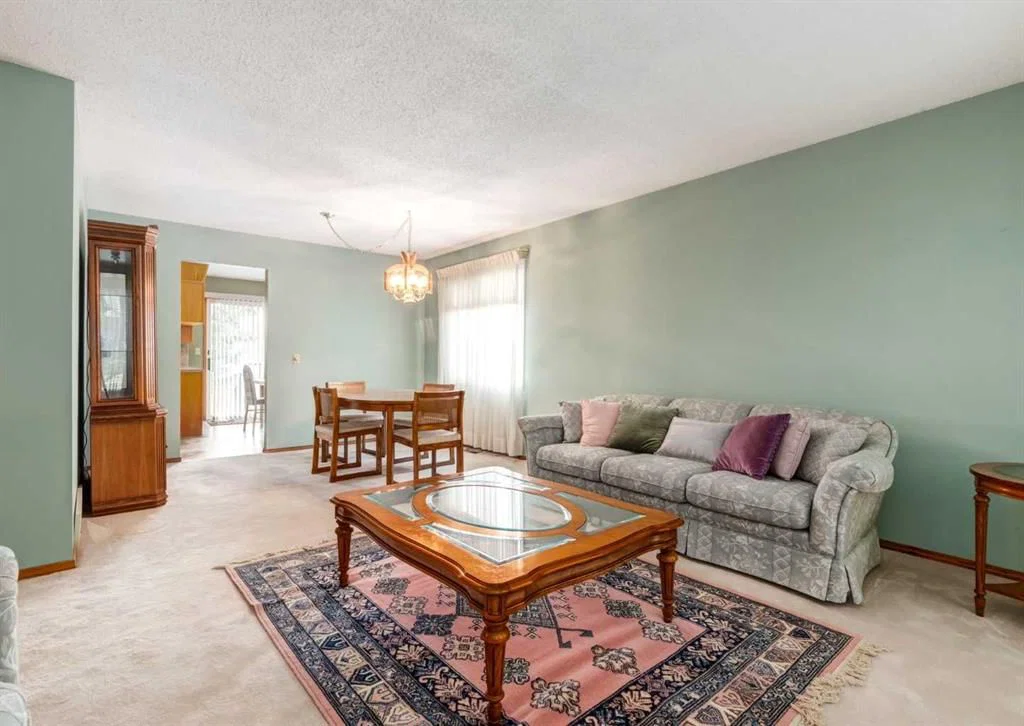
Welcome to this beautifully maintained bungalow, ideally situated on a spacious 55' x 100' lot in the highly sought-after community of Silver Springs. Offering 1,451 sq. ft. on the main level, this home has been lovingly cared for over the years and presents an exceptional opportunity to move in, renovate to your personal taste, or create your dream home in one of Calgary's most established northwest neighbourhoods. Designed with both comfort and functionality in mind, the main floor features a bright formal living room with floor-to-ceiling windows that fill the space with natural light, while the adjacent formal dining room provides the perfect setting for family gatherings and entertaining. The well-appointed kitchen offers timeless oak cabinetry, generous counter space, and a sunny breakfast nook with sliding patio doors leading to the rear deck and beautifully treed backyard. Just off the kitchen, the inviting family room is anchored by a newer Valor gas fireplace insert, creating a warm and welcoming space to relax. The spacious primary bedroom includes a private 3-piece ensuite, while two additional well-sized bedrooms and a 4-piece main bathroom complete the main level. The full, undeveloped basement provides an outstanding opportunity to customize the home to suit your lifestyle, with laundry conveniently located downstairs and abundant space for future development. Outside, the mature backyard offers exceptional privacy with established trees, rear lane access, and plenty of room for children, pets, or gardening enthusiasts. An attached front-drive double garage adds everyday convenience. Numerous important updates have already been completed, including GreenFox windows (2024), custom blinds (2024), a high-efficiency furnace (2020), a Valor gas fireplace insert (2015), and 30-year Harmony asphalt shingles (2009), providing peace of mind for years to come. Located in the heart of desirable Silver Springs, you'll enjoy easy access to excellent schools, parks, pathways, shopping, transit, and recreational amenities, with convenient connections throughout the city. Combining outstanding location, solid construction, and tremendous future potential, this is a rare opportunity to own a quality home in one of Calgary's most desirable northwest communities.
Property Taxes
$4,644/yr (2026)
Listing Information
MLS® NumberA2333967
StatusActive
List Price$675, 000
Days on Market28 days
OccupancyTenant
Property Details
Property TypeDetached
Architectural StyleBungalow
ZoningR-CG
Above-Grade Sq Ft1, 431 sq ft
Year Built1976
Bedrooms3
Full Bathrooms2
Total Bathrooms2
Interior
BasementFull, Unfinished, None
FlooringCarpet, Vinyl
Fireplaces1
HeatingForced Air
Air ConditioningNone
Central VacuumYes
Exterior & Parking
ExteriorWood Frame
RoofAsphalt Shingle
FoundationPoured Concrete
Garage Spaces2
Total Parking4
Patio / DeckDeck
Site & Lot
Lot Size5, 575 sq ft
Lot Acres0.13 acres
Lot Width56.07
Lot FeaturesBack Lane, Front Yard, Landscaped, Lawn, Street Lighting
Legal Description7510950;1;20
Inclusions
Dishwasher,Dryer,Electric Stove,Garage Control(s),Microwave,Range Hood,Refrigerator,Washer,Window Coverings
Room Dimensions
Main Level
Kitchen11`5" × 8`8"
Breakfast Nook11`5" × 6`5"
Living Room14`11" × 12`6"
Dining Room11`7" × 8`11"
Family Room15`4" × 11`11"
Bedroom - Primary13`11" × 11`9"
3pc Ensuite bath12`4" × 8`11"
Bedroom12`4" × 8`11"
Bedroom9`5" × 8`11"
4pc Bathroom7`1" × 6`7"
Property History
No previous MLS® listings on record for this property — this appears to be its first time offered. Want to know how often homes nearby change hands? Ask our team.
What did similar homes here actually sell for?
CalgaryListings Group clients see recent sold prices and sale-to-list ratios for homes just like this one — plus smart matches and one-tap showing requests. Free with your client portal account.