View all 50 photos
3
Bedrooms
3
Bathrooms
1,358
Sq ft
1974
Year built
$4,977
Property tax (2026)
2
Garage
6,049
Lot sq ft
$899,000
6460 Silver Ridge Way NW, Calgary T3B3X7
Silver SpringsActiveMLS® A2332019· 35 days on market
CalgaryListings Insight
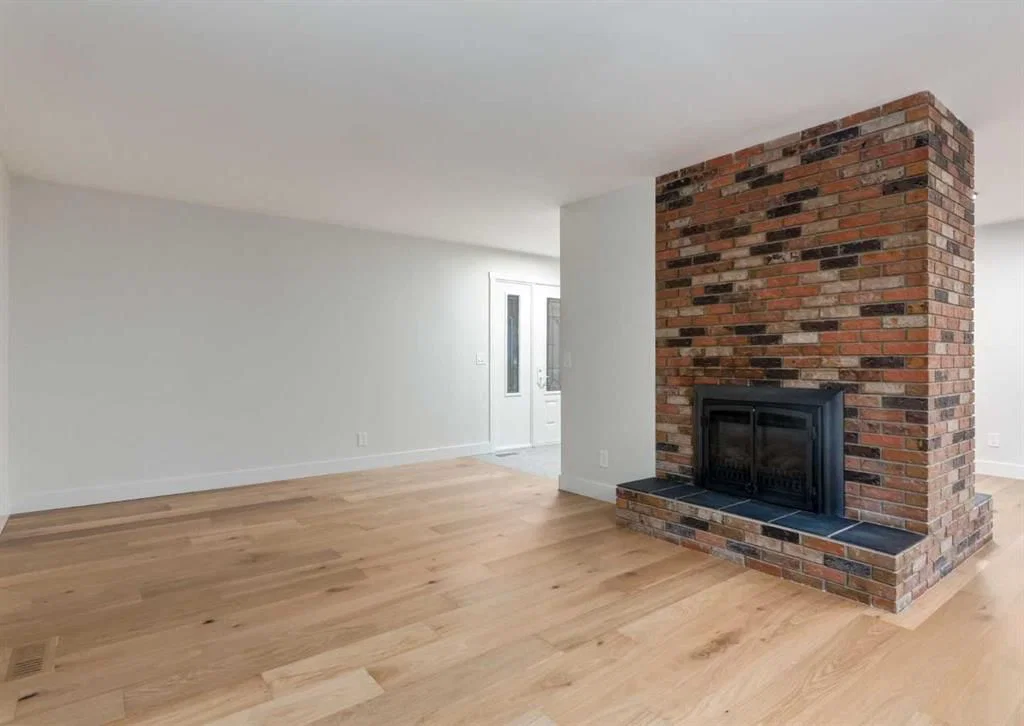
Set in Silver Springs, 6460 Silver Ridge Way NW is a 3-bedroom home built in 1974, offering 3 bathrooms and 1,358 sq ft of living space above grade. This home also offers a fully finished basement, a double garage, hardwood flooring, 3 fireplaces, and air conditioning. Before writing, ask about recent comparable sales, inspection items, permits, basement development, and long-term resale fit. If rental income is part of the plan, verify suite legality, permits, insurance, lender treatment, and current lease details before removing conditions. MLS® A2332019.
Set in Silver Springs, 6460 Silver Ridge Way NW is a 3-bedroom home built in 1974, offering 3 bathrooms and 1,358 sq ft of living space above grade. This home also offers a fully finished basement, a double garage, hardwood flooring, 3 fireplaces, and air conditioning. Before writing, ask about recent comparable sales, inspection items, permits, basement development, and long-term resale fit. If rental income is part of the plan, verify suite legality, permits, insurance, lender treatment, and current lease details before removing conditions. MLS® A2332019.
Want to see this home?
Tour this home in person with a CalgaryListings REALTOR® and get straight answers before you decide.
Ask a Question About This ListingCalgary Listings Group · eXp RealtyHomeowners · Free & InstantThinking of selling?Curious what your own home could be worth? Get an instant, no-obligation estimate based on current market data.
Get an Instant Home Evaluation →About this property
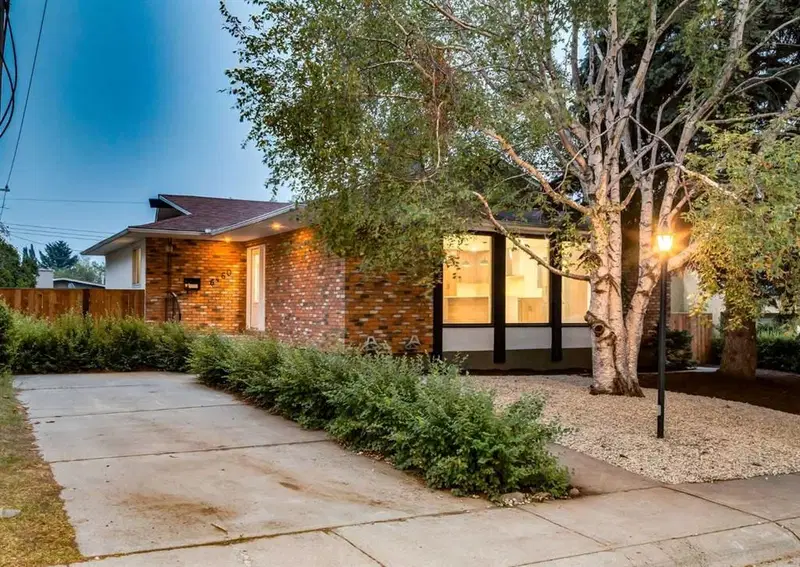
Open house this Saturday August 8, 1 pm to 3 pm!! Rare opportunity for a move-in-ready, detached bungalow with oversized two-car garage, rear RV parking and additional front parking, and an exceptional rooftop patio!! This fully renovated 5-bedroom, 3-full-bath bungalow is situated on a quiet, tree-lined street in Silver Springs. The home has been completely redesigned (2026) including new furnace and central air-conditioning, offering a blend of modern luxury, functional space, and exceptional outdoor features. The low-maintenance front yard features brand-new landscaping and fresh exterior paint, while the private backyard provides a quiet retreat.
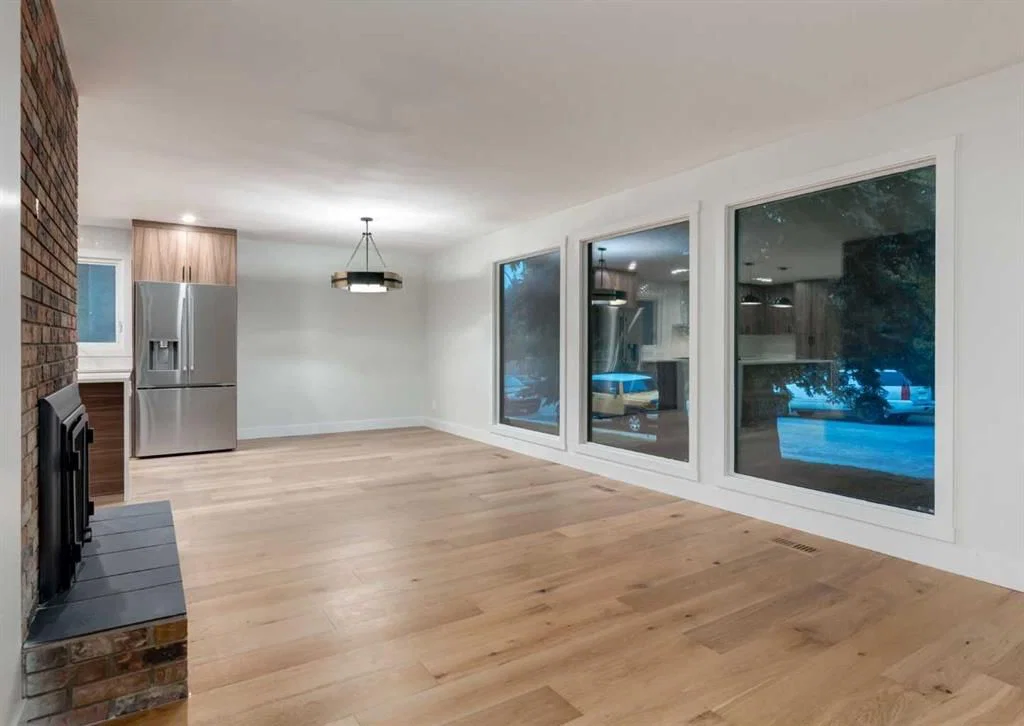
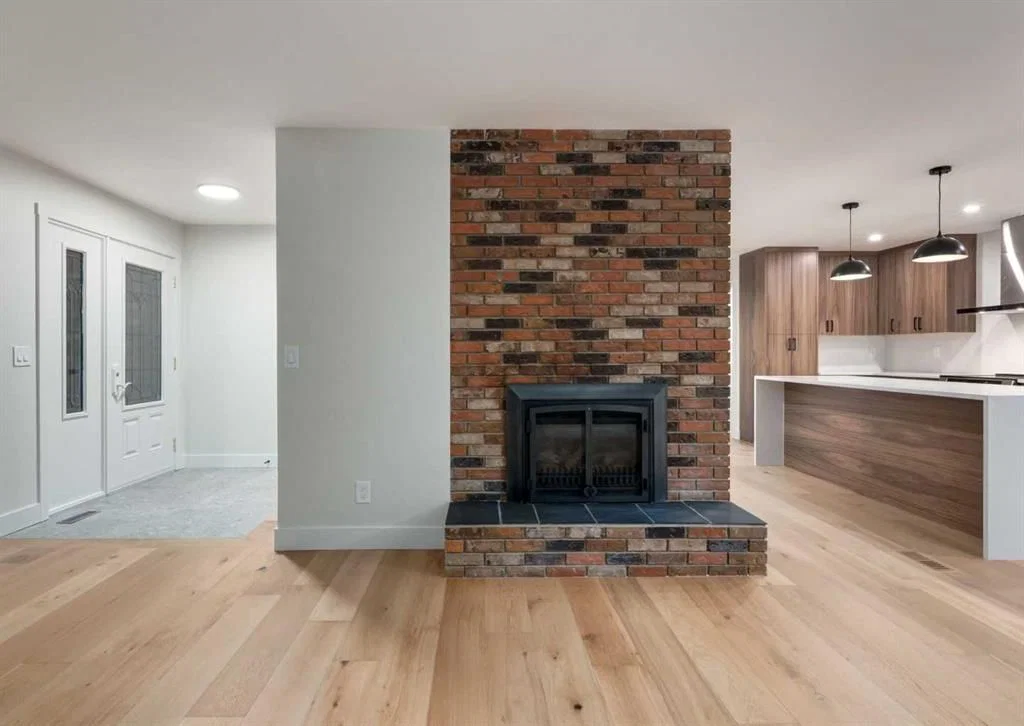
Inside, the open-concept main level includes new hardwood and tile flooring throughout. The renovated kitchen is outfitted with brand-new stainless steel appliances, custom cabinets made with locally sourced Alberta materials, and a stunning waterfall island perfect for entertaining.
Off the main hallway, a full bathroom and three bedrooms complete the main level. The spacious primary features double closets and an en-suite complete with a brand new bathroom.
Downstairs, the finished basement boasts cozy new carpet, two additional bedrooms, a full bathroom, and plenty of space for recreation including a theatre room or home gym.
Located just minutes from excellent schools, convenient shopping, parks, and amenities, this rare gem combines turnkey luxury with an ideal community lifestyle. Schedule your showing today!!
Property Taxes
$4,977/yr (2026)
Listing Information
MLS® NumberA2332019
StatusActive
List Price$899, 000
Days on Market35 days
OccupancyVacant
Property Details
Property TypeDetached
Architectural StyleBungalow
ZoningR-CG
Above-Grade Sq Ft1, 358 sq ft
Year Built1974
Bedrooms3
Full Bathrooms3
Total Bathrooms3
Interior
BasementFull, Finished, Other
FlooringCarpet, Hardwood, Tile
Fireplaces3
HeatingForced Air, Natural Gas
Air ConditioningCentral Air
Exterior & Parking
ExteriorBrick, Concrete, Stucco, Wood Frame
RoofAsphalt Shingle, Other
FoundationPoured Concrete
Garage Spaces2
Total Parking5
Patio / DeckRooftop Patio
Site & Lot
Lot Size6, 049 sq ft
Lot Acres0.14 acres
Lot Width55.15
Lot FeaturesBack Lane, Back Yard, Few Trees, Front Yard, Interior Lot, Landscaped, Low Maintenance Landscape, Private, Views
Legal Description731452;60;18
Inclusions
Dishwasher,Dryer,Refrigerator,Stove(s),Washer
Room Dimensions
Main Level
Living Room17`0" × 12`0"
Dining Room16`8" × 9`2"
Breakfast Nook9`0" × 7`6"
Bedroom - Primary12`6" × 11`0"
Walk-In Closet10`11" × 4`0"
3pc Ensuite bath7`0" × 4`11"
Bedroom10`10" × 8`5"
Bedroom10`10" × 10`1"
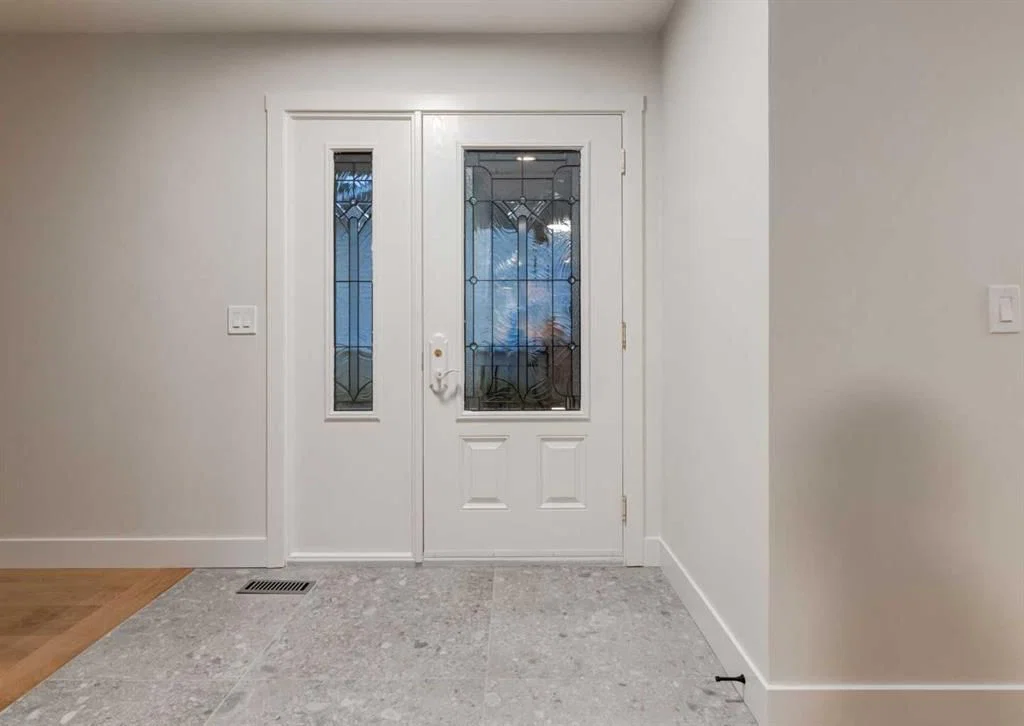
Foyer7`5" × 5`10"
4pc Bathroom8`11" × 4`11"
Kitchen16`8" × 9`2"
Basement Level
Family Room22`7" × 16`11"
Media Room13`9" × 11`1"
Bedroom14`6" × 11`9"
Bedroom9`7" × 7`8"
Flex Space7`8" × 7`8"
3pc Bathroom9`4" × 5`9"
Laundry10`6" × 8`7"
Property History
No previous MLS® listings on record for this property — this appears to be its first time offered. Want to know how often homes nearby change hands? Ask our team.
What did similar homes here actually sell for?
CalgaryListings Group clients see recent sold prices and sale-to-list ratios for homes just like this one — plus smart matches and one-tap showing requests. Free with your client portal account.