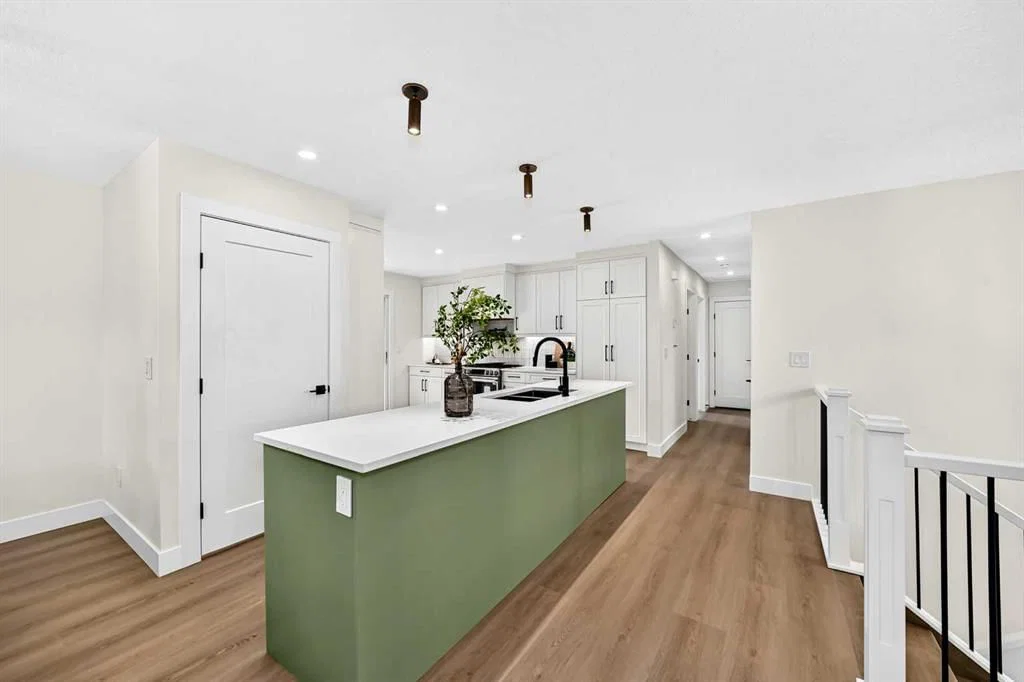
View all 50 photos
3
Bedrooms
4
Bathrooms
1,291
Sq ft
1976
Year built
$4,900
Property tax (2026)
2
Garage
6,426
Lot sq ft
$919,000
307 Silverthorn Way NW, Calgary T3B 4E8
Silver SpringsActiveMLS® A2335043· 14 days on market
CalgaryListings Insight
This home at 307 Silverthorn Way NW is a 3-bedroom home with 4 bathrooms. Built in 1976, it is located in the community of Silver Springs and offers 1,291 sq ft of living space above grade. Standout details include a fully finished basement with a separate entrance, a double garage, hardwood flooring, and 2 fireplaces. Before writing, ask about recent comparable sales, inspection items, permits, basement development, and long-term resale fit. MLS® A2335043.
This home at 307 Silverthorn Way NW is a 3-bedroom home with 4 bathrooms. Built in 1976, it is located in the community of Silver Springs and offers 1,291 sq ft of living space above grade. Standout details include a fully finished basement with a separate entrance, a double garage, hardwood flooring, and 2 fireplaces. Before writing, ask about recent comparable sales, inspection items, permits, basement development, and long-term resale fit. MLS® A2335043.
Want to see this home?
Tour this home in person with a CalgaryListings REALTOR® and get straight answers before you decide.
Ask a Question About This ListingCalgary Listings Group · eXp RealtyHomeowners · Free & InstantThinking of selling?Curious what your own home could be worth? Get an instant, no-obligation estimate based on current market data.
Get an Instant Home Evaluation →About this property
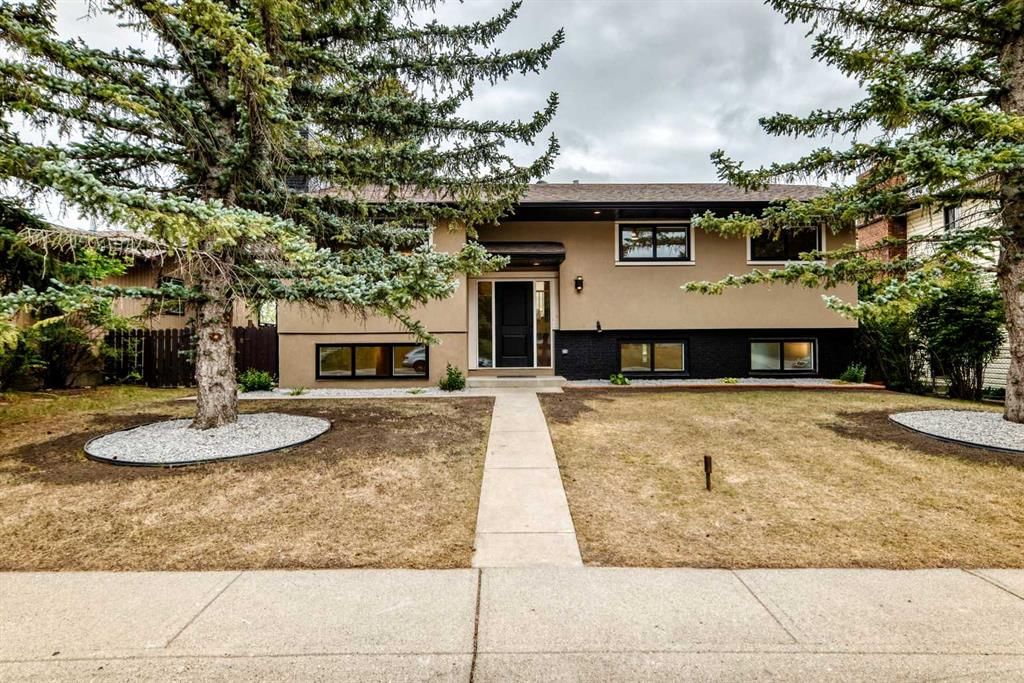
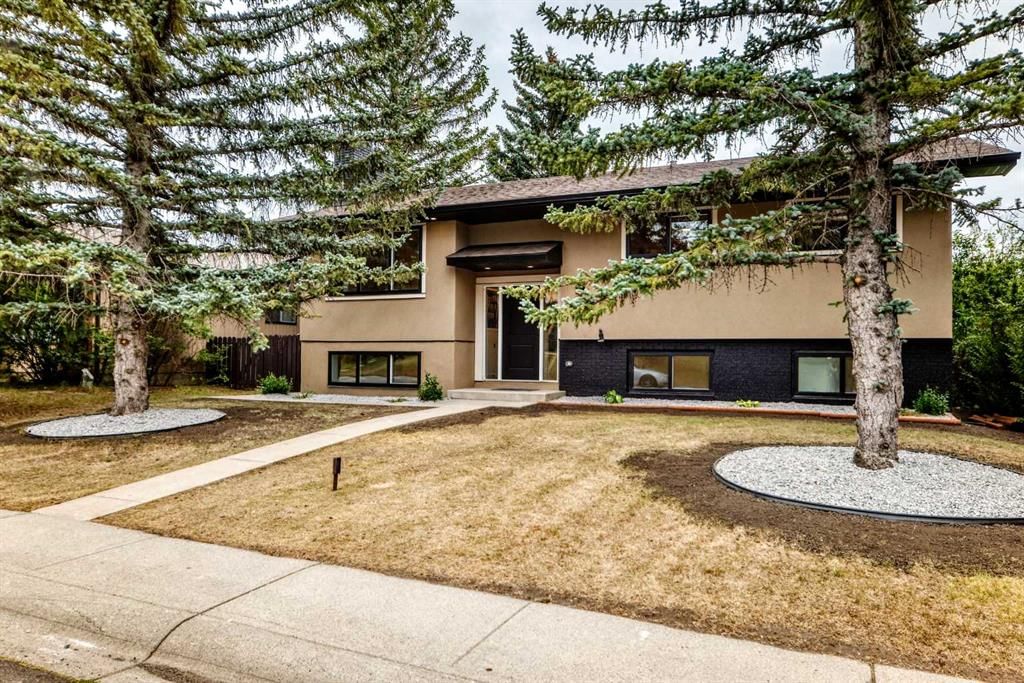
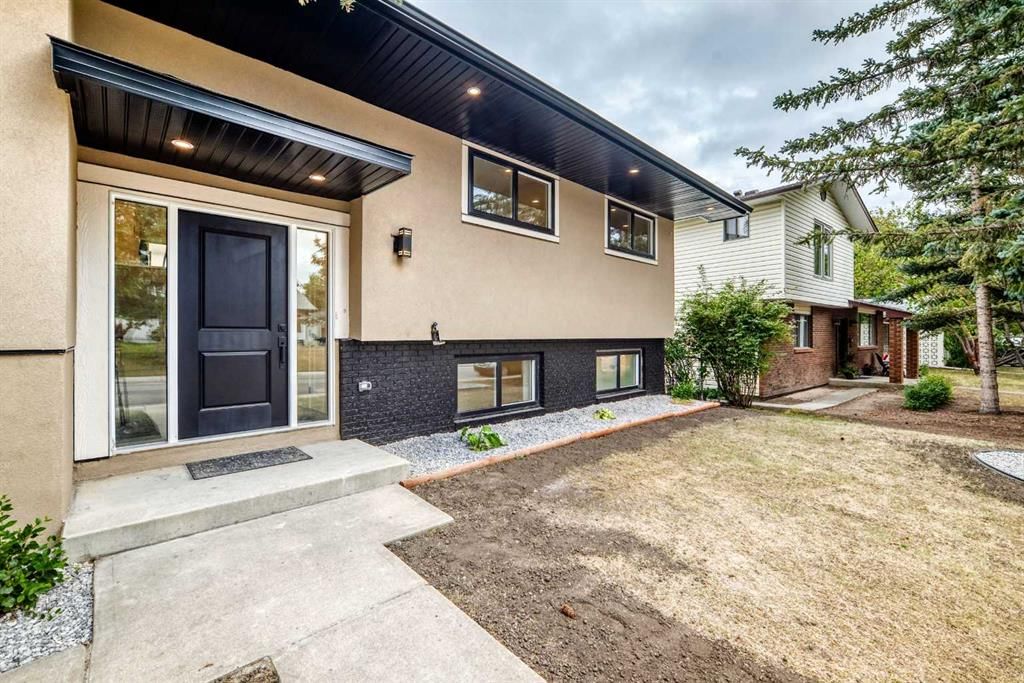
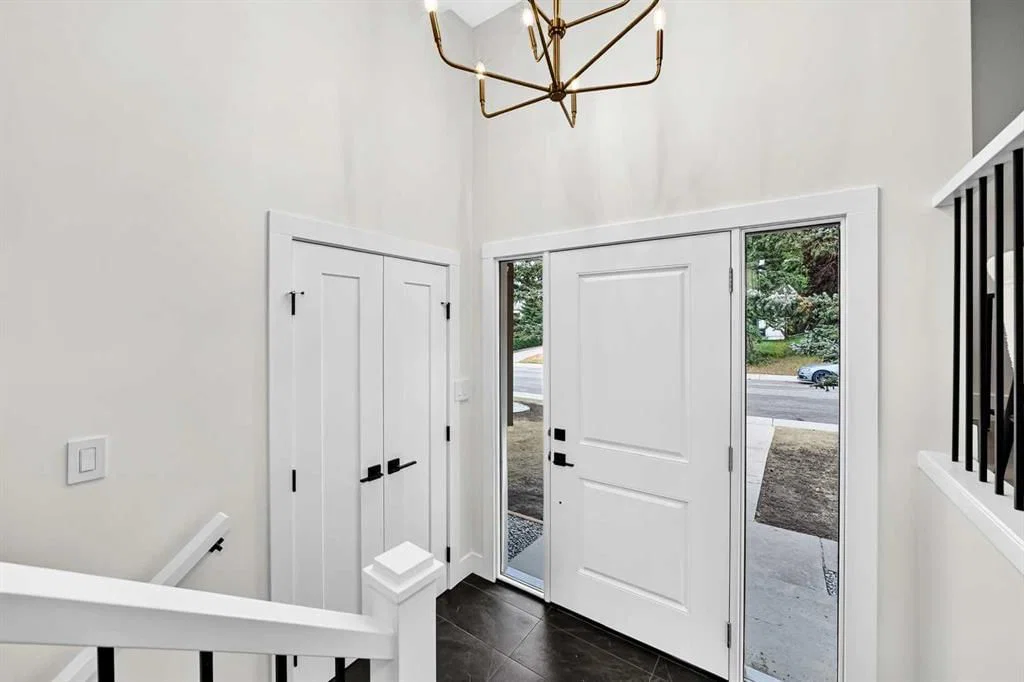
Price Reduced!!! Welcome to this beautifully renovated and meticulously maintained bi-level, ideally located on a quiet, family-friendly street in the highly sought-after community of Silver Springs. Offering 5 bedrooms, 4 full bathrooms, and a functional layout, this move-in ready home delivers the perfect blend of modern updates, comfort, and convenience. The bright main floor is filled with natural light and features a spacious living room that flows into the dining area and well-appointed kitchen, creating an inviting space for both everyday living and entertaining. Generously sized bedrooms and thoughtfully updated finishes add to the home’s appeal. The fully developed basement offers exceptional flexibility with a rare separate rear entrance, making it ideal for extended family, teenagers, guests, a home office, recreation space.
Step outside to enjoy a beautifully landscaped, private backyard with no direct rear neighbors. The oversized 16.6’ x 24.8’ detached garage includes workshop space, while the massive RV parking pad provides plenty of room for recreational vehicles, trailers, or additional parking.
Silver Springs is one of Calgary’s most established and desirable northwest communities, known for its mature trees, quiet streets, and outstanding amenities. Enjoy easy access to Bowmont Park, the Bow River pathway system, Silver Springs Botanical Gardens, the community outdoor pool, skating rink, tennis and pickleball courts, baseball diamonds, basketball courts, playgrounds, pump track, off-leash dog park, and an active community association offering year-round programs and events.
Families will appreciate the excellent nearby schools, while everyday conveniences are just minutes away at Crowfoot Crossing, Market Mall, and neighborhood shopping centers with grocery stores, restaurants, cafés, medical clinics, fitness facilities, and entertainment.
Commuting is effortless with quick access to Crowchild Trail, Stoney Trail, Nose Hill Drive, and Highway 1. The University of Calgary, Foothills Medical Centre, Alberta Children’s Hospital, SAIT, and WinSport are all nearby, while weekend escapes to Banff, Canmore, Kananaskis, and the Rocky Mountains are within easy reach.
Offering updated living spaces, exceptional parking, a private backyard, and an unbeatable location, this outstanding Silver Springs home is ready for you to move in and enjoy.
Property Taxes
$4,900/yr (2026)
Listing Information
MLS® NumberA2335043
StatusActive
List Price$919, 000
Days on Market14 days
OccupancyVacant
Property Details
Property TypeDetached
Architectural StyleBi-Level
ZoningR-C1
Above-Grade Sq Ft1, 291 sq ft
Year Built1976
Bedrooms3
Full Bathrooms4
Total Bathrooms4
Interior
BasementFull, Finished, Separate/Exterior Entry
FlooringCarpet, Hardwood, Tile
Fireplaces2
HeatingFireplace(s), Forced Air, Natural Gas
Air ConditioningNone
Exterior & Parking
ExteriorBrick, Concrete, Stucco, Wood Frame
RoofAsphalt Shingle
FoundationPoured Concrete
Garage Spaces2
Total Parking5
Patio / DeckFront Porch, Glass Enclosed, Rear Porch
Site & Lot
Lot Size6, 426 sq ft
Lot Acres0.15 acres
Lot Width54.00
Lot FeaturesBack Lane, Back Yard, City Lot, Few Trees, Front Yard, Interior Lot, Landscaped, Lawn, Level, No Neighbours Behind
Legal Description7510015;82;30
Inclusions
Built-In Gas Range,Built-In Oven,Built-In Refrigerator,Dishwasher,Garage Control(s)
Room Dimensions
Main Level
Dining Room8`11" × 10`1"
Living Room12`5" × 17`5"
Kitchen11`2" × 13`10"
Sunroom/Solarium9`9" × 9`0"
Bedroom8`9" × 12`0"
Bedroom10`0" × 12`0"
Bedroom - Primary11`8" × 13`6"
Entrance6`11" × 5`1"
3pc Ensuite bath4`11" × 5`9"
Entrance3`8" × 3`5"
4pc Bathroom4`11" × 7`1"
Basement Level
Family Room11`7" × 23`7"
Storage9`5" × 7`10"
Bedroom13`9" × 12`9"
4pc Bathroom6`9" × 7`5"
3pc Ensuite bath6`9" × 5`11"
Bedroom10`9" × 9`11"
Laundry13`9" × 12`9"
Property History
2024-01-01
Listed at $000,000
Status
2024-01-01
Listed at $000,000
Status
2024-01-01
Listed at $000,000
Status
This property has been listed 2 times before — see each asking price, what happened, and any sold prices.
Takes 10 seconds · no spam · instant access
What did similar homes here actually sell for?
CalgaryListings Group clients see recent sold prices and sale-to-list ratios for homes just like this one — plus smart matches and one-tap showing requests. Free with your client portal account.