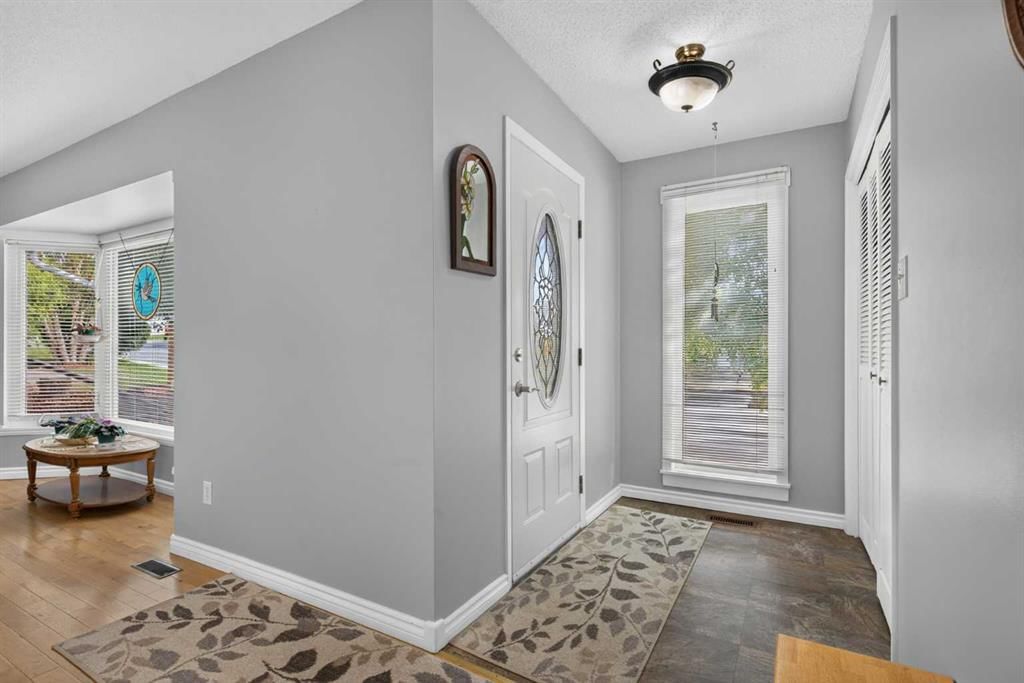
View all 50 photos
3
Bedrooms
3
Bathrooms
1,369
Sq ft
1973
Year built
$4,828
Property tax (2026)
2
Garage
5,715
Lot sq ft
$650,000
187 Silver Brook Road NW, Calgary T3B 3H9
Silver SpringsNewMLS® A2343076· New listing
CalgaryListings Insight
Located in the community of Silver Springs, 187 Silver Brook Road NW is a 3-bedroom home with 3.5 bathrooms, built in 1973, offering 1,369 sq ft of living space above grade. Standout details include a fully finished basement, a double garage, hardwood flooring, and 2 fireplaces. Before writing, ask about recent comparable sales, inspection items, permits, basement development, and long-term resale fit. If rental income is part of the plan, verify suite legality, permits, insurance, lender treatment, and current lease details before removing conditions. This one is new to market, so showing access and offer timing may matter. MLS® A2343076.
Located in the community of Silver Springs, 187 Silver Brook Road NW is a 3-bedroom home with 3.5 bathrooms, built in 1973, offering 1,369 sq ft of living space above grade. Standout details include a fully finished basement, a double garage, hardwood flooring, and 2 fireplaces. Before writing, ask about recent comparable sales, inspection items, permits, basement development, and long-term resale fit. If rental income is part of the plan, verify suite legality, permits, insurance, lender treatment, and current lease details before removing conditions. This one is new to market, so showing access and offer timing may matter. MLS® A2343076.
Want to see this home?
Tour this home in person with a CalgaryListings REALTOR® and get straight answers before you decide.
Ask a Question About This ListingCalgary Listings Group · eXp RealtyHomeowners · Free & InstantThinking of selling?Curious what your own home could be worth? Get an instant, no-obligation estimate based on current market data.
Get an Instant Home Evaluation →About this property
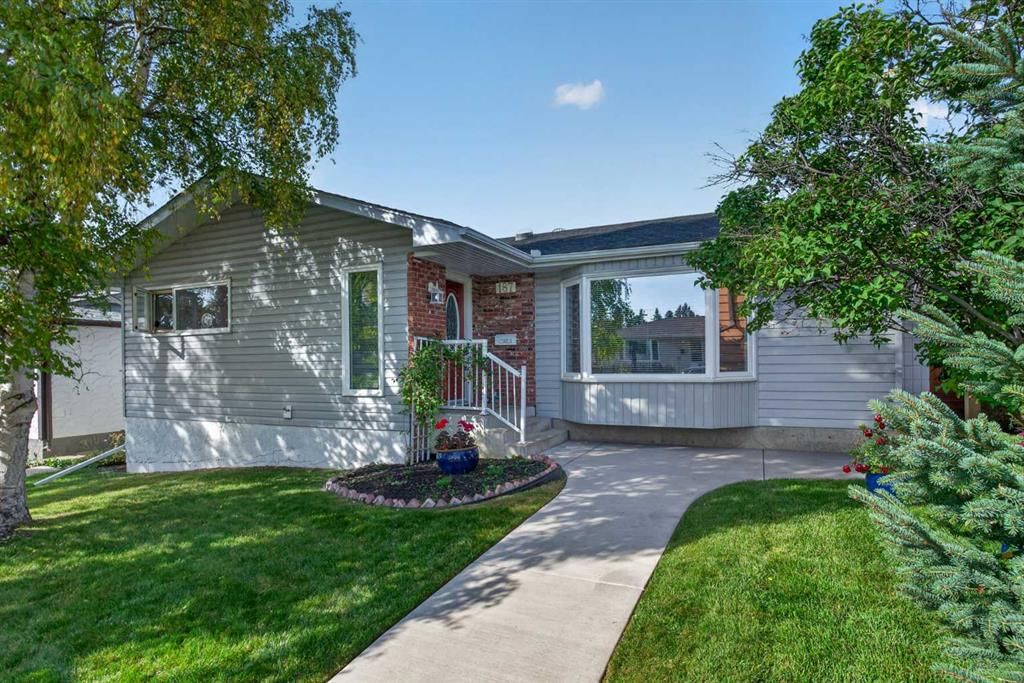
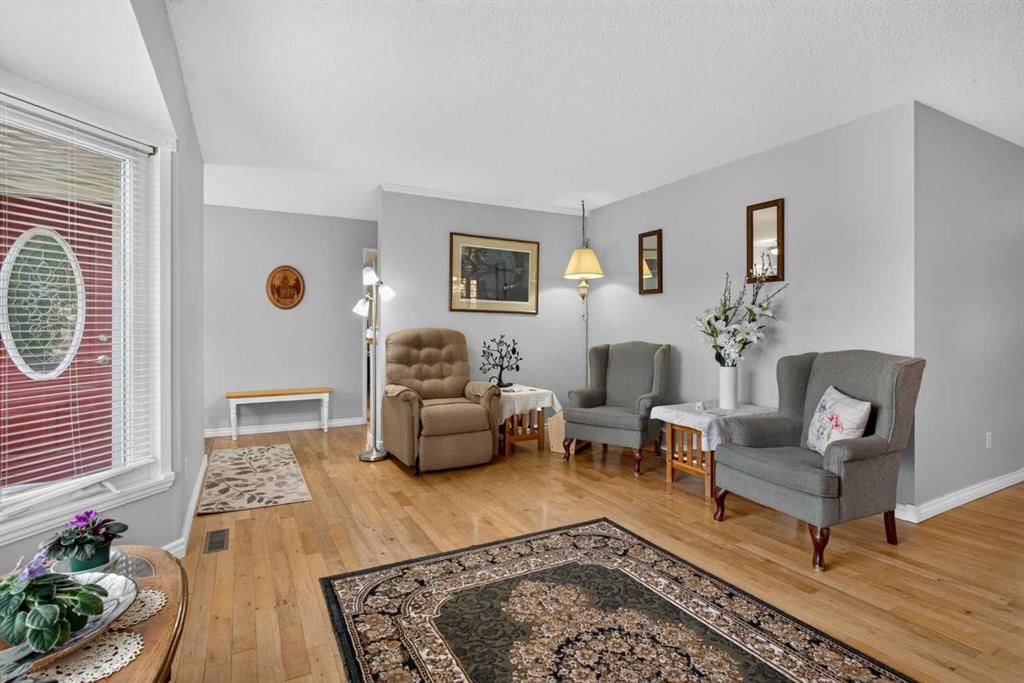
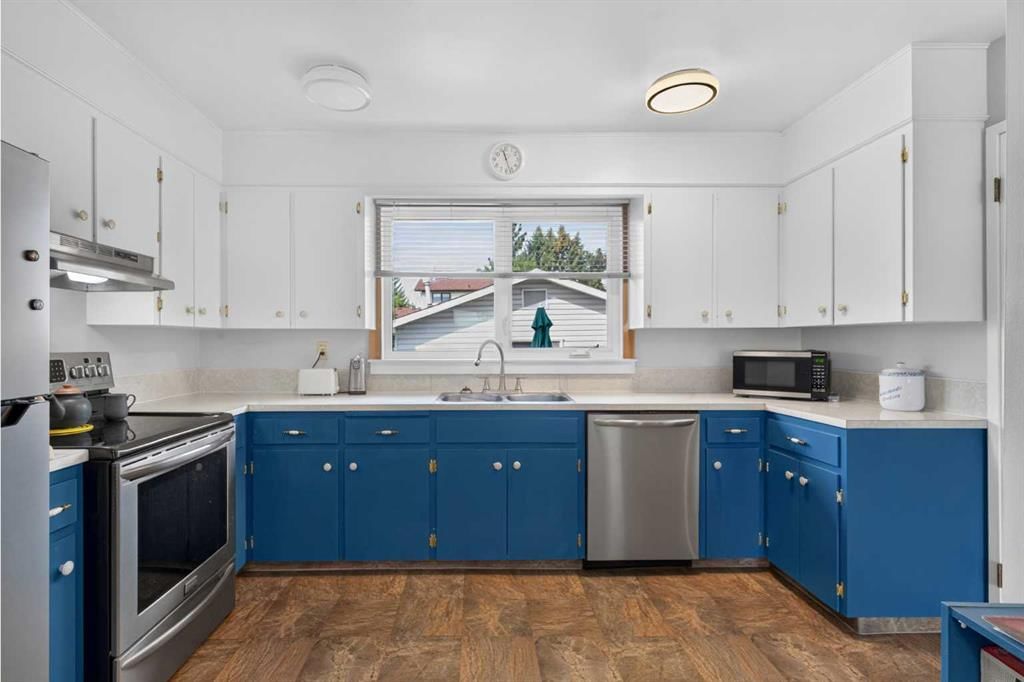
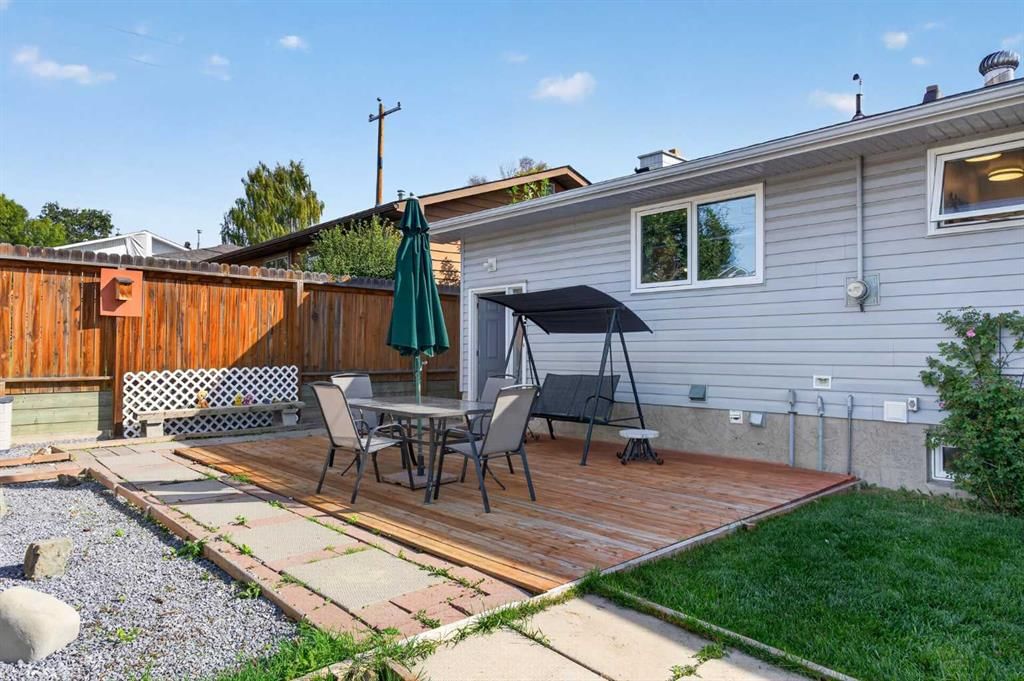
You won’t want to miss out on this opportunity to make your home in one of Northwest Calgary’s most desirable neighbourhoods…here in the mature family community of Silver Springs just minutes to schools, shopping & transit. This lovingly maintained bungalow enjoys hardwood floors & 4 bedrooms, 2.5 bathrooms, bright eat-in kitchen with stainless steel appliances & beautifully landscaped West backyard with oversized 2 car garage & gardener’s dream! Wonderful airy & inviting floorplan featuring a gracious living room with bay window & wood-burning brick fireplace, open concept dining room & great-sized kitchen with views of the backyard, lots of cabinet space & upgraded appliances. All 3 of the main floor bedrooms have hardwood floors, & the primary bedroom has its own 2-piece ensuite. The full bathroom has been updated with a walk-in glass shower & vinyl flooring. The lower level is finished with a big 4th bedroom, rec room with another wood-burning brick fireplace, loads of storage space & utility//laundry room with sink & Samsung washer/dryer. The West backyard is fully fenced & landscaped, with a terrific wood patio deck & gardens with ornamental pond & flowering bushes…the perfect tranquil space to relax & enjoy the fresh air. Among the many improvements include the roof @ 2021, hot water tank @ 2021, windows @ 2024 & the concrete walkway/fascia/soffits/eaves in 2026. All 3 of Silver Springs schools (W.O. Mitchell, St. Sylvester & Silver Springs) are only minutes away, as well as the Silver Springs Day Care Centre. Shopping at Spring Hill Village & Silver Springs Plaza are both conveniently nearby, & the Silver Springs pool, Botanical Gardens, Bowmont Park, off-leash areas & parks, sports fields & walking trails provide plenty of outdoor recreation. And with its easy access to Crowchild Trail & Nose Hill Drive, you have a quick commute to major retail centers & LRT, Crowchild Twin Arenas, University of Calgary, hospitals & downtown. Everything you could need in your next home!
Property Taxes
$4,827.83/yr (2026)
Listing Information
MLS® NumberA2343076
StatusActive
List Price$650, 000
Days on MarketNew listing
OccupancyOwner
Property Details
Property TypeDetached
Architectural StyleBungalow
ZoningR-CG
Above-Grade Sq Ft1, 369 sq ft
Year Built1973
Bedrooms3
Full Bathrooms3
Half Bathrooms1
Total Bathrooms3.5
Interior
BasementFull, Finished, None
FlooringHardwood, Linoleum, Vinyl
Fireplaces2
HeatingForced Air, Natural Gas
Air ConditioningNone
Exterior & Parking
ExteriorBrick, Vinyl Siding, Wood Frame
RoofAsphalt Shingle
FoundationPoured Concrete
Garage Spaces2
Total Parking2
Patio / DeckPatio
Site & Lot
Lot Size5, 715 sq ft
Lot Acres0.13 acres
Lot Width52.14
Lot FeaturesBack Lane, Back Yard, Front Yard, Garden, Landscaped, Rectangular Lot
Legal Description1210LK;11;4
Inclusions
Dishwasher,Dryer,Electric Stove,Range Hood,Refrigerator,Washer,Window Coverings
Room Dimensions
Main Level
3pc Bathroom
2pc Ensuite bath
Living Room20`8" × 13`10"
Dining Room10`0" × 7`7"
Kitchen14`10" × 13`0"
Bedroom - Primary15`10" × 14`11"
Bedroom12`0" × 9`6"
Bedroom12`0" × 9`0"
Basement Level
3pc Bathroom
Game Room28`3" × 24`11"
Bedroom19`8" × 11`4"
Laundry
Storage12`10" × 8`10"
Property History
No previous MLS® listings on record for this property — this appears to be its first time offered. Want to know how often homes nearby change hands? Ask our team.
What did similar homes here actually sell for?
CalgaryListings Group clients see recent sold prices and sale-to-list ratios for homes just like this one — plus smart matches and one-tap showing requests. Free with your client portal account.