View all 18 photos
2
Bedrooms
3
Bathrooms
1,374
Sq ft
2002
Year built
$2,849
Property tax (2026)
$419
Condo / HOA fee /mo
1
Garage
$399,900
156 Tuscany Springs Gardens NW, Calgary T3L 2R5
TuscanyNewMLS® A2331940· New listing
CalgaryListings Insight
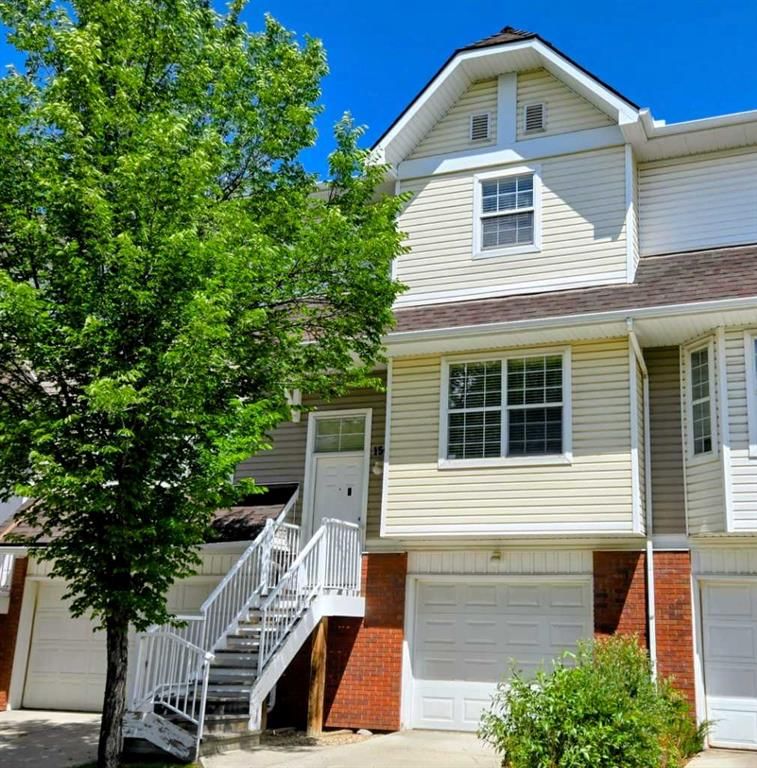
Tucked into the community of Tuscany, this 2-bedroom home at 156 Tuscany Springs Gardens NW was built in 2002 and includes 3.5 bathrooms and 1,374 sq ft of living space above grade. Additional features include a single attached garage and hardwood flooring. Condo fees are approximately $419/month. For townhomes, review condo fees or HOA fees, exterior maintenance responsibilities, parking, pet rules, and resale fit. If rental income is part of the plan, verify suite legality, permits, insurance, lender treatment, and current lease details before removing conditions. This one is new to market, so showing access and offer timing may matter. MLS® A2331940.
Tucked into the community of Tuscany, this 2-bedroom home at 156 Tuscany Springs Gardens NW was built in 2002 and includes 3.5 bathrooms and 1,374 sq ft of living space above grade. Additional features include a single attached garage and hardwood flooring. Condo fees are approximately $419/month. For townhomes, review condo fees or HOA fees, exterior maintenance responsibilities, parking, pet rules, and resale fit. If rental income is part of the plan, verify suite legality, permits, insurance, lender treatment, and current lease details before removing conditions. This one is new to market, so showing access and offer timing may matter. MLS® A2331940.
Want to see this home?
Tour this home in person with a CalgaryListings REALTOR® and get straight answers before you decide.
Ask a Question About This ListingCalgary Listings Group · eXp RealtyHomeowners · Free & InstantThinking of selling?Curious what your own home could be worth? Get an instant, no-obligation estimate based on current market data.
Get an Instant Home Evaluation →About this property
Set along a quiet street in the established community of Tuscany, this well-planned townhome is just minutes’ walk from the Tuscany LRT Station, providing convenient access to downtown and other areas of Calgary. The functional dual-primary-bedroom layout offers two spacious bedrooms, each with its own private ensuite, making the home well suited to couples, guests, adult children or shared living. A main-level half bath adds everyday convenience.
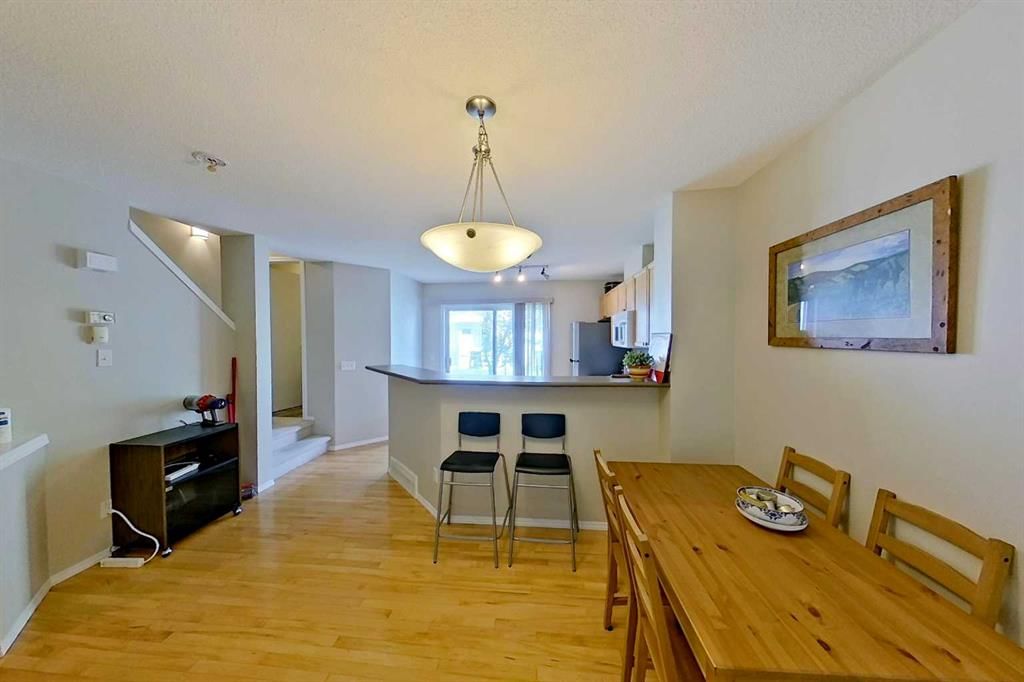
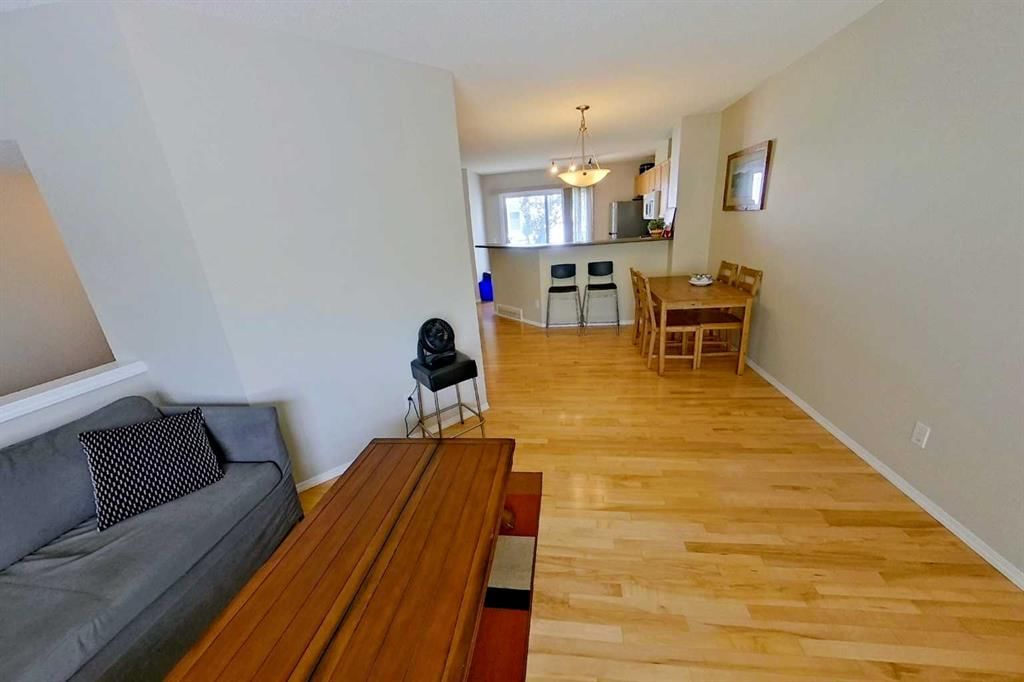
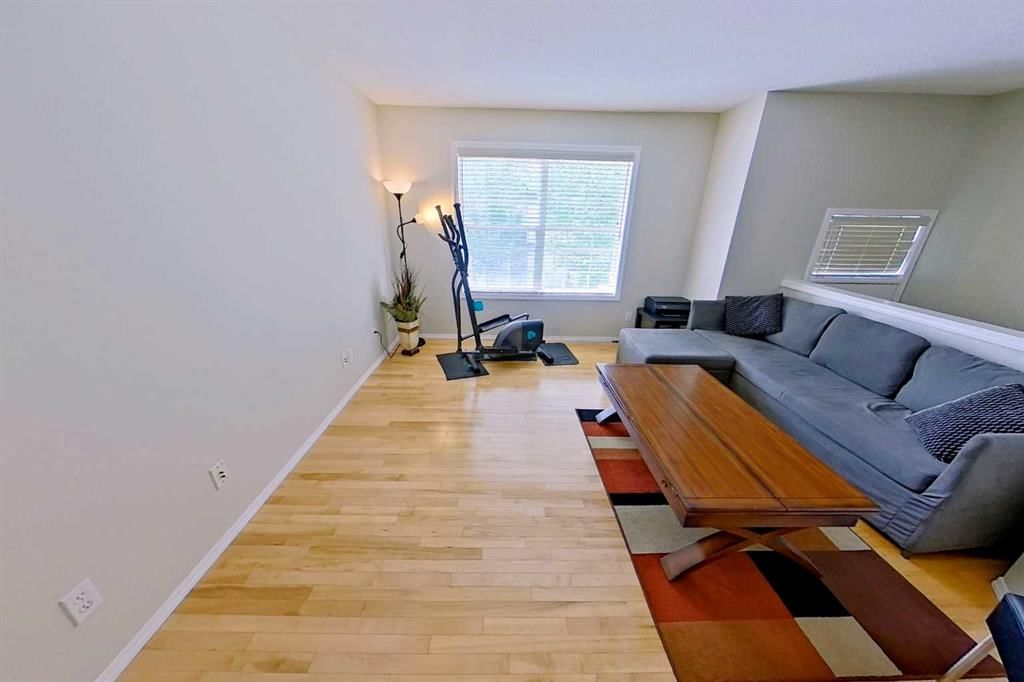
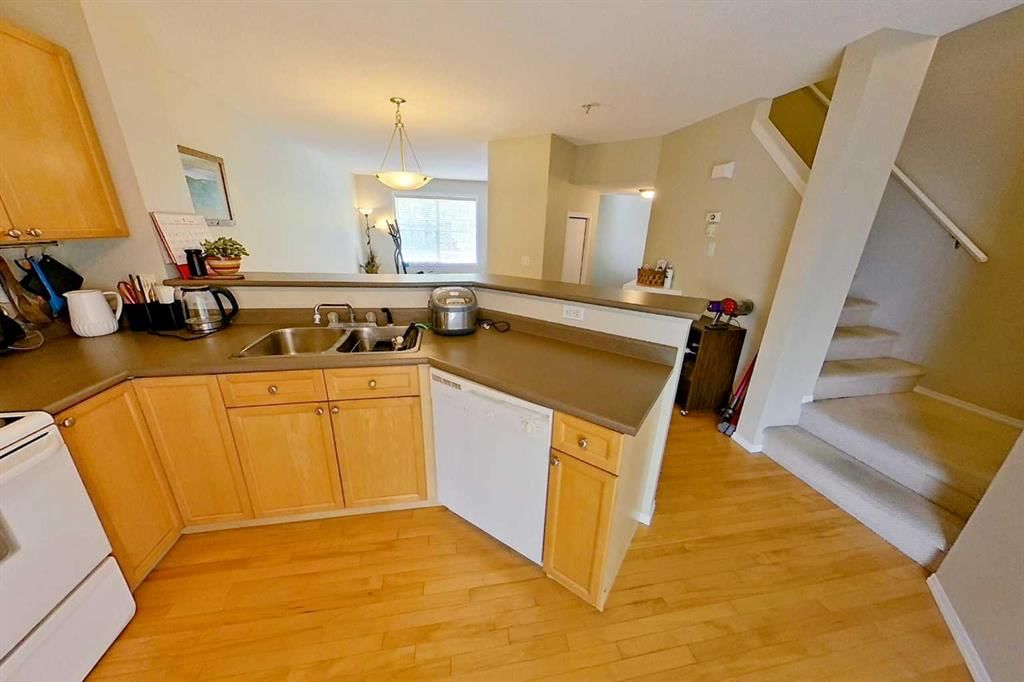
The bright living and dining areas provide comfortable space for daily life and entertaining, while the kitchen keeps the main living areas connected and practical. An attached single garage offers secure parking, additional storage and protection from the elements.
Located in The Mosaic in Tuscany, the property is close to parks, pathways, schools, shopping and community services. The community is also home to the Tuscany Club, with amenities that include tennis and pickleball courts, a splash park, skatepark, gymnasium and seasonal skating facilities.
Convenient connections to Crowchild Trail and Stoney Trail further simplify travel throughout the city. This is a comfortable, low-maintenance home in a sought-after northwest Calgary community known for its natural surroundings, recreational amenities and accessibility.
Property Taxes
$2,849/yr (2026)
Condo / HOA Fee
$419/mo
Listing Information
MLS® NumberA2331940
StatusActive
List Price$399, 900
Days on MarketNew listing
OccupancyOwner
Property Details
Property TypeRow/Townhouse
Architectural StyleTownhouse
ZoningM-C1 d100
Above-Grade Sq Ft1, 374 sq ft
Year Built2002
Bedrooms2
Full Bathrooms3
Half Bathrooms1
Total Bathrooms3.5
Parking TypeSingle Garage Attached
Interior
BasementOther, Unfinished, Separate/Exterior Entry
FlooringCarpet, Concrete, Hardwood, Other, Tile
Fireplaces0
HeatingForced Air, Natural Gas
Air ConditioningNone
Exterior & Parking
ExteriorBrick, Concrete, Vinyl Siding, Wood Siding
RoofShingle
FoundationNone
Garage Spaces1
Total Parking1
Parking TypeSingle Garage Attached
Patio / DeckPatio
Site & Lot
Lot FeaturesBack Yard
Legal Description0212045;129
Inclusions
Dishwasher,Dryer,Electric Range,Electric Stove,Gas Water Heater,Microwave Hood Fan,Refrigerator
Condo Details
Monthly Condo Fee$419/mo
Parking TypeSingle Garage Attached
Pet PolicyRestrictions
Building AmenitiesNone
Room Dimensions
Main Level
Living Room13`0" × 13`3"
Kitchen9`11" × 13`4"
Dining Room10`5" × 13`8"
2pc Bathroom5`6" × 4`10"
Second Level
3pc Ensuite bath8`7" × 4`11"
4pc Ensuite bath4`11" × 8`7"
Bedroom12`0" × 13`9"
Bedroom - Primary11`10" × 14`10"
Basement Level
Furnace/Utility Room8`1" × 17`3"
Property History
No previous MLS® listings on record for this property — this appears to be its first time offered. Want to know how often homes nearby change hands? Ask our team.
What did similar homes here actually sell for?
CalgaryListings Group clients see recent sold prices and sale-to-list ratios for homes just like this one — plus smart matches and one-tap showing requests. Free with your client portal account.