83 Tuscany Springs Gardens NW, Tuscany, Calgary

← Back to all Calgary listings
2
Bedrooms
3
Bathrooms
1,142
Sq ft
2002
Year built
$2,809
Property tax (2026)
$419
Condo / HOA fee /mo
1
Garage
$424,900
$372 per sq ft (asking)
83 Tuscany Springs Gardens NW, Calgary T3L 2R4
Tuscany
NewMLS® A2346733· New listing
CalgaryListings Insight
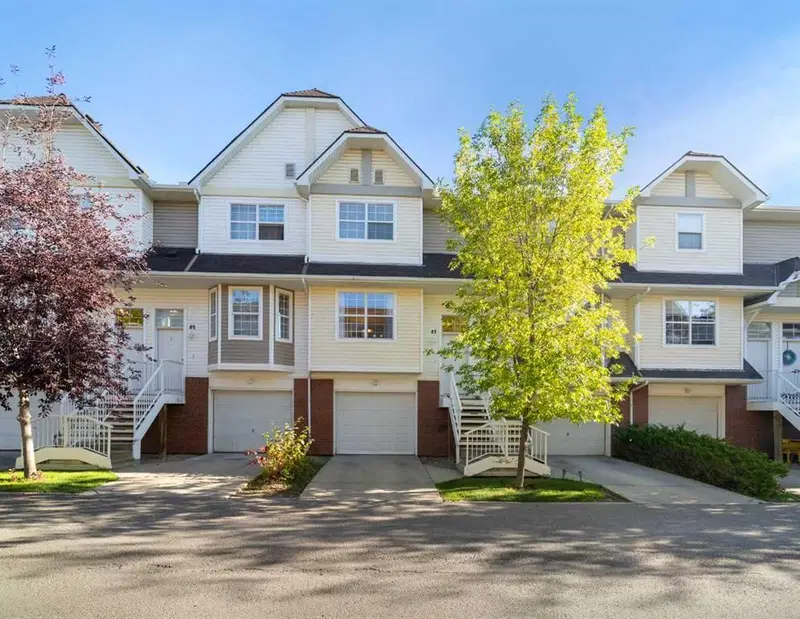
This home at 83 Tuscany Springs Gardens NW is a 2-bedroom home with 3.5 bathrooms. Built in 2002, it is located in the community of Tuscany and offers 1,142 sq ft of living space above grade. This home also offers a single attached garage, hardwood flooring, and air conditioning. Condo fees are approximately $419/month, including parking. For townhomes, review condo fees or HOA fees, exterior maintenance responsibilities, parking, pet rules, and resale fit. If rental income is part of the plan, verify suite legality, permits, insurance, lender treatment, and current lease details before removing conditions. This one is new to market, so showing access and offer timing may matter. MLS® A2346733.

Want to see this home?

Tour this home in person with a CalgaryListings REALTOR® and get straight answers before you decide.

Ask a Question About This ListingCalgary Listings Group · eXp Realty
Homeowners · Free & InstantThinking of selling?Curious what your own home could be worth? Get an instant, no-obligation estimate based on current market data.
Get an Instant Home Evaluation →

About this property

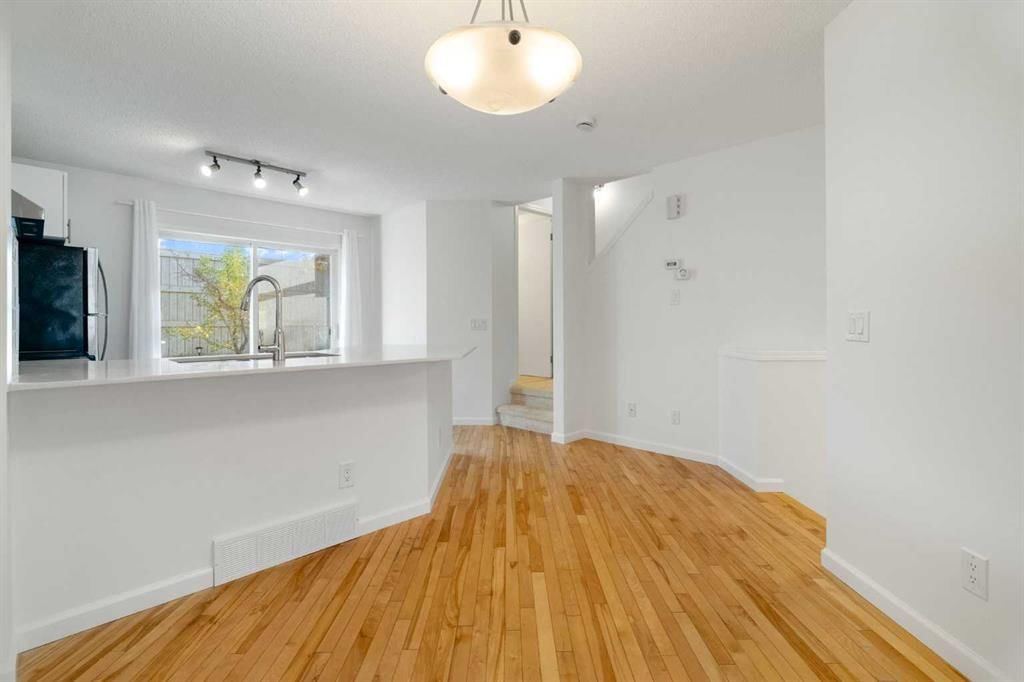
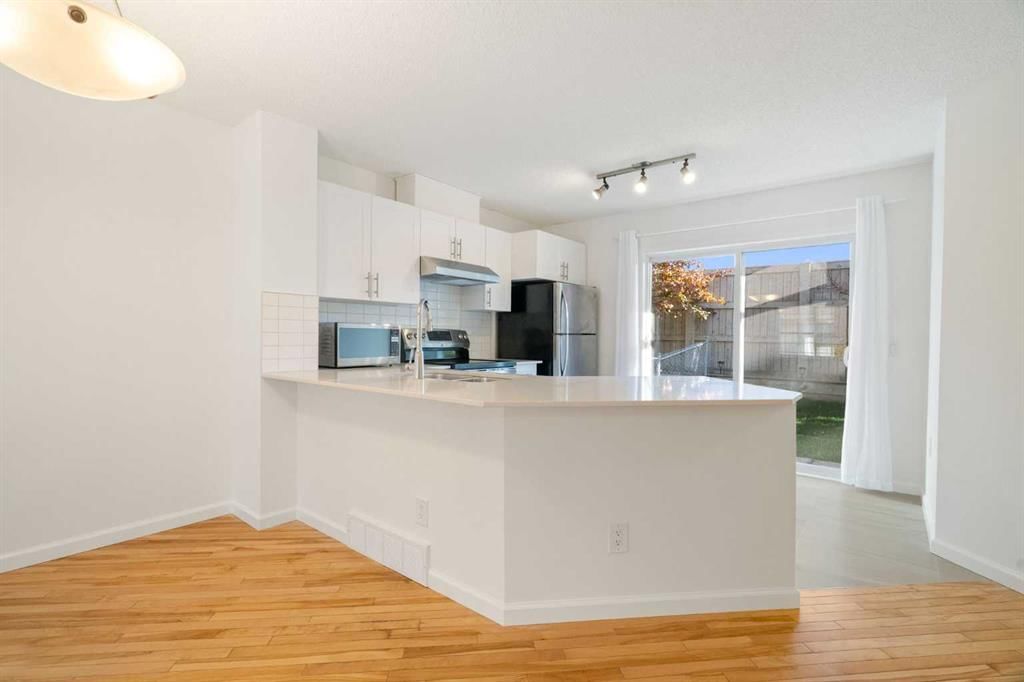
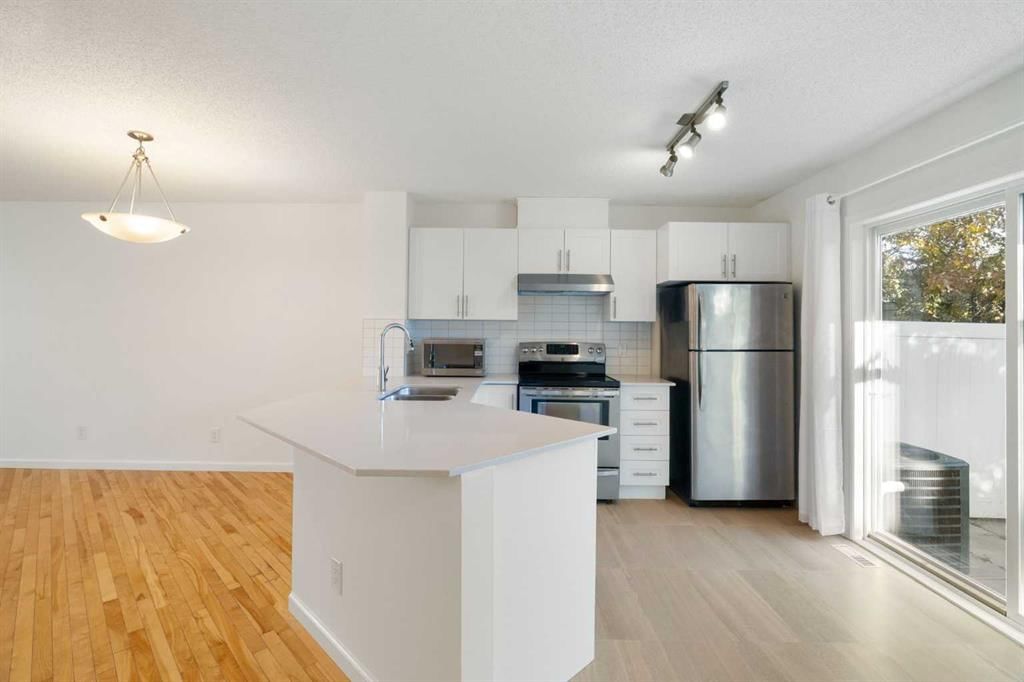
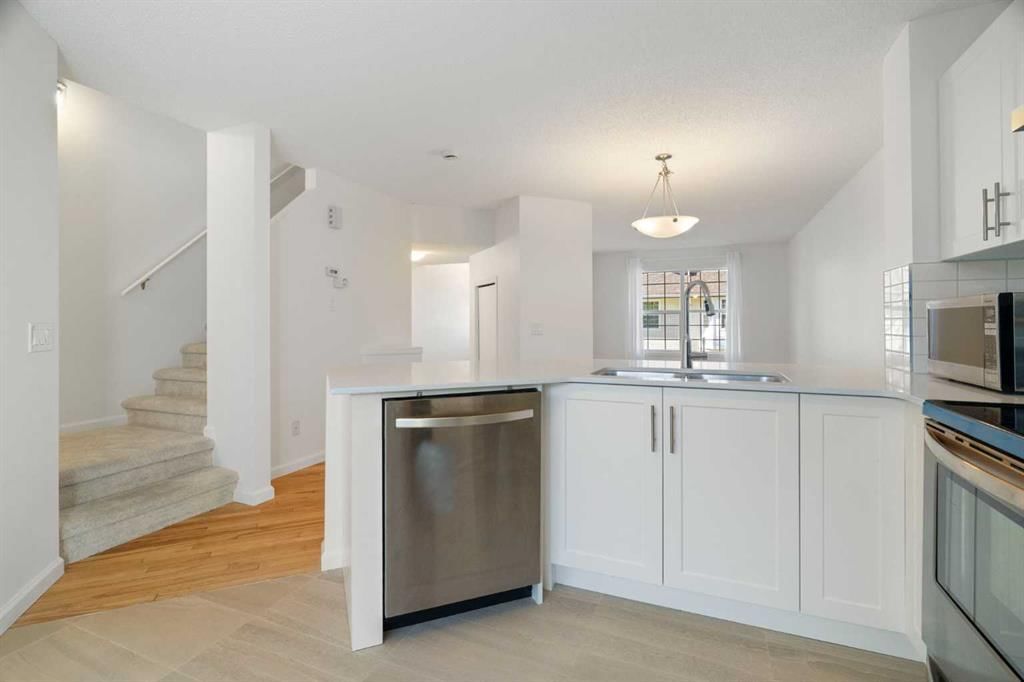
Move-in ready and completely transformed, this beautifully renovated Tuscany townhome represents approximately $25,000 in thoughtful upgrades from top to bottom. The kitchen is a showstopper, featuring brand new cabinetry, stunning quartz countertops, a new kitchen faucet, a fresh tile backsplash, and stainless steel appliances. A single-level kitchen counter creates an expansive, continuous workspace, and new curtains and rods in both the kitchen and living room complete the fresh, cohesive look. The open main floor connects the kitchen, dining, and living areas seamlessly, making everyday living and entertaining effortless. A convenient half bathroom with new tile flooring off the main floor is perfect for guests and busy daily routines. Upstairs, the rare double ensuite configuration sets this home apart. Most townhomes in this complex come with only one full bathroom, making this layout an exceptional find, ideal for roommates, guests, or a growing household. This is not a partial refresh. Every inch of this home has been touched, including new carpet, fresh paint throughout every room and ceilings, new baseboards, new light fixtures, new electrical outlets, new light switches, new toilets, new smoke detectors, air conditioning, and a brand new furnace (2026), all completed with care and attention to detail. The attached oversized single car garage provides secure parking plus generous storage for seasonal gear, sports equipment, and tools, an invaluable feature during Calgary winters. A full driveway comfortably accommodates larger vehicles. The lower level offers laundry facilities and additional storage. The condo board is highly organized and proactive, having completed a number of improvements over the years, including a new roof, all funded through the reserve fund, giving buyers confidence and peace of mind. Located steps from the Tuscany LRT station, this home offers effortless access to downtown Calgary. Scenic pathways connect directly to the breathtaking Twelve Mile Coulee ravine for nature walks and cycling. Tuscany School and St. Basil School serve the community beautifully, and the Tuscany Market shopping centre puts Sobeys, restaurants, and daily services just minutes from your door. Quick connections to Crowchild Trail and Stoney Trail make getting anywhere in Calgary simple. This is an exceptional opportunity to own a fully renovated home in a community that consistently attracts strong buyer demand. Do not miss your chance to call Tuscany home.
Property Taxes
$2,809/yr (2026)
Condo / HOA Fee
$419/mo

Listing Information

MLS® NumberA2346733
StatusActive
List Price$424, 900
Days on MarketNew listing
OccupancyVacant

Property Details

Property TypeRow/Townhouse
Architectural Style2 Storey
ZoningM-C1 d100
Above-Grade Sq Ft1, 142 sq ft
Year Built2002
Bedrooms2
Full Bathrooms3
Half Bathrooms1
Total Bathrooms3.5
Parking TypeSingle Garage Attached

Interior

BasementPartial, Unfinished, None
FlooringCarpet, Hardwood, Tile
Fireplaces0
HeatingForced Air, Natural Gas
Air ConditioningCentral Air

Exterior & Parking

ExteriorVinyl Siding, Wood Frame
RoofAsphalt Shingle
FoundationPoured Concrete
Garage Spaces1
Total Parking2
Parking TypeSingle Garage Attached
Patio / DeckPatio

Site & Lot

Lot FeaturesBack Yard, Fruit Trees/Shrub(s), Landscaped, Lawn, Low Maintenance Landscape, No Back Lane, Private, Street Lighting
Legal Description0210326;91

Inclusions

Dishwasher,Dryer,Electric Stove,Microwave,Range Hood,Refrigerator,Washer,Window Coverings

Condo Details

Monthly Condo Fee$419/mo
Fee IncludesParking
Parking TypeSingle Garage Attached
Pet PolicyRestrictions
Building AmenitiesPlayground · Visitor Parking

Room Dimensions

Main Level
2pc Bathroom5`6" × 4`10"
Dining Room13`9" × 13`7"
Kitchen11`11" × 10`9"
Living Room13`3" × 12`11"
Second Level
3pc Ensuite bath4`11" × 8`7"
4pc Ensuite bath4`11" × 8`7"
Bedroom13`8" × 9`9"
Bedroom - Primary14`9" × 11`10"
Basement Level
Furnace/Utility Room17`3" × 7`11"

Property History

No previous MLS® listings on record for this property — this appears to be its first time offered. Want to know how often homes nearby change hands? Ask our team.

What did similar homes here actually sell for?

CalgaryListings Group clients see recent sold prices and sale-to-list ratios for homes just like this one — plus smart matches and one-tap showing requests. Free with your client portal account.

Where this price sits in Tuscany

Asking $424,900. That is about 2% below the $435,000 median sale price for townhomes in Tuscany over September 2025 – August 2026, across 27 recorded sales. Those sales took 28 days on the market on average. Across all home types, sellers in Tuscany got 99.3% of their asking price on average and the community was carrying 1.7 months of supply.

Aggregate MLS® statistics from our own published dataset (community medians, methodology). Medians are not adjusted for size, age or condition, and individual sold prices stay members-only under Alberta VOW rules.

Schools near this home

  • Twelve Mile Coulee SchoolPublic (CBE) · Elementary/Junior High · 392 m · about 3 mins by carSchool website
  • Tuscany SchoolPublic (CBE) · Elementary · 524 m · about 3 mins by carSchool website
  • St. Basil SchoolCatholic (CCSD) · Elementary/Junior High · 779 m · about 3 mins by carSchool website
  • Robert Thirsk High SchoolPublic (CBE) · Senior High · 3.3 km · about 12 mins by carSchool website

Distances and drive times are measured from the centre of Tuscany, not from this address. Designation depends on address, grade, program and capacity and changes from year to year — check the CBE or Calgary Catholic finder before you buy.

Commute from Tuscany

DestinationBy carBy transit
Downtown Calgary24 mins1 hour 8 mins
University of Calgary14 mins53 mins
Foothills Medical Centre15 mins1 hour 10 mins
Mount Royal University18 mins1 hour 19 mins
Calgary International Airport22 mins1 hour 12 mins
Westside Recreation Centre16 mins1 hour 33 mins

Off-peak estimates measured from the centre of Tuscany, not from this address. Live traffic varies.

Who lives in Tuscany

  • 19,700Population
  • 3.0Average household size
  • 89%Owner-occupied households
  • $142KMedian household income
  • 23%Residents aged 0–14

2021 Census of Canada, via the City of Calgary community profile — long-term neighbourhood context, not current market activity. Full Tuscany census profile →

Questions about this home

How much is 83 Tuscany Springs Gardens NW?

83 Tuscany Springs Gardens NW in Tuscany is listed for sale at $424,900. It came on the market within the last day.

How many bedrooms and bathrooms does 83 Tuscany Springs Gardens NW have?

83 Tuscany Springs Gardens NW in Tuscany has 2 bedrooms and 3 bathrooms. The listing records 1,142 sq ft above grade. It is a townhouse.

Is 83 Tuscany Springs Gardens NW priced above or below the Tuscany market?

Its $424,900 asking price is about 2% below the $435,000 median sale price for townhomes in Tuscany (September 2025 – August 2026, 27 sales). Medians are not adjusted for size, age or condition.

Live MLS® Data · Calgary Listings Group · Serving Calgary Since 1997

Comparable homes for sale in Tuscany

All Tuscany listings →

The active MLS® listings in Tuscany closest to this home on price. Updated every 10 minutes.

Enlarged listing photo

Free account · no cost, no obligation

Everything we give our clients, before you're one.

One free account opens the whole toolkit — the guides we write for Calgary buyers and sellers, the checklists we actually use on deals, the video library, and a concierge that answers your questions any time of day.

Already have one? Sign in →

Takes about twenty seconds. Unsubscribe any time.