View all 30 photos
2
Bedrooms
3
Bathrooms
1,150
Sq ft
2002
Year built
$2,776
Property tax (2026)
$419
Condo / HOA fee /mo
1
Garage
$389,900
101 Tuscany Springs Gardens NW, Calgary T3L 2R4
TuscanyNewMLS® A2345189· New listing
CalgaryListings Insight
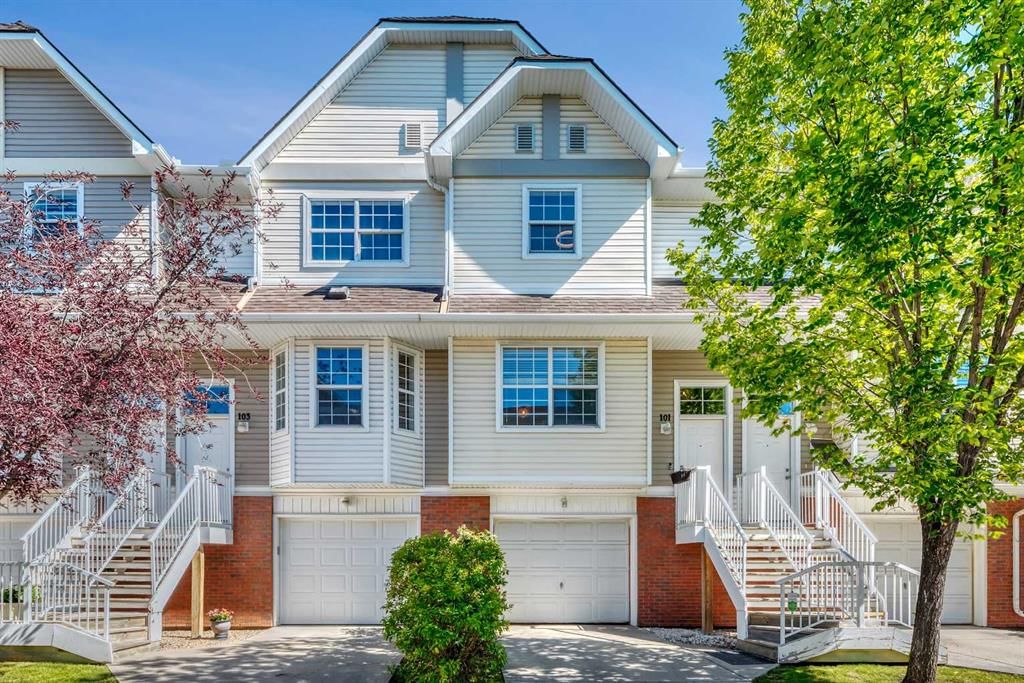
Tucked into the community of Tuscany, this 2-bedroom home at 101 Tuscany Springs Gardens NW was built in 2002 and includes 3.5 bathrooms and 1,150 sq ft of living space above grade. Standout details include a walkout basement, a single attached garage, hardwood flooring, and air conditioning. Condo fees are approximately $419/month, including parking. For townhomes, review condo fees or HOA fees, exterior maintenance responsibilities, parking, pet rules, and resale fit. If rental income is part of the plan, verify suite legality, permits, insurance, lender treatment, and current lease details before removing conditions. This one is new to market, so showing access and offer timing may matter. MLS® A2345189.
Tucked into the community of Tuscany, this 2-bedroom home at 101 Tuscany Springs Gardens NW was built in 2002 and includes 3.5 bathrooms and 1,150 sq ft of living space above grade. Standout details include a walkout basement, a single attached garage, hardwood flooring, and air conditioning. Condo fees are approximately $419/month, including parking. For townhomes, review condo fees or HOA fees, exterior maintenance responsibilities, parking, pet rules, and resale fit. If rental income is part of the plan, verify suite legality, permits, insurance, lender treatment, and current lease details before removing conditions. This one is new to market, so showing access and offer timing may matter. MLS® A2345189.
Want to see this home?
Tour this home in person with a CalgaryListings REALTOR® and get straight answers before you decide.
Ask a Question About This ListingCalgary Listings Group · eXp RealtyHomeowners · Free & InstantThinking of selling?Curious what your own home could be worth? Get an instant, no-obligation estimate based on current market data.
Get an Instant Home Evaluation →About this property
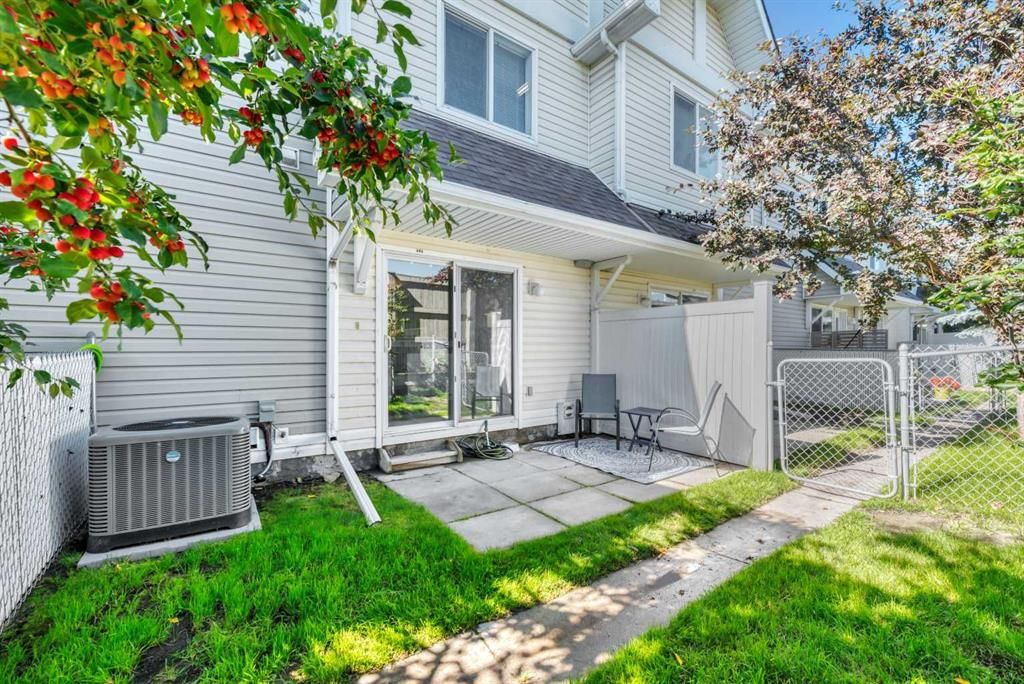
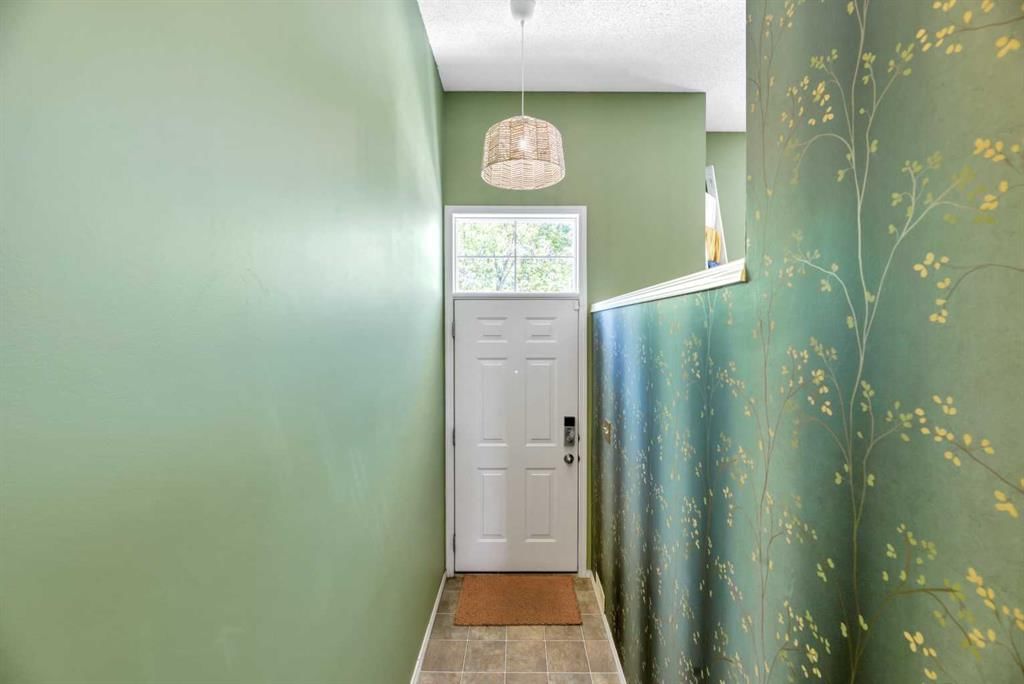
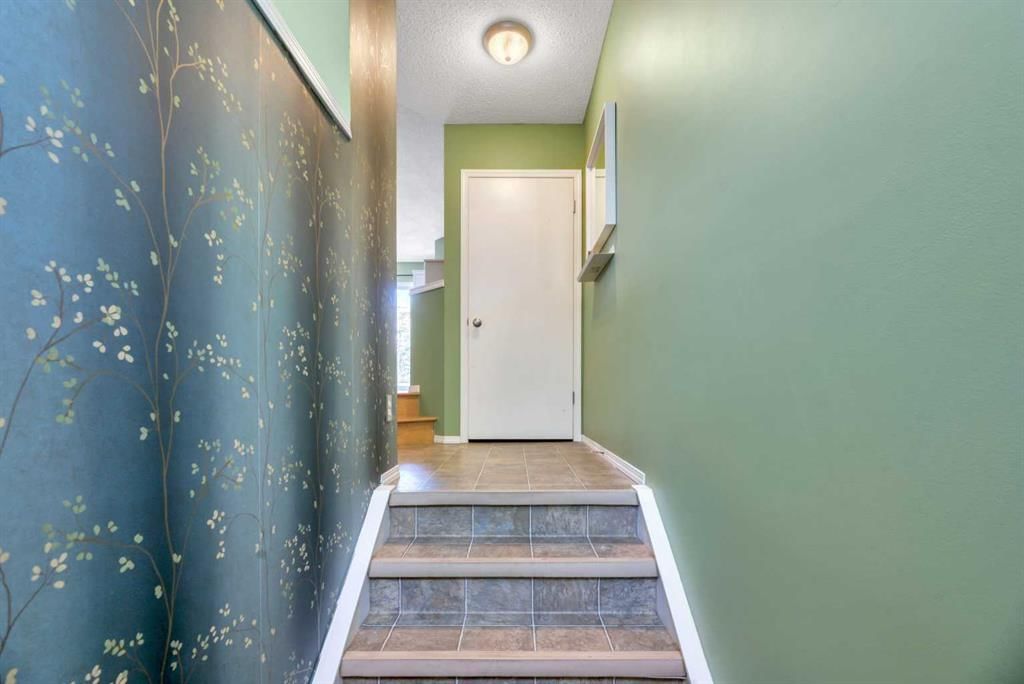
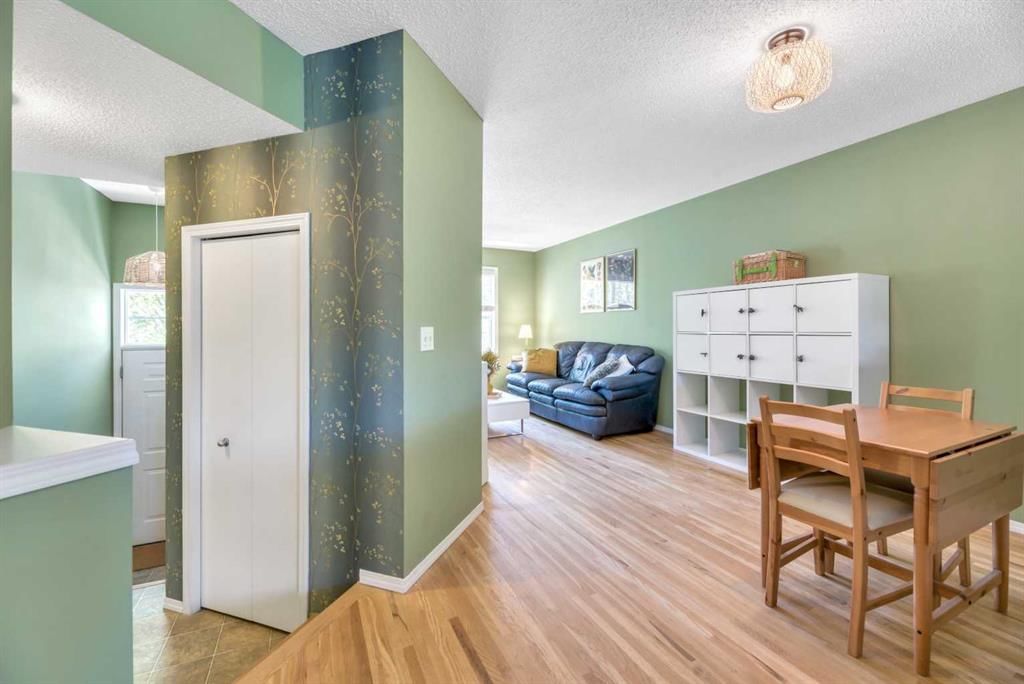
WOW! Welcome to this beautifully upgraded 2-bedroom, 2.5-bathroom townhouse in the sought-after community of Tuscany, NW Calgary! Offering 1,150 sq. ft. of above-grade living space plus a partial basement, this bright and stylish home features two spacious primary bedrooms, each with its own private ensuite, newer central air conditioning, beautiful hardwood floors, newer paint with tasteful wallpaper accents, upgraded light fixtures, ultra-modern ceiling fans, and a beautiful bright-white kitchen with newer stainless steel appliances. The SW-facing front exposure fills the home with natural sunlight, while the truly exceptional NE-facing backyard is fully fenced and private, with no neighbours behind, and features a concrete patio and flower/garden bed. An oversized single attached garage and full-length front driveway provide plenty of parking, while the partial basement offers laundry, mechanical space, additional storage, and convenient access to the garage. The Mosaic townhouse complex provides exceptional convenience with snow removal, lawn and hedge maintenance—including inside your private backyard—trash and recycling, annual exterior window cleaning, and so much more! The community of Tuscany also offers an impressive Homeowners Association (HOA) with a clubhouse, rentable gym space, tennis and pickleball courts, basketball courts, skate park, and splash park/waterpark! Located close to schools, shopping, transit, parks, pathways, and all community amenities – this location is unbeatable. Don’t miss out on the opportunity to own this mint-condition townhouse - call today!
Property Taxes
$2,776/yr (2026)
Condo / HOA Fee
$419/mo
Listing Information
MLS® NumberA2345189
StatusActive
List Price$389, 900
Days on MarketNew listing
OccupancyTenant
Property Details
Property TypeRow/Townhouse
Architectural Style2 Storey
ZoningM-C1 d100
Above-Grade Sq Ft1, 150 sq ft
Year Built2002
Bedrooms2
Full Bathrooms3
Half Bathrooms1
Total Bathrooms3.5
Parking TypeConcrete Driveway, Covered, Enclosed, Front Drive, Garage Door Opener, Garage Faces Front, Insulated, Oversized, Parking Pad, Secured, Single Garage Attached
Interior
BasementPartial, Unfinished, Separate/Exterior Entry, Walk Out
FlooringCarpet, Hardwood, Linoleum
Fireplaces0
HeatingCentral, Forced Air
Air ConditioningCentral Air, Full
Exterior & Parking
ExteriorWood Frame
RoofAsphalt Shingle
FoundationPoured Concrete
Garage Spaces1
Total Parking2
Parking TypeConcrete Driveway, Covered, Enclosed, Front Drive, Garage Door Opener, Garage Faces Front, Insulated, Oversized, Parking Pad, Secured, Single Garage Attached
Patio / DeckPatio
Site & Lot
Lot FeaturesBack Yard, Landscaped, Lawn, Level, No Back Lane, No Neighbours Behind, Private, Rectangular Lot
Legal Description0212045;118
Inclusions
Central Air Conditioner,Dishwasher,Electric Oven,Electric Stove,Garage Control(s),Range Hood,Refrigerator,Washer/Dryer,Window Coverings
Condo Details
Monthly Condo Fee$419/mo
Fee IncludesParking
Unit ExposureNE, SW
Parking TypeConcrete Driveway, Covered, Enclosed, Front Drive, Garage Door Opener, Garage Faces Front, Insulated, Oversized, Parking Pad, Secured, Single Garage Attached
Pet PolicyRestrictions, Cats OK, Dogs OK, Yes
Building AmenitiesOther · Snow Removal · Trash · Visitor Parking
Room Dimensions
Main Level
2pc Bathroom5`5" × 4`10"
Dining Room13`8" × 11`2"
Kitchen12`5" × 9`11"
Living Room13`4" × 12`4"
Upper Level
3pc Ensuite bath4`11" × 8`8"
4pc Ensuite bath4`11" × 8`8"
Bedroom13`9" × 9`9"
Bedroom - Primary14`11" × 11`10"
Lower Level
Storage3`8" × 8`1"
Laundry17`3" × 7`11"
Property History
No previous MLS® listings on record for this property — this appears to be its first time offered. Want to know how often homes nearby change hands? Ask our team.
What did similar homes here actually sell for?
CalgaryListings Group clients see recent sold prices and sale-to-list ratios for homes just like this one — plus smart matches and one-tap showing requests. Free with your client portal account.