View all 47 photos
3
Bedrooms
3
Bathrooms
2,180
Sq ft
1918
Year built
$8,378
Property tax (2026)
4
Garage
6,124
Lot sq ft
$1,449,500
1925 10 Street SW, Calgary T2T3G2
Upper Mount RoyalActiveMLS® A2331283· 39 days on market
CalgaryListings Insight
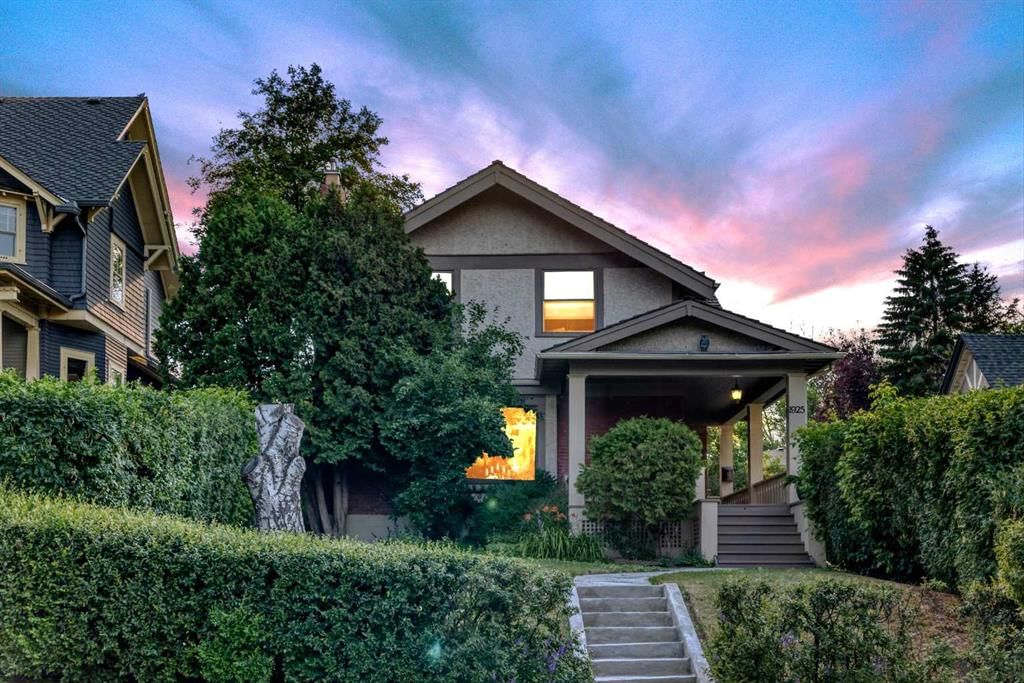
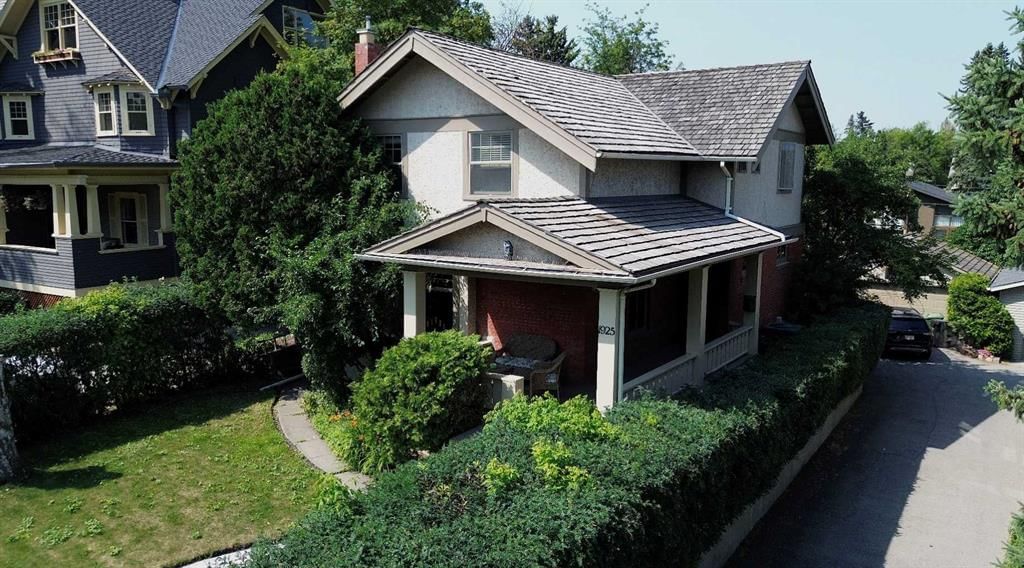
Tucked into the community of Upper Mount Royal, this 3-bedroom home at 1925 10 Street SW was built in 1918 and includes 3 bathrooms and 2,180 sq ft of living space above grade. This home also offers a fully finished basement, a 4-car garage, hardwood flooring, 3 fireplaces, and air conditioning. Before writing, ask about recent comparable sales, inspection items, permits, basement development, and long-term resale fit. If rental income is part of the plan, verify suite legality, permits, insurance, lender treatment, and current lease details before removing conditions. MLS® A2331283.
Tucked into the community of Upper Mount Royal, this 3-bedroom home at 1925 10 Street SW was built in 1918 and includes 3 bathrooms and 2,180 sq ft of living space above grade. This home also offers a fully finished basement, a 4-car garage, hardwood flooring, 3 fireplaces, and air conditioning. Before writing, ask about recent comparable sales, inspection items, permits, basement development, and long-term resale fit. If rental income is part of the plan, verify suite legality, permits, insurance, lender treatment, and current lease details before removing conditions. MLS® A2331283.
Want to see this home?
Tour this home in person with a CalgaryListings REALTOR® and get straight answers before you decide.
Ask a Question About This ListingCalgary Listings Group · eXp RealtyHomeowners · Free & InstantThinking of selling?Curious what your own home could be worth? Get an instant, no-obligation estimate based on current market data.
Get an Instant Home Evaluation →About this property
OPEN HOUSE SUNDAY AUGUST 30, from 1 PM to 3 PM. Welcome to 1925 10, St. SW. Timeless Elegance Meets Modern Comfort in Upper Mount Royal. This beautifully preserved 1918 residence offers the perfect blend of timeless architectural charm and thoughtful modern updates, creating a home that honors its heritage while embracing today's lifestyle.
Over the years, the home has been extensively updated with quality improvements, including wood shingles, an Amana high-efficiency furnace, Goodman central air conditioning, 100-amp electrical service, updated windows, refinished hardwood flooring, a beautifully renovated kitchen, an updated 5-piece en suite bathroom, and a spacious two-tier west-facing deck complete with a relaxing hot tub. From the moment you step inside, you'll be captivated by the impressive formal entry featuring rich hardwood floors and soaring 9-foot ceilings. The sun-filled living room showcases stunning restored windows with there original glass, elegant 10-inch baseboards, custom built-in bookcases, and a cozy gas fireplace, creating an inviting space that's perfect for both entertaining and everyday living.
The formal dining room continues the home's classic appeal with beautiful built-in china cabinets, and a refinished original gas heater that serves as a charming reminder of the home's rich history.
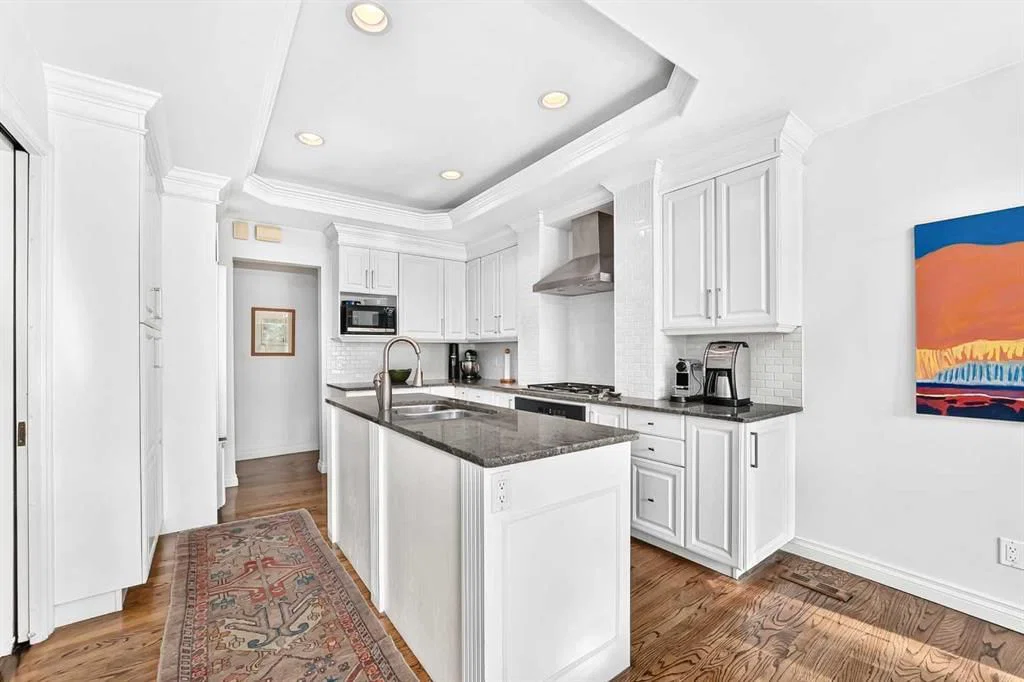
Designed with both style and functionality in mind, the renovated kitchen features oak cabinetry, granite countertops, a large central island, a panel-ready Sub-Zero refrigerator, Dacor gas range, and Miele dishwasher.
The upper level offers, upgraded Pella windows, 3 generously sized bedrooms, including a spacious primary suite with its own private en suite, along with an additional full 5 pce bathroom to comfortably accommodate family and guests.
The fully developed lower level provides additional living space with a warm and inviting family room, complete with a fireplace, making it the perfect place to unwind.
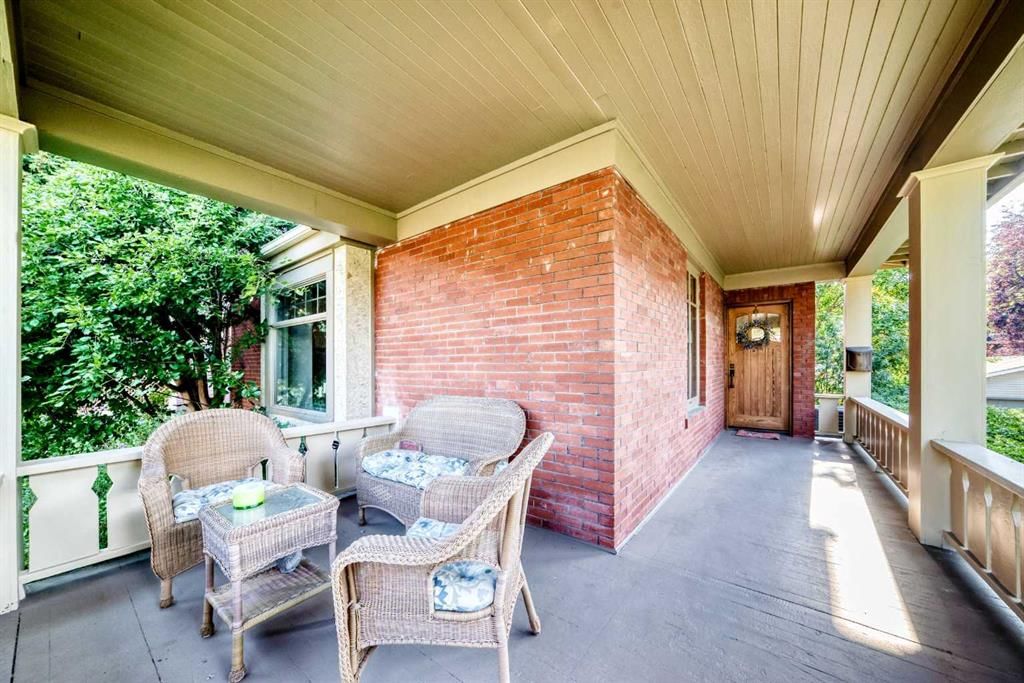
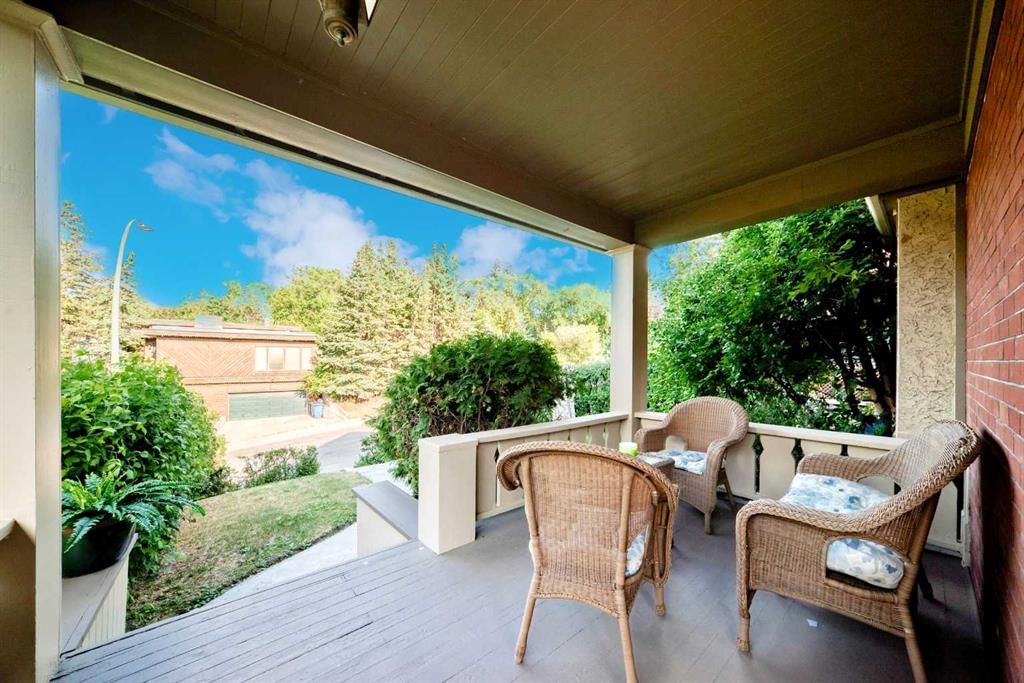
Outside, enjoy stunning downtown views from the covered from veranda. The private west-facing backyard is designed for relaxation and entertaining, featuring a spacious two-tier Ipe hardwood deck and hot tub—an ideal setting to enjoy Calgary's beautiful summer evenings.
This is a rare opportunity to own a piece of Upper Mount Royal history while enjoying the comfort, convenience, and quality expected in today's luxury lifestyle at a price you would not think possible for such a home in this desirable affluent community.
Property Taxes
$8,378/yr (2026)
Listing Information
MLS® NumberA2331283
StatusActive
List Price$1, 449, 500
Days on Market39 days
OccupancyVacant
Property Details
Property TypeDetached
Architectural Style2 Storey
ZoningDC (pre 1P2007)
Above-Grade Sq Ft2, 180 sq ft
Year Built1918
Bedrooms3
Full Bathrooms3
Total Bathrooms3
Interior
BasementFull, Finished, None
FlooringCarpet, Ceramic Tile, Hardwood
Fireplaces3
HeatingForced Air, Natural Gas
Air ConditioningCentral Air
Central VacuumYes
Exterior & Parking
ExteriorBrick, Cedar, Concrete, See Remarks, Wood Siding
RoofShake
FoundationPoured Concrete
Garage Spaces4
Total Parking5
Patio / DeckDeck, Front Porch, Porch, See Remarks
Site & Lot
Lot Size6, 124 sq ft
Lot Acres0.14 acres
Lot Width48.26
Lot FeaturesBack Yard, City Lot, Front Yard, Gentle Sloping, Lawn, Many Trees, No Back Lane, Private, Rectangular Lot, See Remarks, Treed, Views
Legal Description179R;39;11
Inclusions
Dishwasher,Garage Control(s),Gas Cooktop,Oven-Built-In,Refrigerator,See Remarks,Washer/Dryer,Window Coverings
Room Dimensions
Main Level
Dining Room15`2" × 8`0"
Living Room13`10" × 15`2"
Kitchen11`7" × 11`1"
Second Level
Bedroom - Primary15`7" × 13`7"
Bedroom9`0" × 15`8"
Bedroom13`8" × 15`8"
5pc Bathroom0`0" × 0`0"
5pc Ensuite bath0`0" × 0`0"
Basement Level
3pc Bathroom0`0" × 0`0"
Bedroom15`5" × 10`6"
Storage15`3" × 5`8"
Family Room15`3" × 14`7"
Property History
No previous MLS® listings on record for this property — this appears to be its first time offered. Want to know how often homes nearby change hands? Ask our team.
What did similar homes here actually sell for?
CalgaryListings Group clients see recent sold prices and sale-to-list ratios for homes just like this one — plus smart matches and one-tap showing requests. Free with your client portal account.