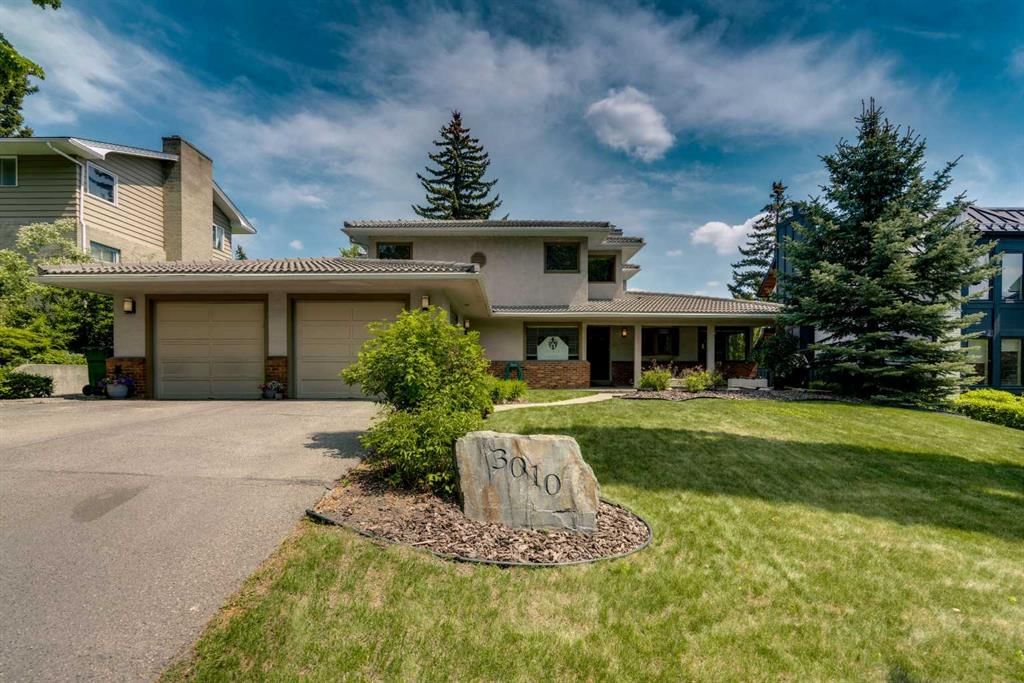
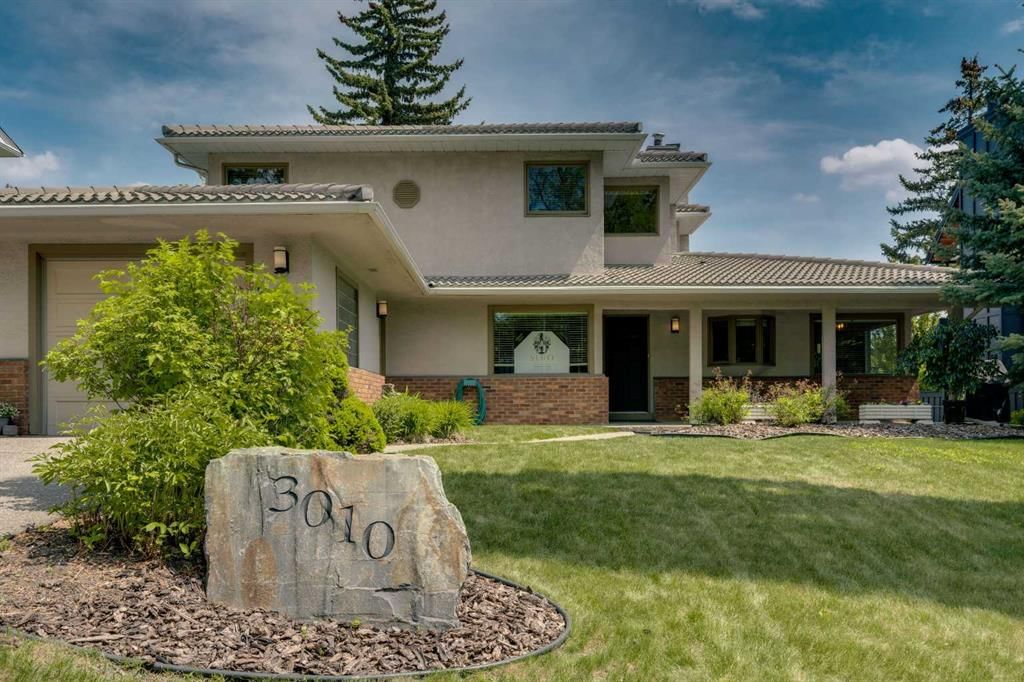
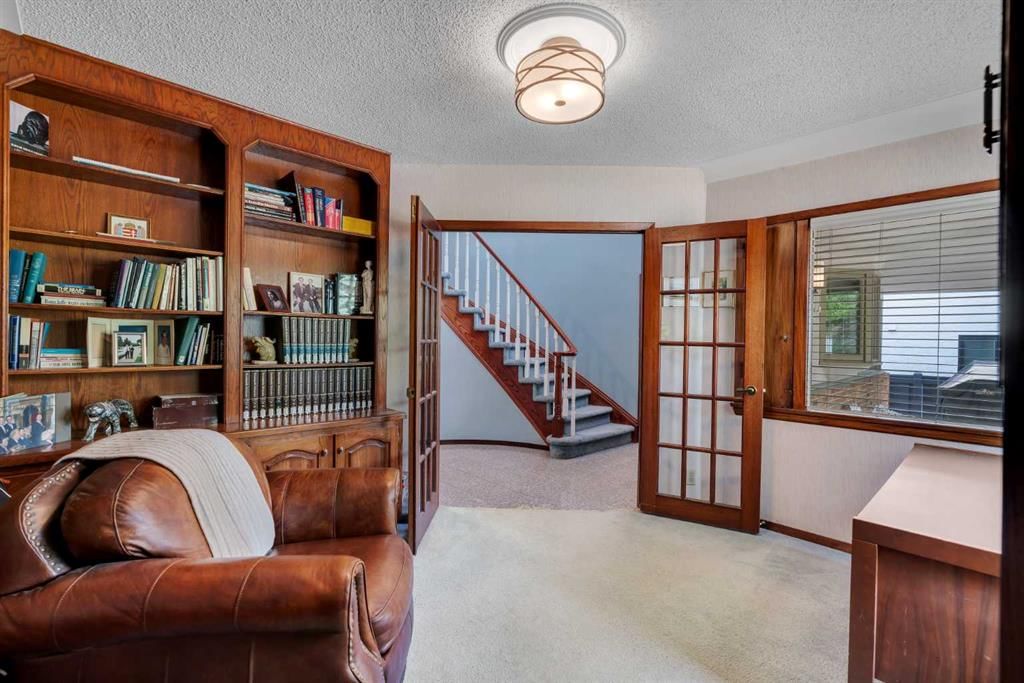
CalgaryListings Insight 3010 8 Street SW is a 4-bedroom home in the community of Upper Mount Royal, built in 1950, offering 4 bathrooms and 2,737 sq ft of living space above grade. Additional features include a finished walkout basement, a double garage, and a fireplace. Before writing, ask about recent comparable sales, inspection items, permits, basement development, and long-term resale fit. This sale can help you understand current pricing in the area. Ask us how it compares with nearby active and recently sold homes. MLS® A2316038.
Thinking of selling nearby?
This property sold in Upper Mount Royal. Find out what your home could be worth in today’s market — no obligation.
DP AND PLANS INCLUDED | 75 X120 BUILD LOT/RENOVATION | WALK TO GLENCOE | RIDGE LOT- This exceptional property offers a rare opportunity to either update the existing gracious one-and-a-half storey home with 2,700 sq. ft. or build a brand new custom residence on one of Mount Royal’s most desirable ridge lots. The current owners have architectural plans in place for an approximately 4,500 sq. ft. two-storey home with a triple garage, City of Calgary development permit approval. Situated on an incredible 9,300 sq. ft. lot backing onto an environmental reserve, this property offers outstanding privacy, breathtaking sunrise views, and sparkling city lights. The sunny rear yard enjoys abundant natural light throughout the day.
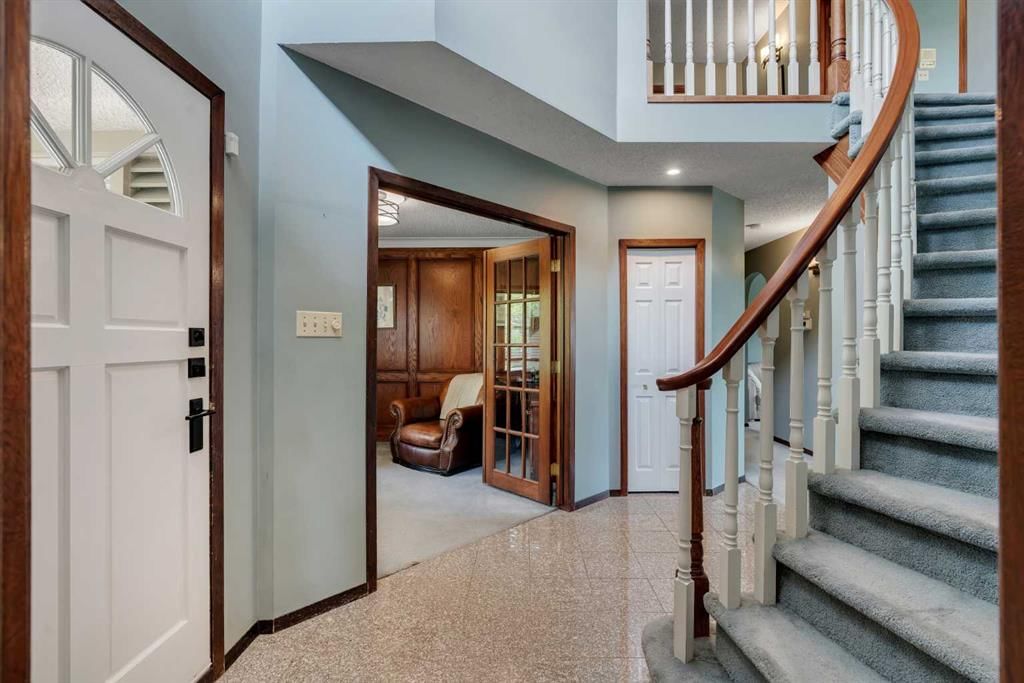
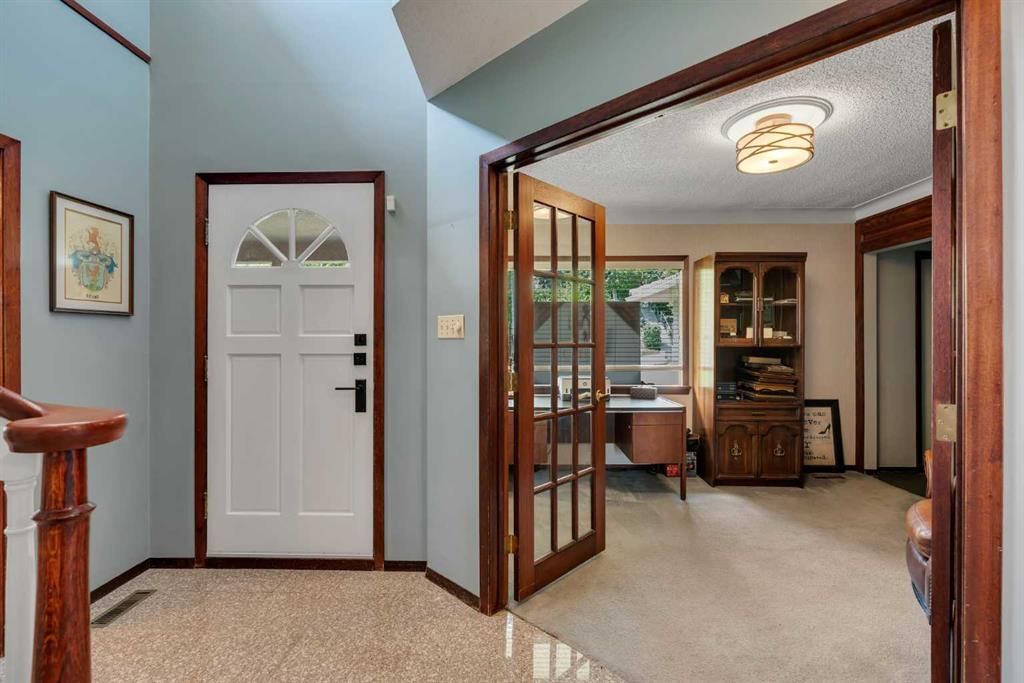
The existing home was completely gutted and renovated from the exterior studs inward in 1985. The main floor features large windows on three sides, creating an abundance of natural light throughout the living spaces. For buyers considering a renovation, the layout offers tremendous flexibility, with plumbing already located in three separate areas to accommodate future redesign possibilities. Currently, the home offers 4 generously sized above-grade bedrooms and 4 full bathrooms, including main floor laundry and a two-sided gas fireplace shared between the living room and dining room. The lower level includes a spacious recreation room along with 3 additional rooms that could function as bedrooms with the installation of proper egress windows. A Jack-and-Jill style bathroom features dual sinks, separate vanities, and a walk-in shower. Unique to the home is a private walk-up entrance from the lower level to the north side yard, providing convenient exterior access. Additional features include a double attached front garage with an electric vehicle charging station, plus off-street parking for 3 additional vehicles. Perfectly positioned, the home is just a 2-minute walk to the Glencoe Club as well as Earl Grey School , Playground and 17th ave sw. Take advantage of this wonderful ridge lot in sought after Upper Mount Royal.
Property Taxes
$10,753/yr (2025)
Listing Information
MLS® NumberA2316038
StatusSold
List Price$1, 695, 000
Days on Market15 days
OccupancyOwner
Property Details
Property TypeDetached
Architectural Style1 and Half Storey
ZoningR-CG
Above-Grade Sq Ft2, 737 sq ft
Year Built1950
Bedrooms4
Full Bathrooms4
Total Bathrooms4
Interior
BasementFull, Finished, Walk Up
FlooringCarpet, Linoleum, Marble
Fireplaces1
HeatingForced Air, Natural Gas
Air ConditioningNone
Exterior & Parking
ExteriorBrick, Stucco, Wood Frame
RoofClay Tile
FoundationPoured Concrete
Garage Spaces2
Total Parking4
Patio / DeckBalcony(s), Front Porch, Patio
Site & Lot
Lot Size9, 321 sq ft
Lot Acres0.21 acres
Lot Width74.94
Lot FeaturesBack Yard, Backs on to Park/Green Space, Landscaped, Rectangular Lot, Treed
Earl Grey SchoolPublic (CBE) · Elementary · 61 m · about 1 min by carSchool website
Western Canada High SchoolPublic (CBE) · Senior High · 829 m · about 4 mins by carSchool website
Mount Royal SchoolPublic (CBE) · Junior High · 892 m · about 3 mins by carSchool website
St. Monica SchoolCatholic (CCSD) · Elementary/Junior High · 1.3 km · about 6 mins by carSchool website
Distances and drive times are measured from the centre of Upper Mount Royal, not from this address. Designation depends on address, grade, program and capacity and changes from year to year — check the CBE or Calgary Catholic finder before you buy.
Commute from Upper Mount Royal
Destination
By car
By transit
Downtown Calgary
10 mins
19 mins
University of Calgary
12 mins
50 mins
Foothills Medical Centre
12 mins
32 mins
Mount Royal University
10 mins
21 mins
Calgary International Airport
24 mins
1 hour 1 min
Westside Recreation Centre
17 mins
45 mins
Off-peak estimates measured from the centre of Upper Mount Royal, not from this address. Live traffic varies.
Who lives in Upper Mount Royal
2,735Population
2.4Average household size
73%Owner-occupied households
$196KMedian household income
16%Residents aged 0–14
2021 Census of Canada, via the City of Calgary community profile — long-term neighbourhood context, not current market activity. Full Upper Mount Royal census profile →
Questions about this home
How much is 3010 8 Street SW?
3010 8 Street SW in Upper Mount Royal is listed for sale at $1,695,000. It has been on the market 15 days.
How many bedrooms and bathrooms does 3010 8 Street SW have?
3010 8 Street SW in Upper Mount Royal has 4 bedrooms and 4 bathrooms. The listing records 2,737 sq ft above grade. It is a detached house.
Live MLS® Data · Calgary Listings Group · Serving Calgary Since 1997
Free account · no cost, no obligation
Everything we give our clients, before you're one.
One free account opens the whole toolkit — the guides we
write for Calgary buyers and sellers, the checklists we actually use on deals, the
video library, and a concierge that answers your questions any time of day.