View all 50 photos
2
Bedrooms
3
Bathrooms
1,558
Sq ft
1929
Year built
$10,772
Property tax (2026)
2
Garage
5,360
Lot sq ft
$1,695,000
2610 10 Street SW, Calgary T2T 3G9
Upper Mount RoyalNewMLS® A2339366· New listing
CalgaryListings Insight
This home at 2610 10 Street SW is a 2-bedroom home with 3.5 bathrooms. Built in 1929, it is located in the community of Upper Mount Royal and offers 1,558 sq ft of living space above grade. This home also offers a fully finished basement, a double garage, hardwood flooring, a fireplace, and air conditioning. Before writing, ask about recent comparable sales, inspection items, permits, basement development, and long-term resale fit. This one is new to market, so showing access and offer timing may matter. MLS® A2339366.
This home at 2610 10 Street SW is a 2-bedroom home with 3.5 bathrooms. Built in 1929, it is located in the community of Upper Mount Royal and offers 1,558 sq ft of living space above grade. This home also offers a fully finished basement, a double garage, hardwood flooring, a fireplace, and air conditioning. Before writing, ask about recent comparable sales, inspection items, permits, basement development, and long-term resale fit. This one is new to market, so showing access and offer timing may matter. MLS® A2339366.
Want to see this home?
Tour this home in person with a CalgaryListings REALTOR® and get straight answers before you decide.
Ask a Question About This ListingCalgary Listings Group · eXp RealtyHomeowners · Free & InstantThinking of selling?Curious what your own home could be worth? Get an instant, no-obligation estimate based on current market data.
Get an Instant Home Evaluation →About this property
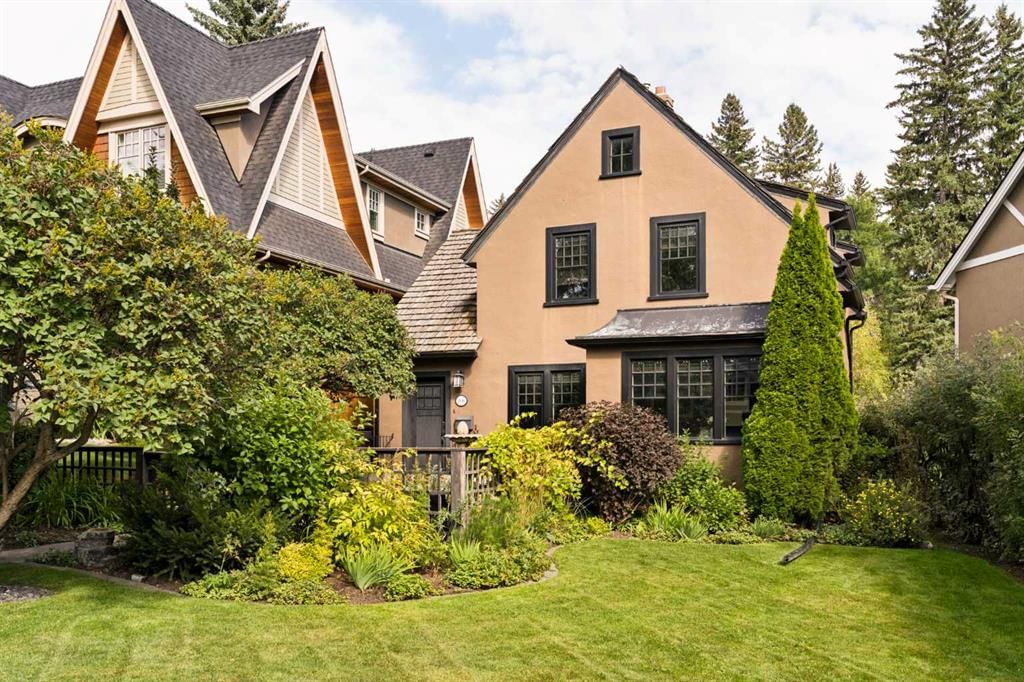
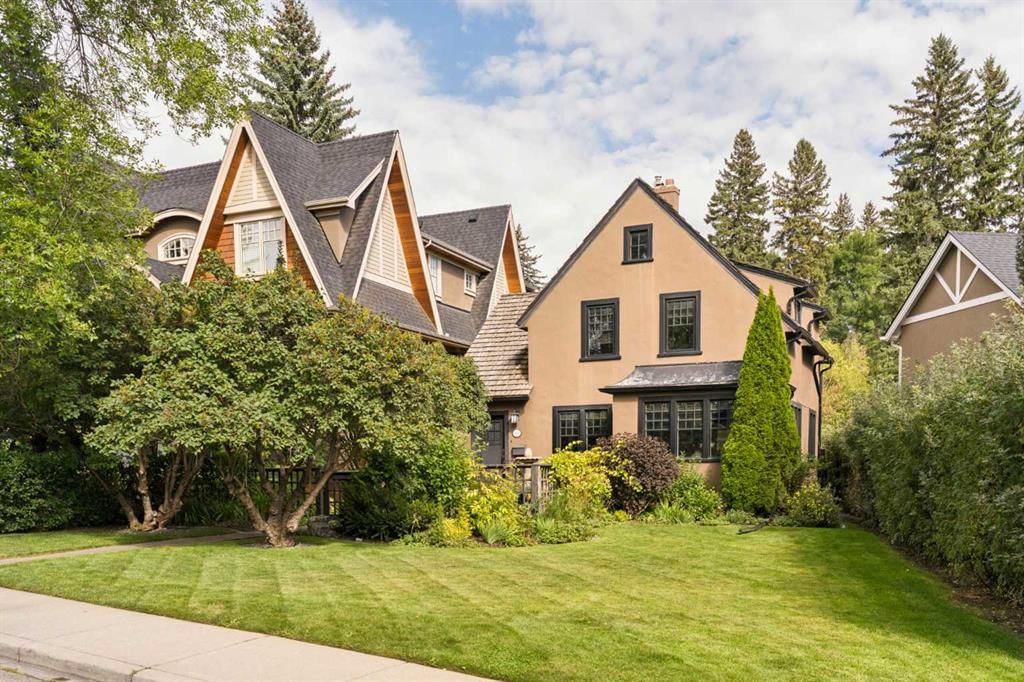
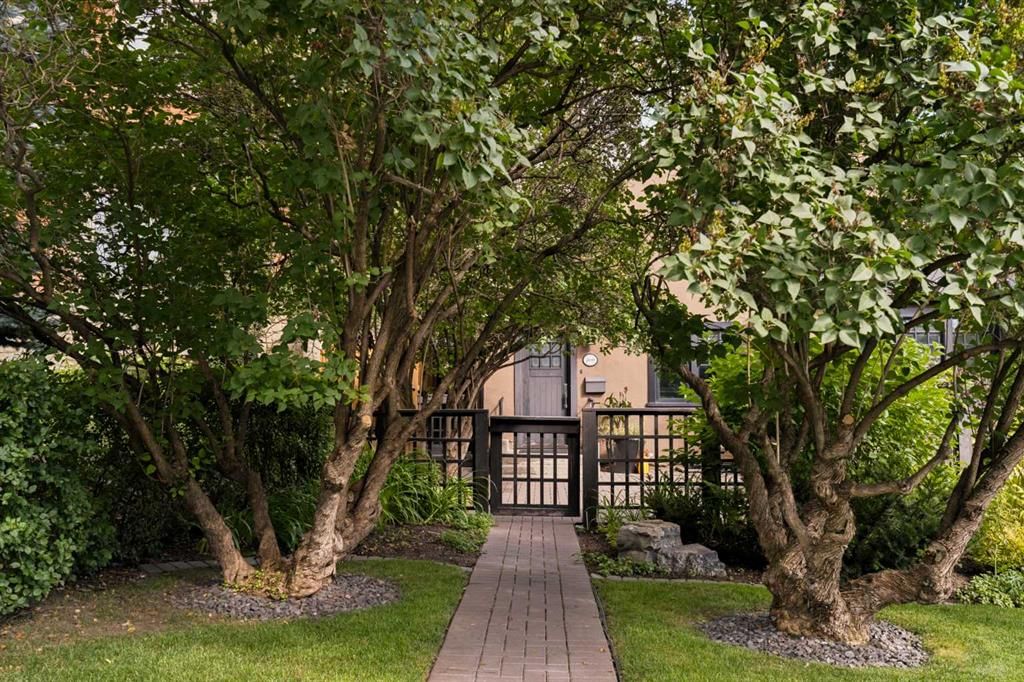
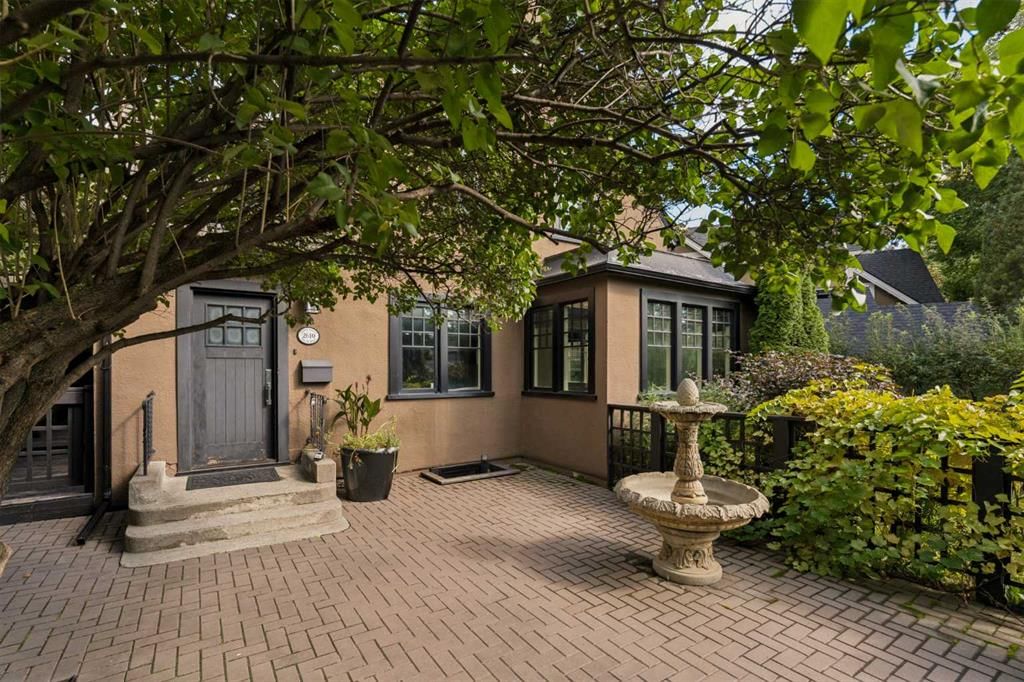
**Open House Sat Sept 12th 1-3pm**. Beautifully renovated by renowned designer Paul Lavoie, this exceptional three bedroom, two and a half bathroom home blends French-inspired elegance with refined modern living on one of Calgary’s most picturesque, tree-lined streets. Inside, every detail has been thoughtfully considered. The bright, fully fitted kitchen is appointed with high-end appliances, including a Sub-
Zero refrigerator, wine fridge and Jenn-Air gas range, complemented by a substantial granite island and three sets of French doors opening directly to the backyard. The adjoining dining room features a custom banquette, creating an intimate setting for everyday meals or entertaining. The living room is equally distinctive, with custom built-ins and a striking Zebrano-framed wood-burning fireplace, beautifully accentuating the rich oak hardwood floors found throughout the first and second levels. Upstairs, two bedrooms share a luxurious five-piece marble bathroom complete with a jetted tub. The finished lower level provides exceptional flexibility with a third bedroom, three-piece marble-clad bathroom with heated floors, laundry room and comfortable
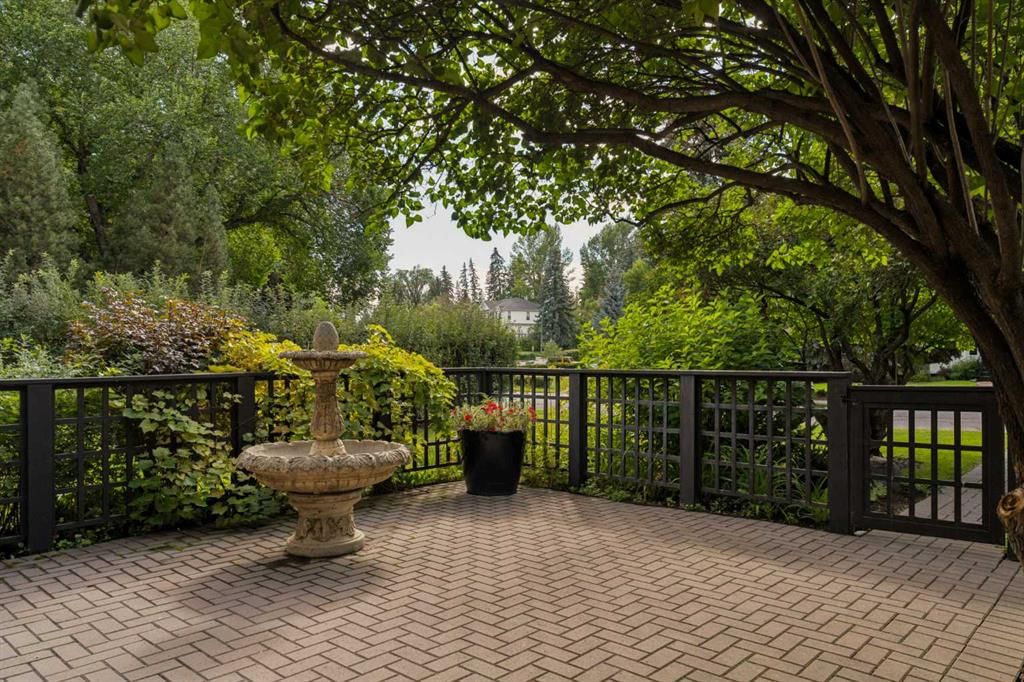
family room. Additional features include in-floor heating and central air conditioning, while the carefully curated interiors and French-inspired details create a home that feels both timeless and entirely unique. Outside your door, Mount Royal’s coveted lifestyle is yours to enjoy, with Earl Grey School, the Glencoe Club and Elbow River pathways all within walking distance. The shops
and amenities of 14th Street and Mission are close by, while some of Calgary’s most celebrated restaurants (DOPO, Penny Crown, Our Daily Brett and Mercato) are just a short drive away. Set on a desirable lot in one of Calgary’s most sought-after neighbourhoods, the property offers the opportunity to move in and enjoy as is, renovate over time, or explore its potential for
future development. Sophisticated, intimate and unmistakably special, this is a rare Mount Royal offering where exceptional design, flexibility and a premier location come together.
Property Taxes
$10,772/yr (2026)
Listing Information
MLS® NumberA2339366
StatusActive
List Price$1, 695, 000
Days on MarketNew listing
OccupancyVacant
Property Details
Property TypeDetached
Architectural Style2 Storey
ZoningR-CG
Above-Grade Sq Ft1, 558 sq ft
Year Built1929
Bedrooms2
Full Bathrooms3
Half Bathrooms1
Total Bathrooms3.5
Interior
BasementFull, Finished, None
FlooringCarpet, Hardwood, Marble
Fireplaces1
HeatingForced Air
Air ConditioningCentral Air
Exterior & Parking
ExteriorStucco, Wood Frame
RoofCedar Shake
FoundationPoured Concrete
Garage Spaces2
Total Parking2
Patio / DeckDeck, Patio
Site & Lot
Lot Size5, 360 sq ft
Lot Acres0.12 acres
Lot Width50.07
Lot FeaturesBack Lane, Back Yard
Legal Description7080AJ;65;16
Inclusions
Dishwasher,Dryer,Garburator,Gas Stove,Microwave,Range Hood,Refrigerator,Washer,Window Coverings,Wine Refrigerator
Room Dimensions
Main Level
2pc Bathroom3`2" × 7`1"
Dining Room11`2" × 6`6"
Kitchen21`9" × 12`10"
Living Room25`7" × 12`6"
Upper Level
5pc Bathroom12`9" × 8`3"
Bedroom9`6" × 13`2"
Bedroom - Primary11`3" × 16`7"
Walk-In Closet8`2" × 11`7"
Basement Level
3pc Bathroom7`5" × 7`10"
Bedroom10`7" × 12`7"
Laundry9`3" × 14`2"
Game Room27`11" × 17`2"
Furnace/Utility Room8`7" × 7`7"
Property History
No previous MLS® listings on record for this property — this appears to be its first time offered. Want to know how often homes nearby change hands? Ask our team.
What did similar homes here actually sell for?
CalgaryListings Group clients see recent sold prices and sale-to-list ratios for homes just like this one — plus smart matches and one-tap showing requests. Free with your client portal account.