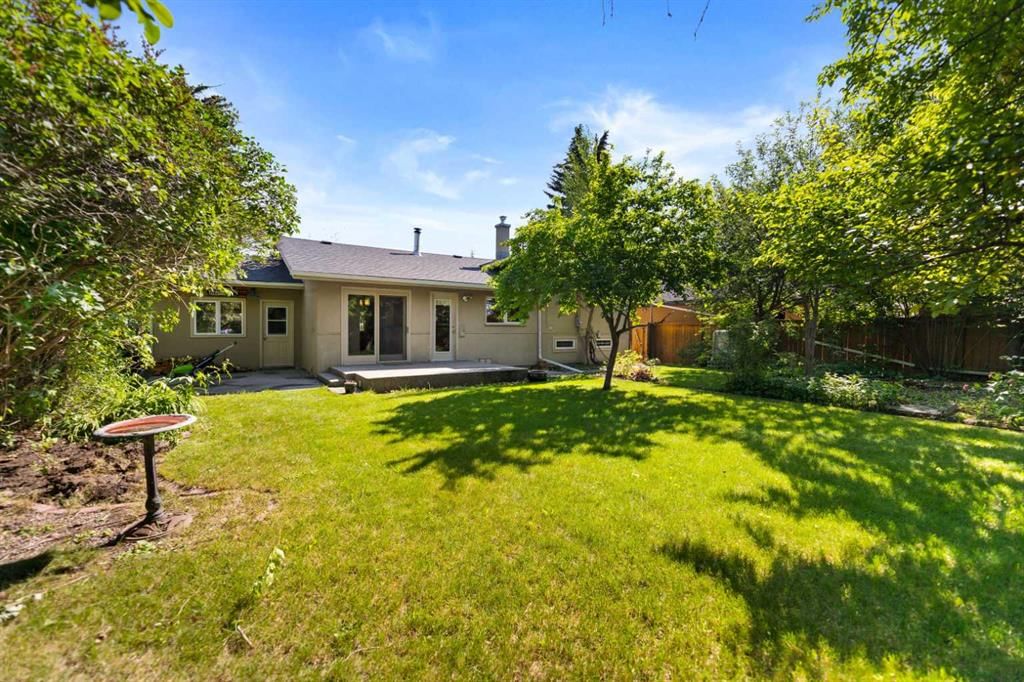
View all 41 photos
3
Bedrooms
2
Bathrooms
1,328
Sq ft
1958
Year built
$5,166
Property tax (2026)
1
Garage
7,427
Lot sq ft
$810,000
21 Roseview Drive NW, Calgary T2K 1N8
RosemontActiveMLS® A2329218· 47 days on market
CalgaryListings Insight
Welcome to 21 Roseview Drive NW — a 3-bedroom home built in 1958, featuring 2 bathrooms in the community of Rosemont, with 1,328 sq ft of living space above grade. Notable features include a fully finished basement, a single garage, hardwood flooring, and a fireplace. Before writing, ask about recent comparable sales, inspection items, permits, basement development, and long-term resale fit. MLS® A2329218.
Welcome to 21 Roseview Drive NW — a 3-bedroom home built in 1958, featuring 2 bathrooms in the community of Rosemont, with 1,328 sq ft of living space above grade. Notable features include a fully finished basement, a single garage, hardwood flooring, and a fireplace. Before writing, ask about recent comparable sales, inspection items, permits, basement development, and long-term resale fit. MLS® A2329218.
Want to see this home?
Tour this home in person with a CalgaryListings REALTOR® and get straight answers before you decide.
Ask a Question About This ListingCalgary Listings Group · eXp RealtyHomeowners · Free & InstantThinking of selling?Curious what your own home could be worth? Get an instant, no-obligation estimate based on current market data.
Get an Instant Home Evaluation →About this property
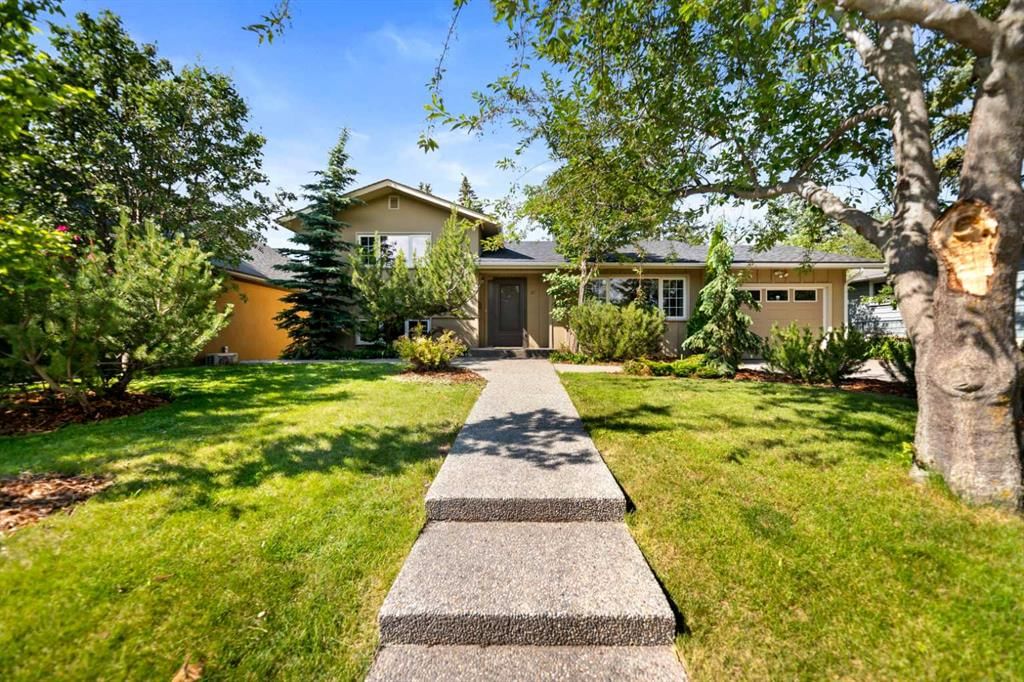
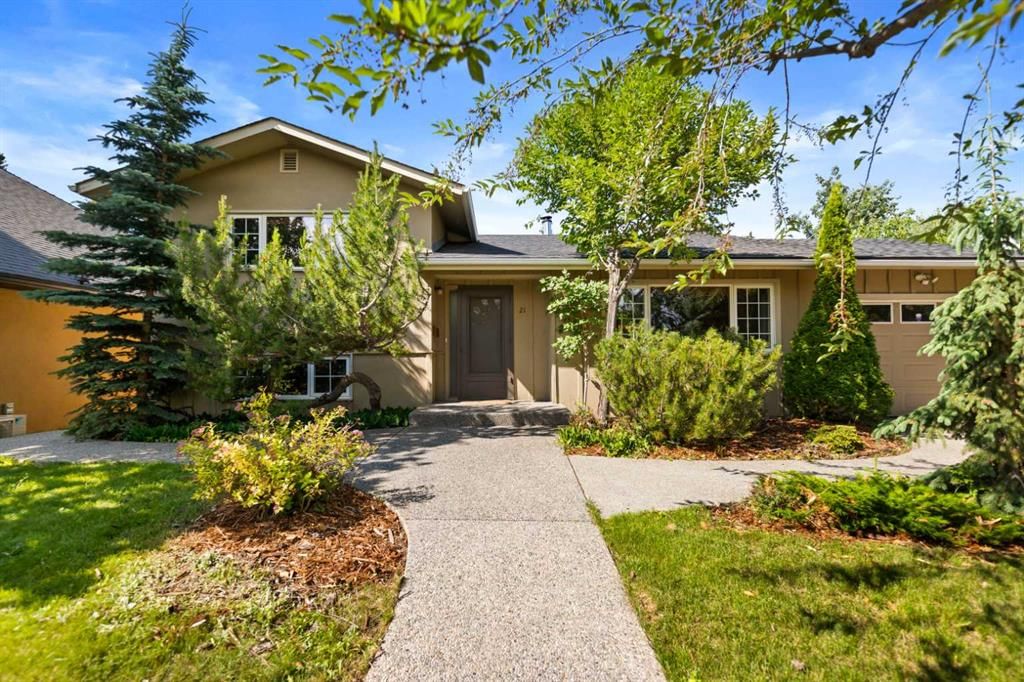
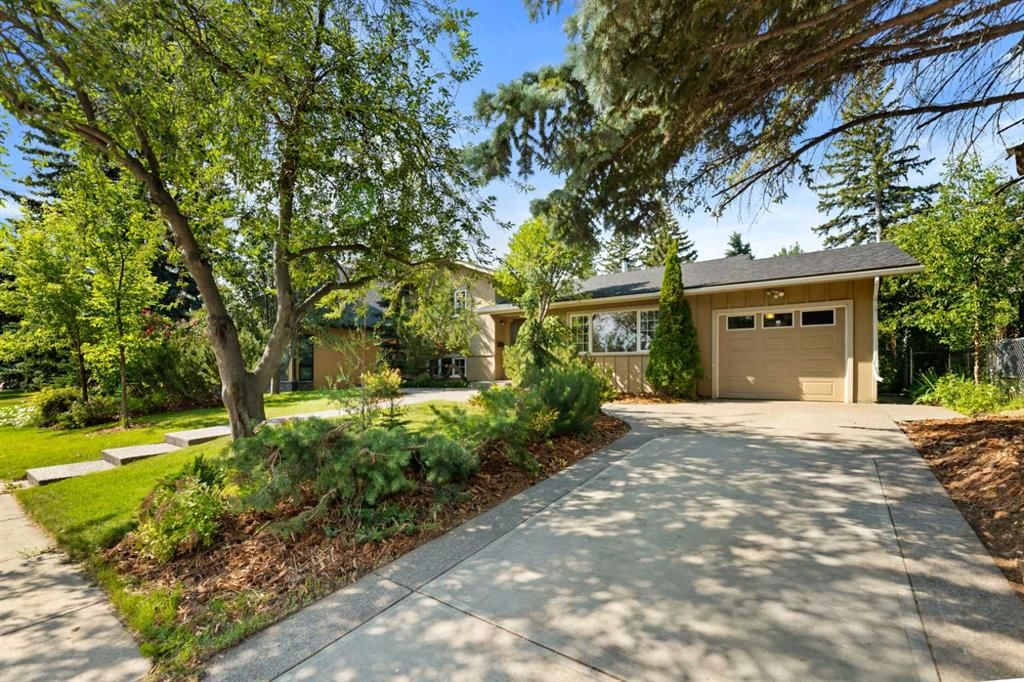
** Price Reduced - Open House Sunday Aug 9 from noon to 2p.m. ** Welcome to 21 Roseview Drive NW—an exceptional opportunity to own a cherished piece of Rosemont’s architectural heritage on one of the community’s most prestigious tree-lined streets. This solidly built 1958 three-level split occupies a magnificent 7440 sq. ft. lot (62’ x 120’) in the heart of one of Calgary’s most walkable, family-focused inner-city communities. Featuring 1,328 square feet of above-grade living space, the home showcases a functional and bright layout with expansive living and dining areas, a well-appointed kitchen flowing to a private outdoor space, and three generous bedrooms upstairs including a spacious primary retreat. The fully developed basement delivers additional recreation space and laundry facilities, while the attached garage provides year-round convenience.
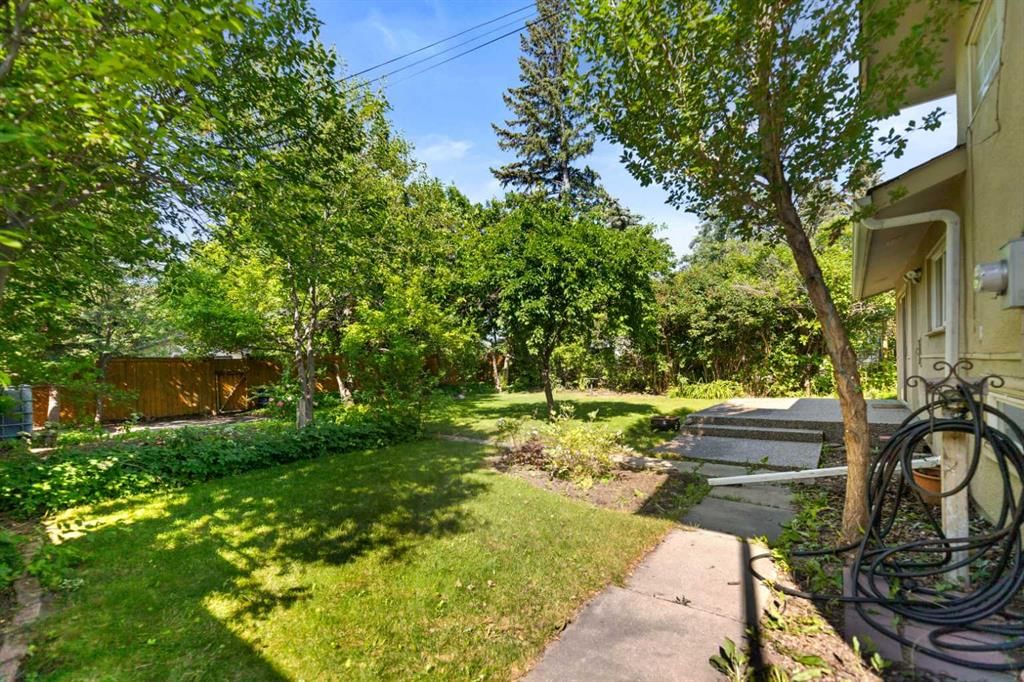
Steps from Confederation Park’s extensive trail system, the Confederation Golf Course, and the vibrant Rosemont Community Hall, and just minutes from Rosemont School (K-6), the Winter Club, St. Paul’s Academy, SAIT, and the University of Calgary, this location offers unparalleled access to education, recreation, and community connection. Enjoy the perfect balance of established neighborhood tranquility and urban convenience with a short commute to downtown, nearby shopping, and transit options at your doorstep. With R-CG zoning and proximity to some of Calgary’s most beloved amenities, this property presents limitless potential - whether you envision a sophisticated renovation honoring the home’s mid-century roots or a custom rebuild in this coveted setting. There is ample room in the backyard for a oversized double detached garage. Don’t miss this rare chance to secure a legacy property where timeless community charm meets modern inner-city living.
Property Taxes
$5,166/yr (2026)
Listing Information
MLS® NumberA2329218
StatusActive
List Price$810, 000
Days on Market47 days
OccupancyVacant
Property Details
Property TypeDetached
Architectural Style3 Level Split
ZoningR-CG
Above-Grade Sq Ft1, 328 sq ft
Year Built1958
Bedrooms3
Full Bathrooms2
Total Bathrooms2
Interior
BasementFull, Finished, None
FlooringCeramic Tile, Hardwood
Fireplaces1
HeatingForced Air, Natural Gas
Air ConditioningNone
Exterior & Parking
ExteriorStucco, Wood Siding
RoofAsphalt Shingle
FoundationPoured Concrete
Garage Spaces1
Total Parking2
Patio / DeckDeck
Site & Lot
Lot Size7, 427 sq ft
Lot Acres0.17 acres
Lot Width62.01
Lot FeaturesBack Lane, Back Yard, City Lot, Front Yard, Garden, Landscaped, Lawn, Level, Many Trees, Rectangular Lot, Street Lighting, Treed
Legal Description4472HK;2;5
Inclusions
Dishwasher,Gas Range,Microwave,Range Hood,Refrigerator,Washer/Dryer,Window Coverings
Room Dimensions
Main Level
Dining Room9`6" × 12`7"
Foyer4`10" × 4`3"
Kitchen13`1" × 12`2"
Living Room15`3" × 20`9"
Second Level
4pc Bathroom4`11" × 9`5"
Bedroom11`8" × 8`0"
Bedroom9`9" × 12`10"
Bedroom - Primary15`3" × 11`9"
Basement Level
3pc Bathroom6`0" × 8`8"
Laundry9`2" × 15`6"
Game Room14`4" × 16`4"
Property History
No previous MLS® listings on record for this property — this appears to be its first time offered. Want to know how often homes nearby change hands? Ask our team.
What did similar homes here actually sell for?
CalgaryListings Group clients see recent sold prices and sale-to-list ratios for homes just like this one — plus smart matches and one-tap showing requests. Free with your client portal account.