The sale price and sold-to-list ratio for this home are members-only under Alberta VOW rules.
Takes 10 seconds · no spam · board rules require a free account
3
Bedrooms
2
Bathrooms
1,301
Sq ft
1959
Year built
$4,533
Property tax (2025)
6,436
Lot sq ft
CalgaryListings Insight Tucked into the community of Rosemont, this 3-bedroom home at 82 Rosery Drive NW was built in 1959 and includes 2 bathrooms and 1,301 sq ft of living space above grade. Additional features include a partially finished basement, hardwood flooring, and a fireplace. Before writing, ask about recent comparable sales, inspection items, permits, basement development, and long-term resale fit. This sale can help you understand current pricing in the area. Ask us how it compares with nearby active and recently sold homes. MLS® A2295413.
Thinking of selling nearby?
This property sold in Rosemont. Find out what your home could be worth in today’s market — no obligation.
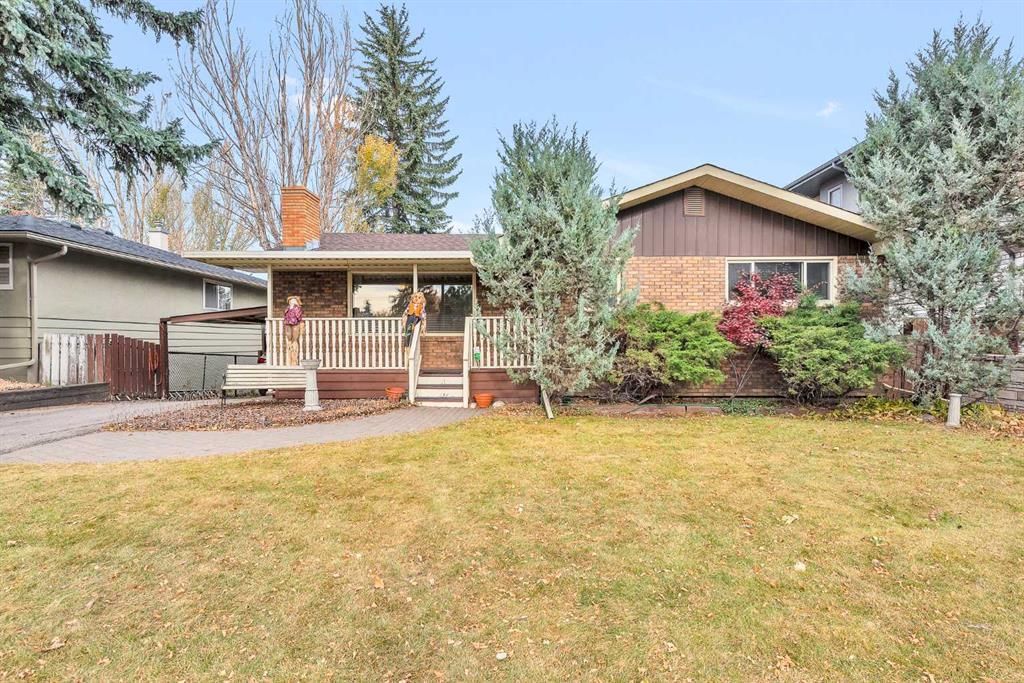
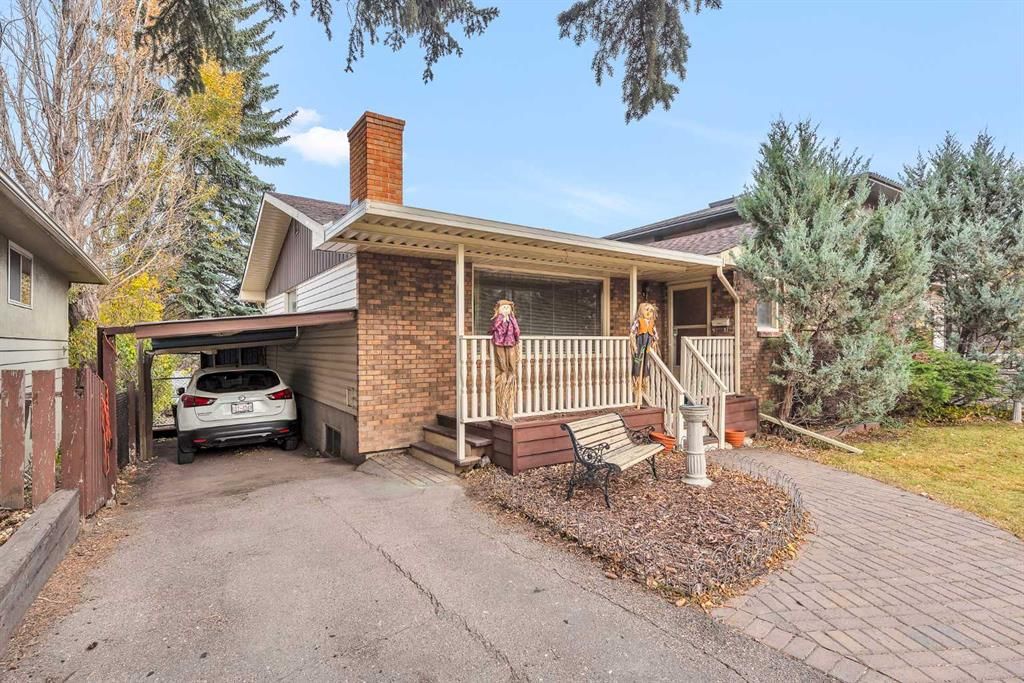
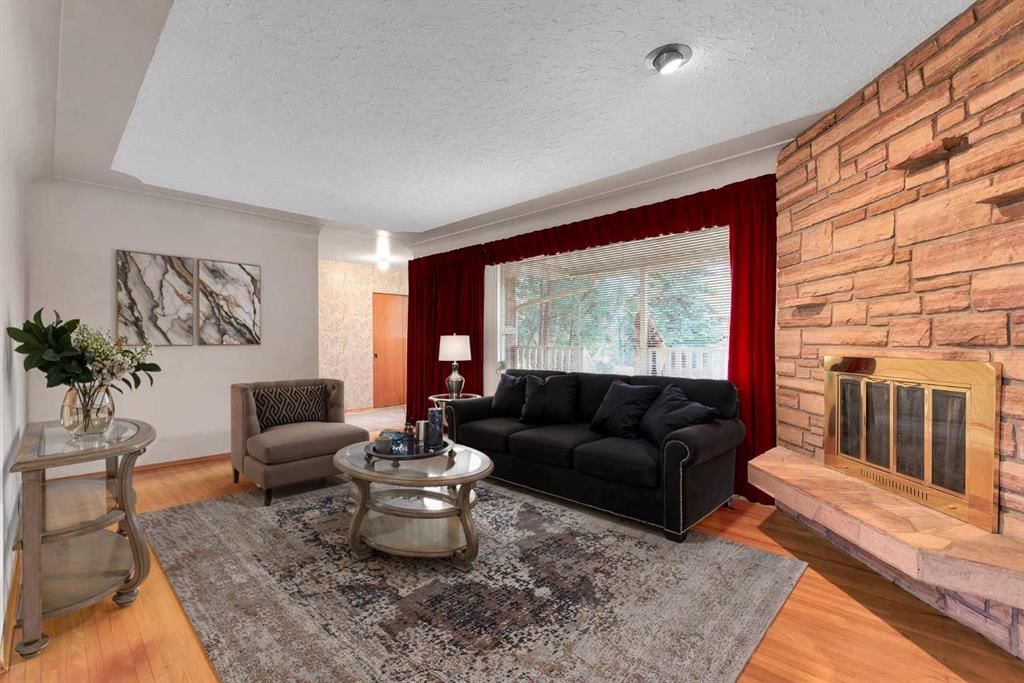
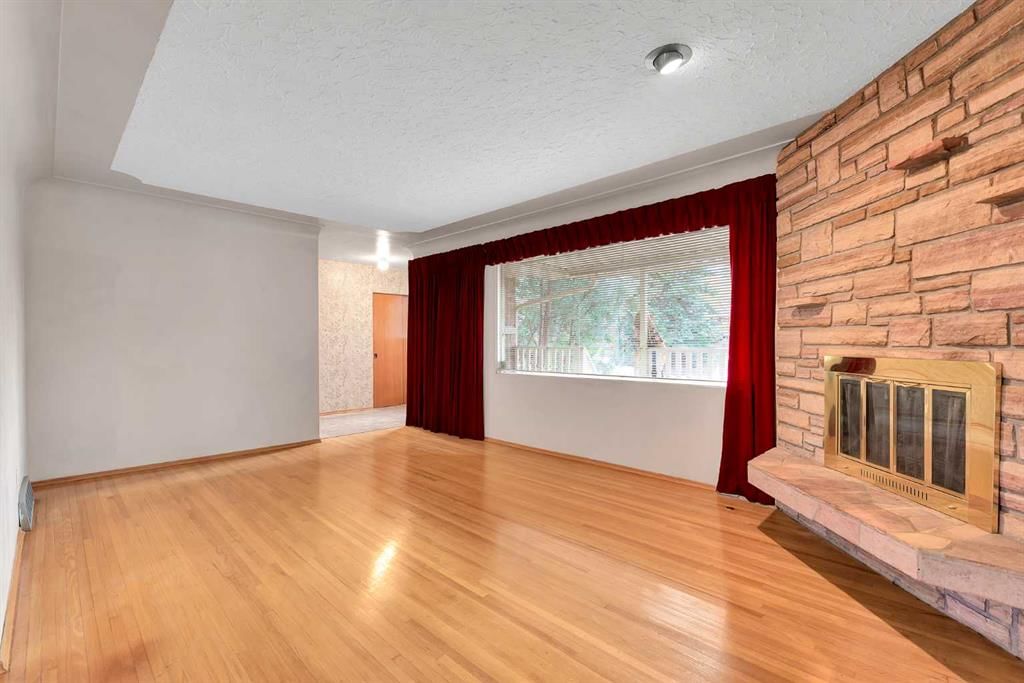
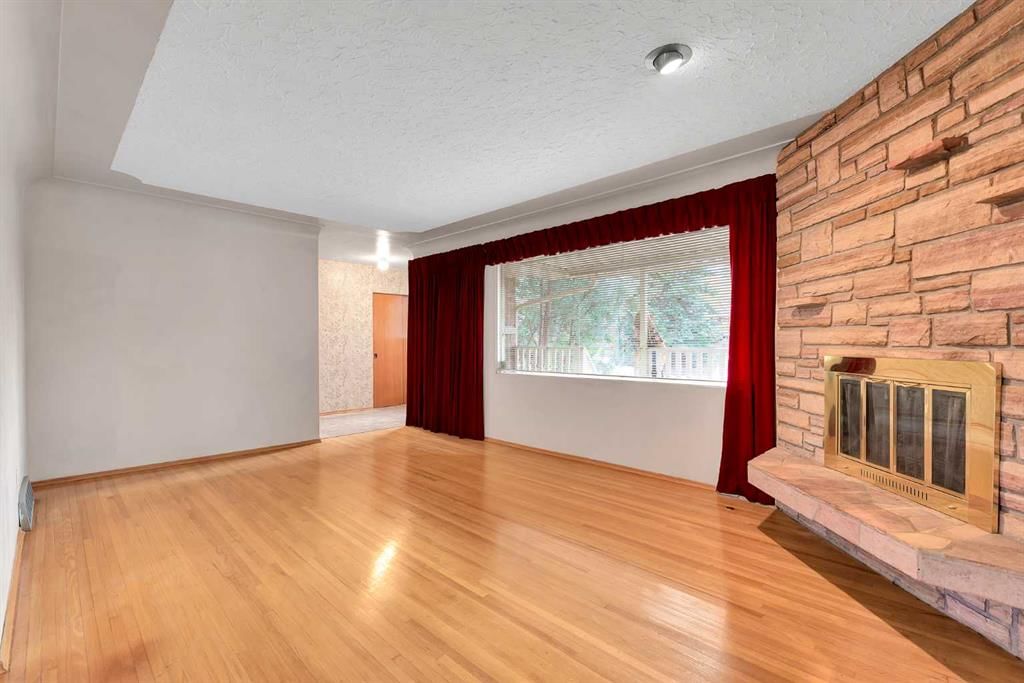
Attention all renovators, investors and developers! Here is your chance to be the proud new owner of this well cared, one owner, bungalow located on a quiet street in the highly desirable community of Rosemont and just steps away from Confederation Park. You will fall in the love with the exceptional curb appeal that is highlighted by the brick front, large windows, covered porch and the maintenance free exterior. As you step inside you will be greeted by a bright and spacious living room featuring a gas, corner, stone facing fireplace. The dining room is the perfect place to gather for gourmet meals with friends and family that were prepared in the well-designed kitchen with a generous amount of cabinetry and counter space, a pantry, second eating area and easy access to the oversize (22' X11') rear deck, well manicured, tiered yard and serene views. There are 3 spacious bedrooms including the extended primary bedroom with a retreat that would be an ideal location to enjoy a savory cup of coffee or curl up with a good book. Some of the other great features of this home are hardwood in the living, dining room and all 3 bedrooms, coved, textured ceiling, built in bookcase, interlocking brick walkway, tons of off street parking and the list goes on. On the lower level you will discover an expansive family room/games room to enjoy with a sizeable or small gathering, a fourth bedroom, a second full bath and an abundance of storage. If you're looking to build your dream home, Rosery Drive is one of Calgary's most coveted streets with many other newer built large homes and this desirable 54' X 120' prime lot lends itself to having a walk out basement and a view of the neighborhood. Don't miss the opportunity to be the next proud owner of this amazing inner city property that is close to schools, shopping, transit, all other amenities and quick access to downtown and major thoroughfares. Please note that some of the photos are virtually staged.
Remarks as published by the listing brokerage while this home was on the market. Open house dates, showing instructions and offer deadlines in this text have passed.
Property Taxes
$4,533/yr (2025)
Listing Information
MLS® NumberA2295413
StatusSold
List Price$775, 000
Days on Market3 days
OccupancyVacant
Property Details
Property TypeDetached
Architectural StyleBungalow
ZoningR-CG
Above-Grade Sq Ft1, 301 sq ft
Year Built1959
Bedrooms3
Full Bathrooms2
Total Bathrooms2
Interior
BasementFull, Partially Finished, None
FlooringCarpet, Hardwood, Linoleum
Fireplaces1
HeatingMid Efficiency, Floor Furnace, Natural Gas
Air ConditioningNone
Exterior & Parking
ExteriorBrick, Vinyl Siding, Wood Frame
RoofAsphalt Shingle
FoundationPoured Concrete
Total Parking5
Patio / DeckDeck, Front Porch
Site & Lot
Lot Size6, 436 sq ft
Lot Acres0.15 acres
Lot Width54.04
Lot FeaturesBack Lane, Back Yard, City Lot, Front Yard, Landscaped, Rectangular Lot, Street Lighting, Treed, Views
Listing data provided via MLS®. Not intended to solicit buyers or sellers already under contract.
Property History
No previous MLS® listings on record for this property — this appears to be its first time offered. Want to know how often homes nearby change hands? Ask our team.
Cambrian Heights SchoolPublic (CBE) · Elementary · 794 m · about 3 mins by carSchool website
St. Pius X SchoolCatholic (CCSD) · Elementary · 1.1 km · about 4 mins by carSchool website
Capitol Hill SchoolPublic (CBE) · Elementary · 1.2 km · about 5 mins by carSchool website
James Fowler High SchoolPublic (CBE) · Unknown · 1.6 km · about 9 mins by carSchool website
Distances and drive times are measured from the centre of Rosemont, not from this address. Designation depends on address, grade, program and capacity and changes from year to year — check the CBE or Calgary Catholic finder before you buy.
Commute from Rosemont
Destination
By car
By transit
Downtown Calgary
14 mins
28 mins
University of Calgary
8 mins
25 mins
Foothills Medical Centre
10 mins
37 mins
Mount Royal University
13 mins
46 mins
Calgary International Airport
16 mins
41 mins
Westside Recreation Centre
22 mins
44 mins
Off-peak estimates measured from the centre of Rosemont, not from this address. Live traffic varies.
Who lives in Rosemont
1,155Population
2.2Average household size
67%Owner-occupied households
$107KMedian household income
13%Residents aged 0–14
2021 Census of Canada, via the City of Calgary community profile — long-term neighbourhood context, not current market activity. Full Rosemont census profile →
Questions about this home
Is 82 Rosery Drive NW still for sale?
No. The MLS® record for 82 Rosery Drive NW in Rosemont (MLS® A2295413) is marked sold. The last publicly advertised asking price was $775,000; the final sale price is available only to signed-in members under Alberta VOW rules.
How many bedrooms and bathrooms does 82 Rosery Drive NW have?
82 Rosery Drive NW in Rosemont has 3 bedrooms and 2 bathrooms. The listing records 1,301 sq ft above grade. It is a detached house.
Live MLS® Data · Calgary Listings Group · Serving Calgary Since 1997
Everything we give our clients, before you're one.
One free account opens the whole toolkit — the guides we
write for Calgary buyers and sellers, the checklists we actually use on deals, the
video library, and a concierge that answers your questions any time of day.