The sale price and sold-to-list ratio for this home are members-only under Alberta VOW rules.
Takes 10 seconds · no spam · board rules require a free account
2
Bedrooms
3.5
Bathrooms
1,199
Sq ft
1959
Year built
$4,669
Property tax (2025)
2
Garage
6,350
Lot sq ft
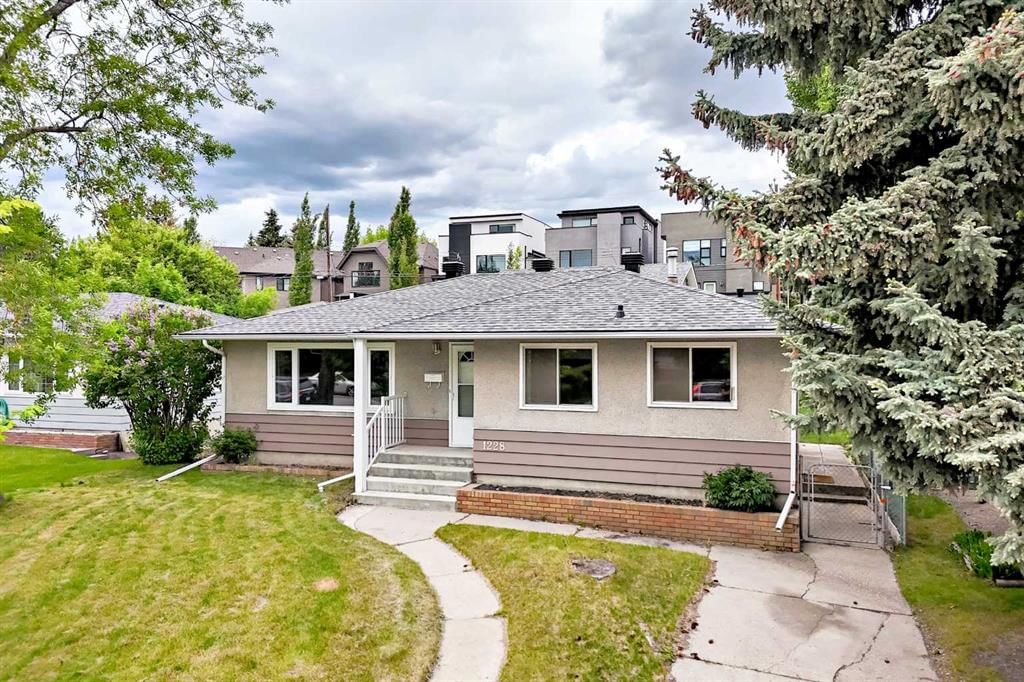
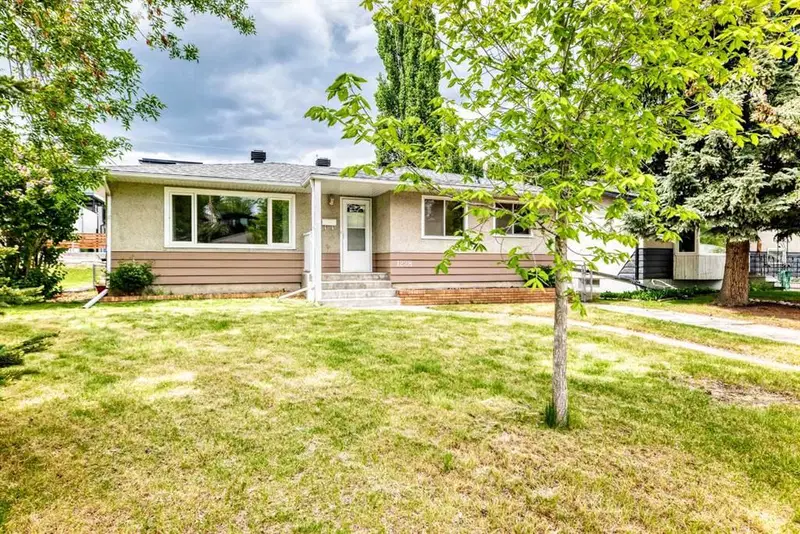
CalgaryListings Insight 1228 Rosehill Drive NW is a 2-bedroom home in the community of Rosemont, built in 1959, offering 3.5 bathrooms and 1,199 sq ft of living space above grade. Additional features include a fully finished basement, a double garage, and hardwood flooring. Before writing, ask about recent comparable sales, inspection items, permits, basement development, and long-term resale fit. If rental income is part of the plan, verify suite legality, permits, insurance, lender treatment, and current lease details before removing conditions. This sale can help you understand current pricing in the area. Ask us how it compares with nearby active and recently sold homes. MLS® A2318980.
Thinking of selling nearby?
This property sold in Rosemont. Find out what your home could be worth in today’s market — no obligation.
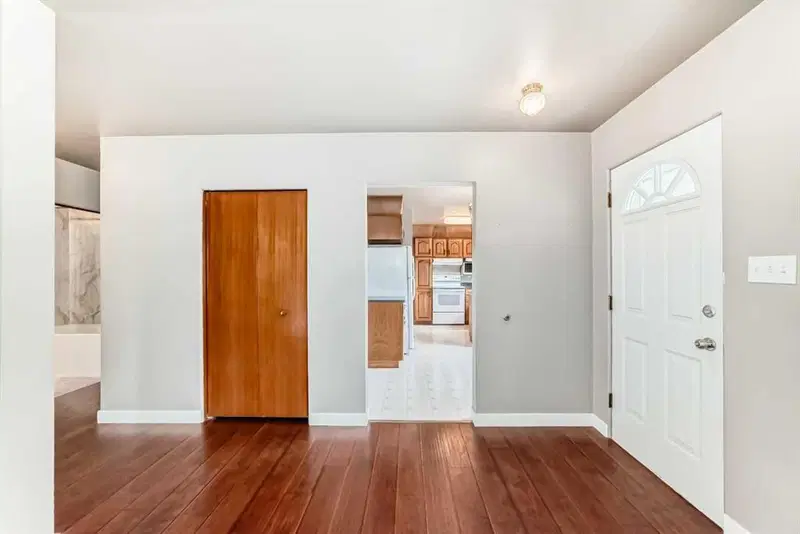
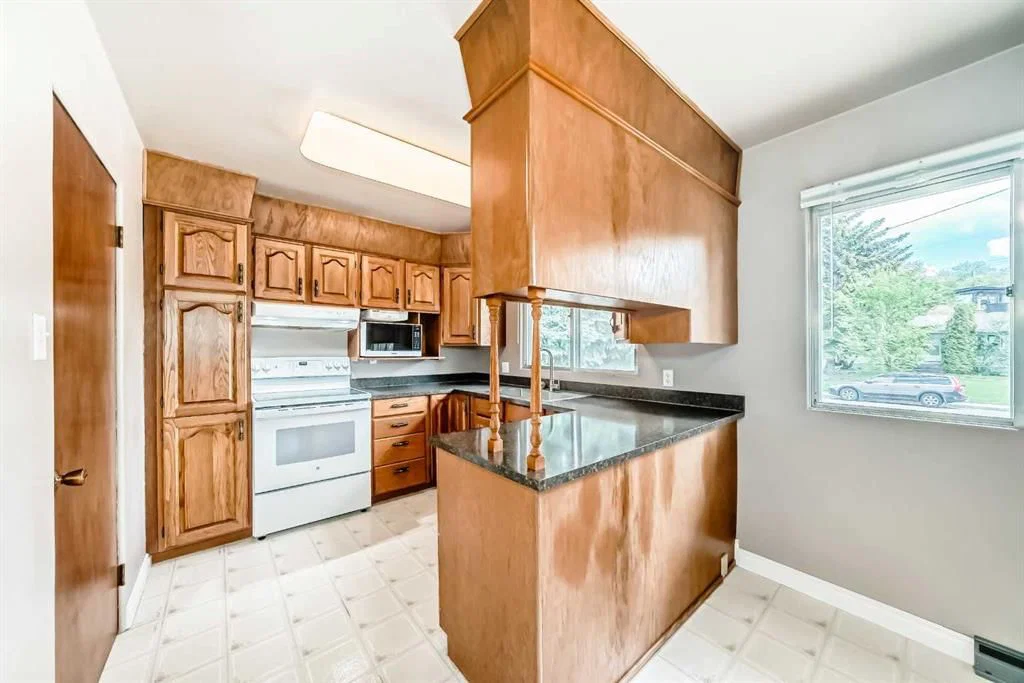
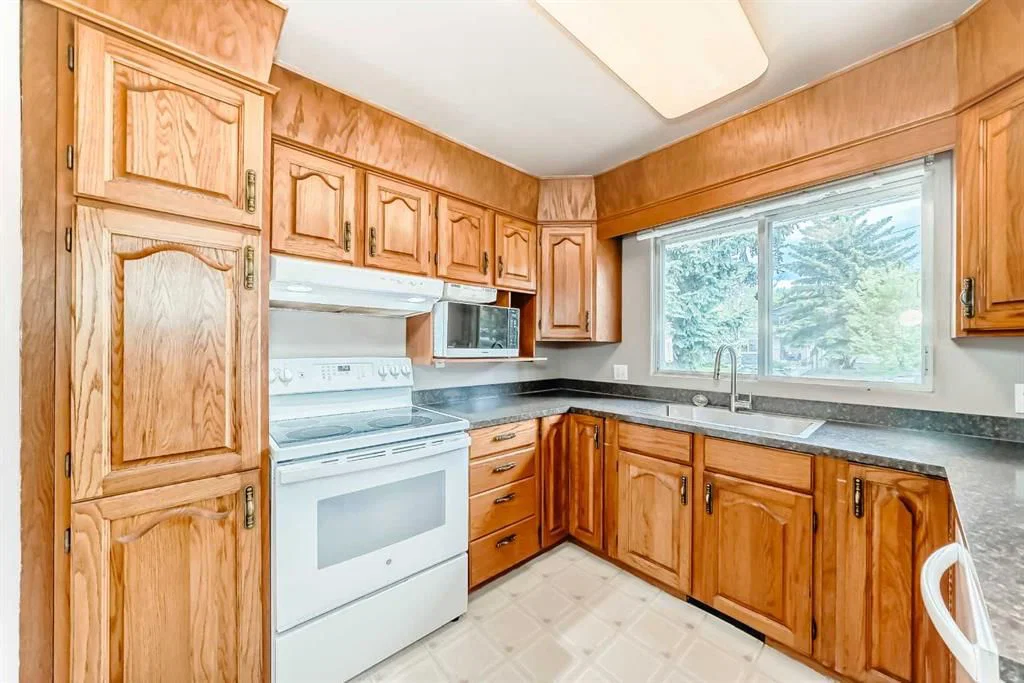
Imagine the Possibilities in the Heart of Rosemont! Welcome to this charming inner-city bungalow situated on a generous 55 x 110 ft lot zoned R-CG, offering incredible potential in one of Calgary’s most desirable communities. Whether you’re looking for a move-in ready home, a renovation project, or a future redevelopment opportunity, this property checks all the boxes. The main floor features three spacious bedrooms, a cozy kitchen, and a beautifully upgraded four-piece bathroom. Hardwood floors run throughout the main floor of this home, showcasing the pride of ownership that has been maintained over the years. A convenient side entrance leads to the fully developed lower level, which offers even more functional living space. Here you’ll find an additional bedroom, a three-piece bathroom, a large family room, and plenty of storage, making it ideal for guests or extended family. Some notable upgrades in the last couple of years: Alley paved in 2025, all roofs (house/garage/shed) done with Class 4 hail resistant shingles, new rear yard deck, new soffit, attic sealed and re-insulated to R50, new bathtub and surround in main bath, new toilets in main bath and ensuite, new kitchen countertops and sink, new 20'x 8' garage door and opener, main water shut off valve replaced. Step outside to enjoy the new deck, perfect for summer evenings, entertaining, or simply relaxing while overlooking the spacious backyard. There’s plenty of room for kids, pets, or future landscaping projects. Car enthusiasts and hobbyists will love the oversized detached double garage, which is heated and insulated—perfect for vehicles, a workshop, or storing your favourite toys. Additional parking is available with a pad beside the garage and a front driveway, providing excellent flexibility for multiple vehicles. The location is truly exceptional. Surrounded by beautiful upscale homes and just moments from the scenic walking paths of Confederation Park, this neighbourhood offers a peaceful setting with quick access to everything the city has to offer. You’ll also appreciate being close to excellent schools, golf courses, shopping, and major institutions like University of Calgary and Southern Alberta Institute of Technology, with an easy commute to downtown Calgary. This is a rare opportunity to own a fantastic property in a highly sought-after inner-city location. Don’t miss your chance—properties like this in Rosemont don’t last long. Book your showing today!
Remarks as published by the listing brokerage while this home was on the market. Open house dates, showing instructions and offer deadlines in this text have passed.
Property Taxes
$4,669/yr (2025)
Listing Information
MLS® NumberA2318980
StatusSold
List Price$799, 900
Days on Market30 days
OccupancyVacant
Property Details
Property TypeDetached
Architectural StyleBungalow
ZoningR-CG
Above-Grade Sq Ft1, 199 sq ft
Year Built1959
Bedrooms2
Full Bathrooms3
Half Bathrooms1
Total Bathrooms3.5
Interior
BasementFull, Finished, None
FlooringCarpet, Hardwood
Fireplaces0
HeatingForced Air, Natural Gas
Air ConditioningNone
Exterior & Parking
ExteriorStucco, Wood Frame, Wood Siding
RoofAsphalt Shingle
FoundationPoured Concrete
Garage Spaces2
Total Parking4
Patio / DeckDeck
Site & Lot
Lot Size6, 350 sq ft
Lot Acres0.15 acres
Lot Width52.99
Lot FeaturesBack Lane, Back Yard, Few Trees, Front Yard
Cambrian Heights SchoolPublic (CBE) · Elementary · 794 m · about 3 mins by carSchool website
St. Pius X SchoolCatholic (CCSD) · Elementary · 1.1 km · about 4 mins by carSchool website
Capitol Hill SchoolPublic (CBE) · Elementary · 1.2 km · about 5 mins by carSchool website
James Fowler High SchoolPublic (CBE) · Unknown · 1.6 km · about 9 mins by carSchool website
Distances and drive times are measured from the centre of Rosemont, not from this address. Designation depends on address, grade, program and capacity and changes from year to year — check the CBE or Calgary Catholic finder before you buy.
Commute from Rosemont
Destination
By car
By transit
Downtown Calgary
14 mins
28 mins
University of Calgary
8 mins
25 mins
Foothills Medical Centre
10 mins
37 mins
Mount Royal University
13 mins
46 mins
Calgary International Airport
16 mins
41 mins
Westside Recreation Centre
22 mins
44 mins
Off-peak estimates measured from the centre of Rosemont, not from this address. Live traffic varies.
Who lives in Rosemont
1,155Population
2.2Average household size
67%Owner-occupied households
$107KMedian household income
13%Residents aged 0–14
2021 Census of Canada, via the City of Calgary community profile — long-term neighbourhood context, not current market activity. Full Rosemont census profile →
Questions about this home
Is 1228 Rosehill Drive NW still for sale?
No. The MLS® record for 1228 Rosehill Drive NW in Rosemont (MLS® A2318980) is marked sold. The last publicly advertised asking price was $799,900; the final sale price is available only to signed-in members under Alberta VOW rules.
How many bedrooms and bathrooms does 1228 Rosehill Drive NW have?
1228 Rosehill Drive NW in Rosemont has 2 bedrooms and 3.5 bathrooms. The listing records 1,199 sq ft above grade. It is a detached house.
Live MLS® Data · Calgary Listings Group · Serving Calgary Since 1997
Everything we give our clients, before you're one.
One free account opens the whole toolkit — the guides we
write for Calgary buyers and sellers, the checklists we actually use on deals, the
video library, and a concierge that answers your questions any time of day.