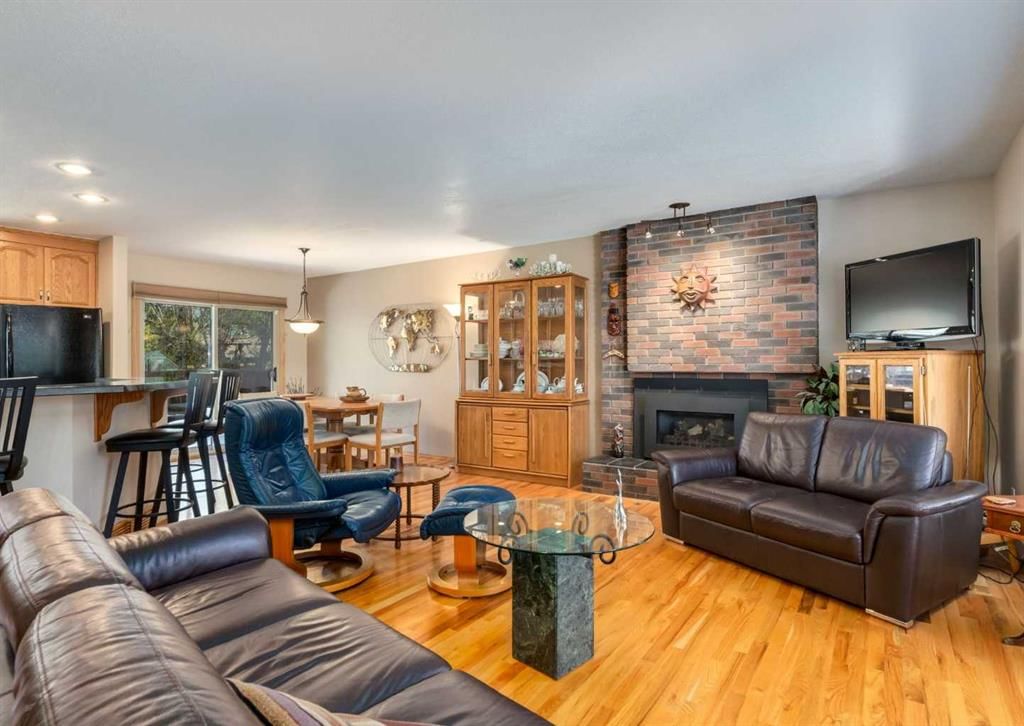
4808 Valiant Drive NW, Varsity, Calgary

← Back to all Calgary listings
$800,000
$690 per sq ft (asking)
4808 Valiant Drive NW, Calgary T3A 1X2
Varsity
NewMLS® A2349557· New listing
3
Bedrooms
3
Bathrooms
1,160
Sq ft
1973
Year built
$5,748
Property tax (2026)
2
Garage
6,512
Lot sq ft
CalgaryListings Insight
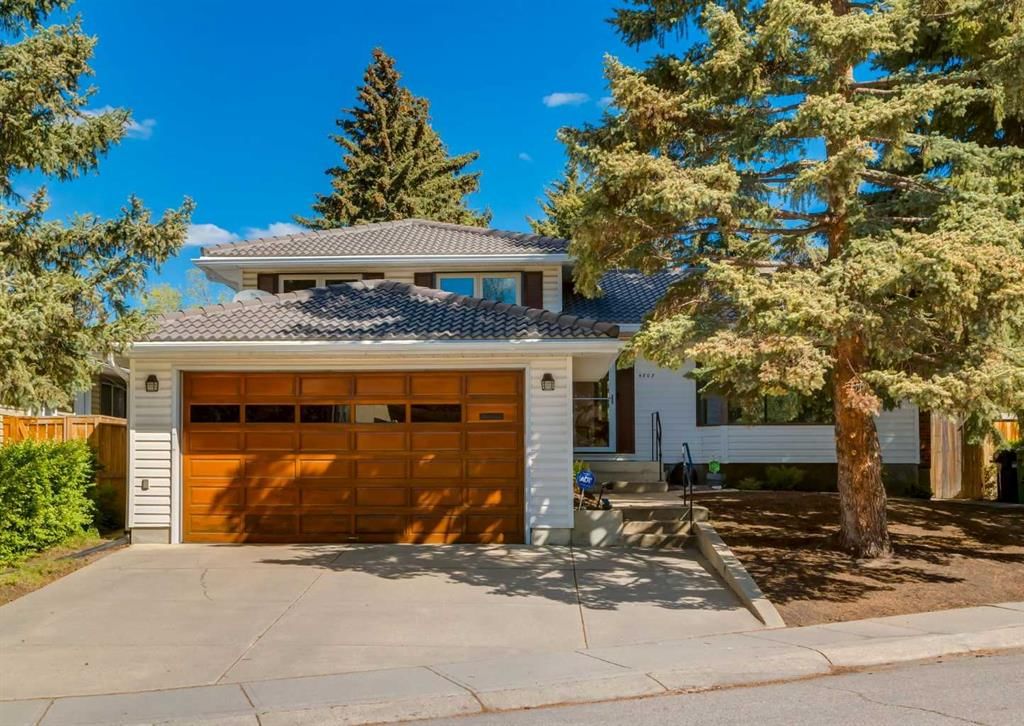
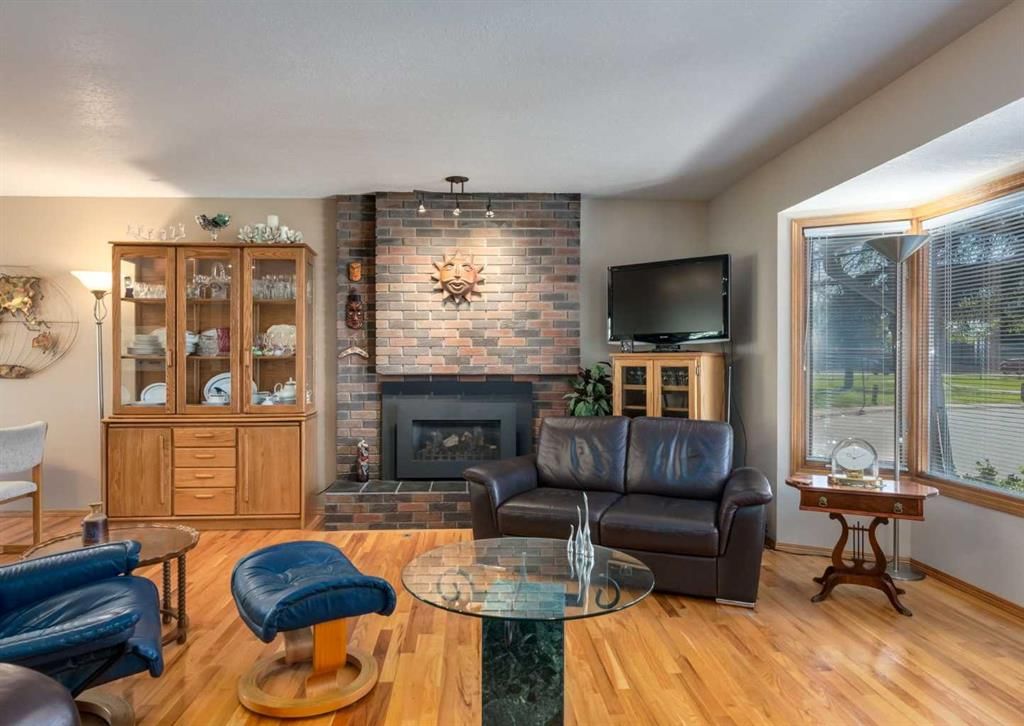
Welcome to 4808 Valiant Drive NW — a 3-bedroom home built in 1973, featuring 3.5 bathrooms in the community of Varsity, with 1,160 sq ft of living space above grade. Standout details include a finished walkout basement, a double garage, hardwood flooring, a fireplace, and a quiet cul-de-sac location. Before writing, ask about recent comparable sales, inspection items, permits, basement development, and long-term resale fit. If rental income is part of the plan, verify suite legality, permits, insurance, lender treatment, and current lease details before removing conditions. This one is new to market, so showing access and offer timing may matter. MLS® A2349557.

Want to see this home?

Tour this home in person with a CalgaryListings REALTOR® and get straight answers before you decide.

A REALTOR® from our team replies, not a call centre. No obligation.

Ask a Question About This ListingCalgary Listings Group · eXp Realty
Homeowners · Free & InstantThinking of selling?Curious what your own home could be worth? Get an instant, no-obligation estimate based on current market data.
Get an Instant Home Evaluation →

About this property

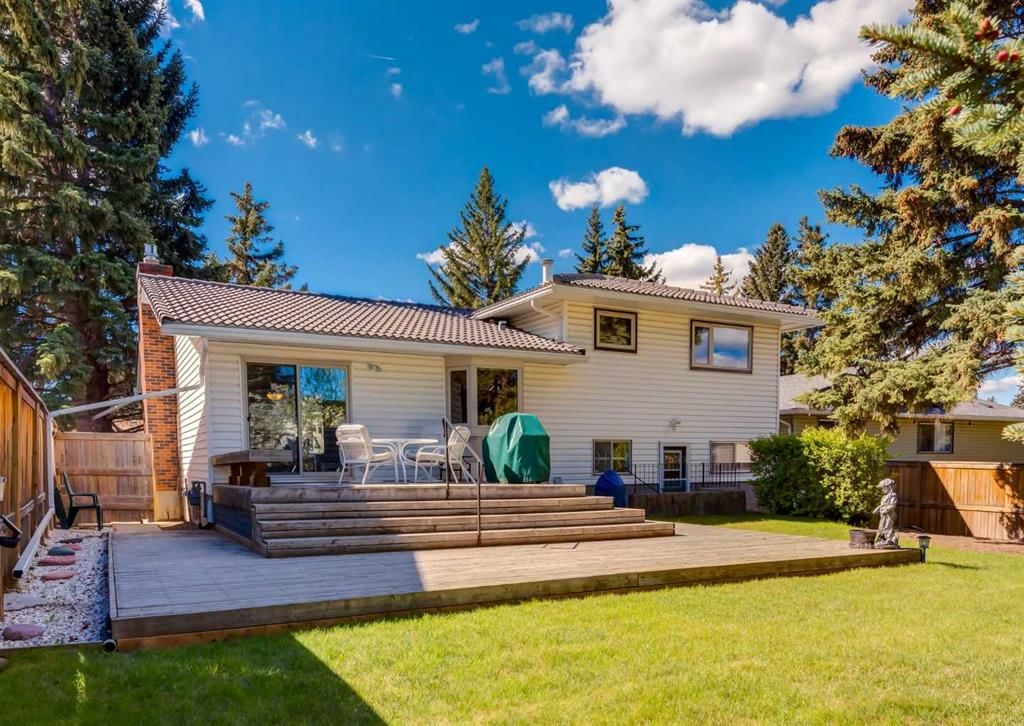
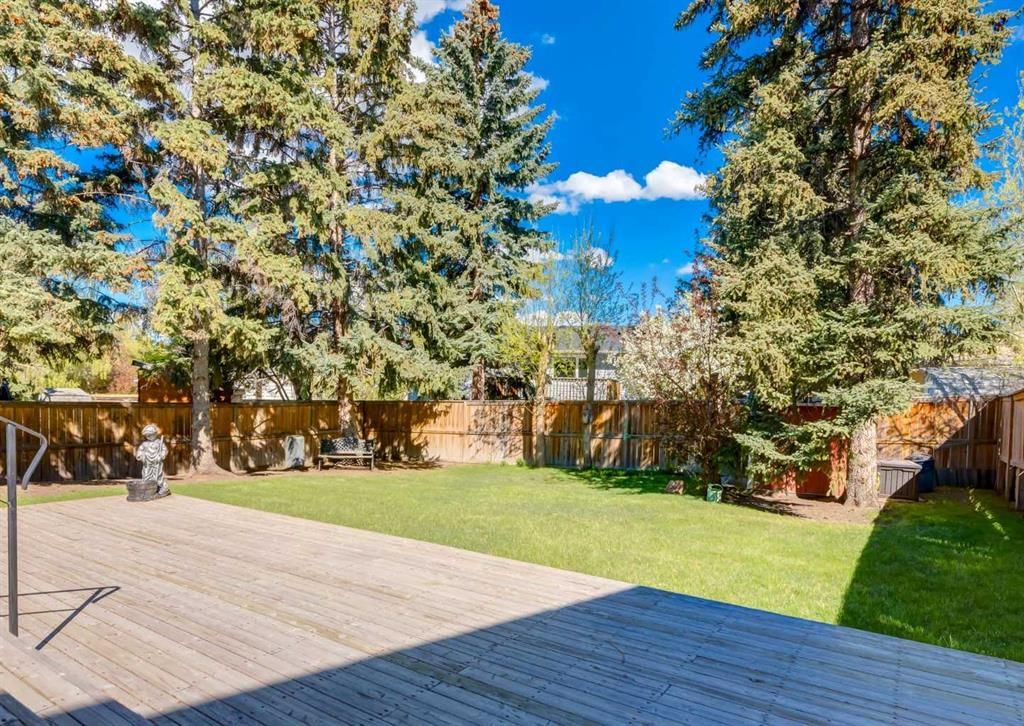
***Open House Sunday October 4th, 1-3pm*** First time ever offered for sale with over 2100 Sq ft of living space this meticulously maintained original owner home showcases an incredible level of pride of ownership in one of NW Calgary’s most sought-after communities. Rare for this part of Varsity at this price point the property features an oversized front attached garage with no back alley, all while being just steps to Market Mall and minutes from the vibrant University District, the University of Calgary, Alberta Children's Hospital, and Foothills Medical Centre. Families will also appreciate being within walking distance to highly regarded schools including F.E. Osborne, St. Vincent de Paul, and Marion Carson School, along with nearby parks, the Bow River pathway system, and countless amenities. Inside, the spotless four-level split offers a functional and timeless layout with hardwood flooring, knockdown ceilings, recessed lighting, and granite countertops. The oak kitchen is filled with natural light and features patio doors leading to a spacious two-tier sundeck overlooking the huge mature backyard with towering trees, creating a private outdoor retreat rarely found in this location. Upstairs offers three bedrooms, including a primary bedroom with its own private 2-piece ensuite, along with a well-maintained 4-piece bathroom complete with a jacuzzi tub. The lower level features a spacious family room, a full 3-piece bathroom, direct access to the garage, and a separate walk-up entrance to the backyard, offering flexibility for future possibilities. The basement level adds an additional large recreation room perfect for a games area, media room, gym, or hobby space. Additional highlights include a durable concrete tile roof, patio some windows have been updated to vinyl. This is an exceptional opportunity to own a lovingly maintained home in an unbeatable Varsity location close to everything. Click on the video in the media link and book your private showing today!
Property Taxes
$5,748/yr (2026)

Listing Information

MLS® NumberA2349557
StatusActive
List Price$800, 000
Days on MarketNew listing
OccupancyVacant

Property Details

Property TypeDetached
Architectural Style4 Level Split
ZoningR-CG
Above-Grade Sq Ft1, 160 sq ft
Year Built1973
Bedrooms3
Full Bathrooms3
Half Bathrooms1
Total Bathrooms3.5

Interior

BasementFull, Finished, Other, Separate/Exterior Entry, Walk Up, Drop Ceiling
FlooringCarpet, Hardwood, Tile
Fireplaces1
HeatingForced Air
Air ConditioningNone

Exterior & Parking

ExteriorVinyl Siding
RoofConcrete
FoundationPoured Concrete
Garage Spaces2
Total Parking4
Patio / DeckDeck

Site & Lot

Lot Size6, 512 sq ft
Lot Acres0.15 acres
Lot Width57.42
Lot FeaturesCul-De-Sac, Many Trees
Legal Description1683LK;1;2

Inclusions

Dishwasher,Electric Stove,Microwave,Range Hood,Refrigerator,Washer/Dryer,Window Coverings

Room Dimensions

Main Level
Kitchen12`10" × 12`6"
Living Room16`6" × 14`5"
Dining Room12`2" × 8`9"
Foyer5`8" × 4`9"
Second Level
Bedroom - Primary11`10" × 11`5"
2pc Ensuite bath7`5" × 4`5"
Bedroom10`4" × 9`6"
Bedroom11`4" × 9`6"
4pc Bathroom7`5" × 6`11"
Lower Level
Family Room23`10" × 20`3"
Game Room24`11" × 18`9"
Furnace/Utility Room11`8" × 11`2"
3pc Bathroom7`10" × 5`11"

Property History

4808 Valiant Drive NW has been listed 1 time before — see each asking price, what happened, and any sold prices.

Takes 10 seconds · no spam · instant access

What did similar homes here actually sell for?

CalgaryListings Group clients see recent sold prices and sale-to-list ratios for homes just like this one — plus smart matches and one-tap showing requests. Free with your client portal account.

Where this price sits in Varsity

Asking $800,000. That is about 9% below the $881,000 median sale price for detached homes in Varsity over October 2025 – September 2026, across 87 recorded sales. Those sales took 32 days on the market on average. Across all home types, sellers in Varsity got 99.6% of their asking price on average and the community was carrying 2.7 months of supply.

Aggregate MLS® statistics from our own published dataset (community medians, methodology). Medians are not adjusted for size, age or condition, and individual sold prices stay members-only under Alberta VOW rules.

Schools near this home

  • Marion Carson SchoolPublic (CBE) · Elementary · 798 m · about 2 mins by carSchool website
  • St. Vincent de Paul SchoolCatholic (CCSD) · Elementary/Junior High · 888 m · about 2 mins by carSchool website
  • Varsity Acres SchoolPublic (CBE) · Elementary · 1.5 km · about 4 mins by carSchool website
  • Sir Winston Churchill High SchoolPublic (CBE) · Senior High · 2.4 km · about 6 mins by carSchool website

Distances and drive times are measured from the centre of Varsity, not from this address. Designation depends on address, grade, program and capacity and changes from year to year — check the CBE or Calgary Catholic finder before you buy.

Commute from Varsity

DestinationBy carBy transit
Downtown Calgary17 mins42 mins
University of Calgary7 mins27 mins
Foothills Medical Centre9 mins42 mins
Mount Royal University13 mins46 mins
Calgary International Airport19 mins39 mins
Westside Recreation Centre18 mins1 hour 7 mins

Off-peak estimates measured from the centre of Varsity, not from this address. Live traffic varies.

Who lives in Varsity

  • 12,040Population
  • 2.2Average household size
  • 62%Owner-occupied households
  • $90KMedian household income
  • 14%Residents aged 0–14

2021 Census of Canada, via the City of Calgary community profile — long-term neighbourhood context, not current market activity. Full Varsity census profile →

Questions about this home

How much is 4808 Valiant Drive NW?

4808 Valiant Drive NW in Varsity is listed for sale at $800,000. It came on the market within the last day.

How many bedrooms and bathrooms does 4808 Valiant Drive NW have?

4808 Valiant Drive NW in Varsity has 3 bedrooms and 3 bathrooms. The listing records 1,160 sq ft above grade. It is a detached house.

Is 4808 Valiant Drive NW priced above or below the Varsity market?

Its $800,000 asking price is about 9% below the $881,000 median sale price for detached homes in Varsity (October 2025 – September 2026, 87 sales). Medians are not adjusted for size, age or condition.

Live MLS® Data · Calgary Listings Group · Serving Calgary Since 1997

Comparable homes for sale in Varsity

All Varsity listings →

The active MLS® listings in Varsity closest to this home on price. Updated every 10 minutes.

Enlarged listing photo

Free account · no cost, no obligation

Everything we give our clients, before you're one.

One free account opens the whole toolkit — the guides we write for Calgary buyers and sellers, the checklists we actually use on deals, the video library, and a concierge that answers your questions any time of day.

Already have one? Sign in →

Takes about twenty seconds. Unsubscribe any time.