198029 SPRUCE MEADOWS Way, Rural Foothills County

← Back to all Calgary listings
3
Bedrooms
6
Bathrooms
4,111
Sq ft
2009
Year built
$14,241
Property tax (2026)
4
Garage
218,671
Lot sq ft
$3,300,900
$803 per sq ft (asking)
198029 SPRUCE MEADOWS Way, Rural Foothills County T1S 3J9
ActiveMLS® A2324989· 65 days on market
CalgaryListings Insight
This home at 198029 SPRUCE MEADOWS Way is a 3-bedroom home with 6 bathrooms, built in 2009. It offers 4,111 sq ft of living space above grade. This home also offers a finished walkout basement, a 4-car garage, hardwood flooring, 2 fireplaces, and air conditioning. Before writing, ask about recent comparable sales, inspection items, permits, basement development, and long-term resale fit. If rental income is part of the plan, verify suite legality, permits, insurance, lender treatment, and current lease details before removing conditions. MLS® A2324989.

Want to see this home?

Tour this home in person with a CalgaryListings REALTOR® and get straight answers before you decide.

Ask a Question About This ListingCalgary Listings Group · eXp Realty
Homeowners · Free & InstantThinking of selling?Curious what your own home could be worth? Get an instant, no-obligation estimate based on current market data.
Get an Instant Home Evaluation →

About this property

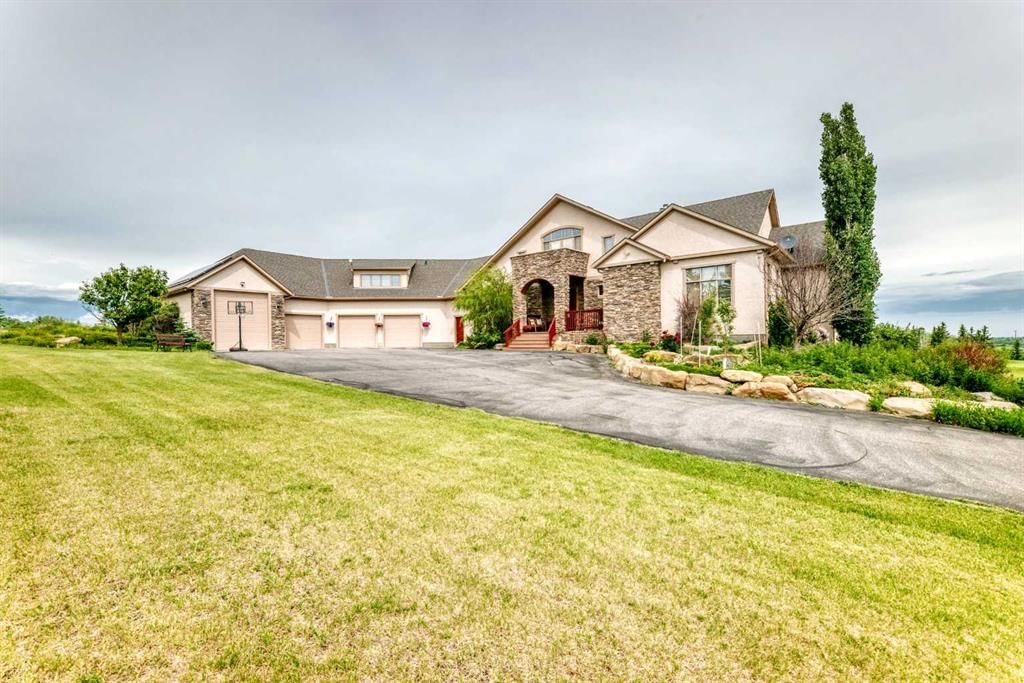
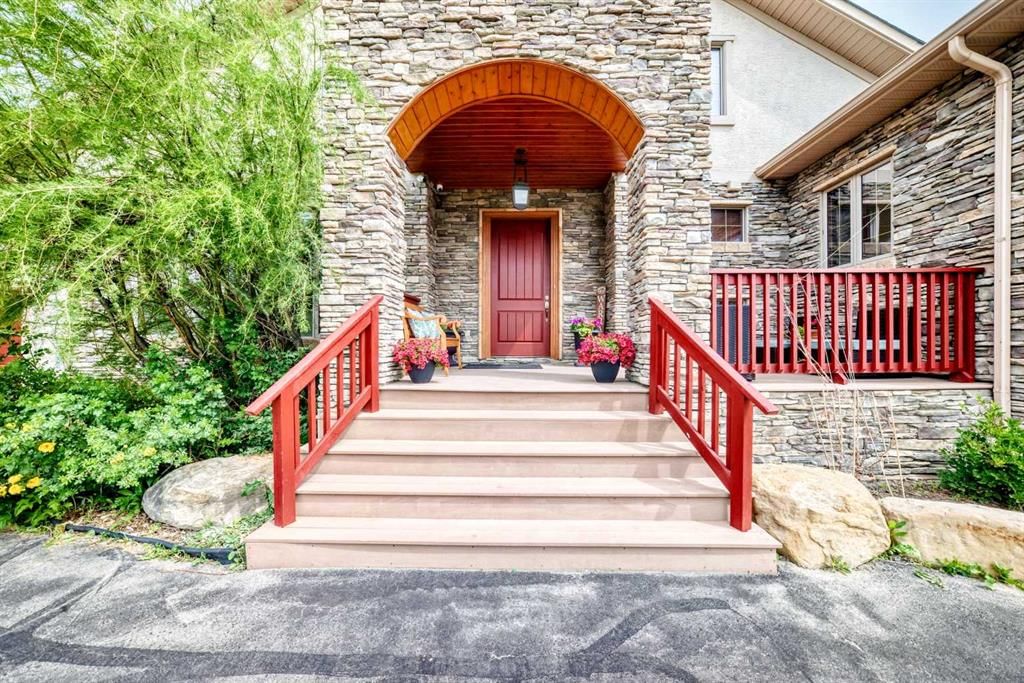
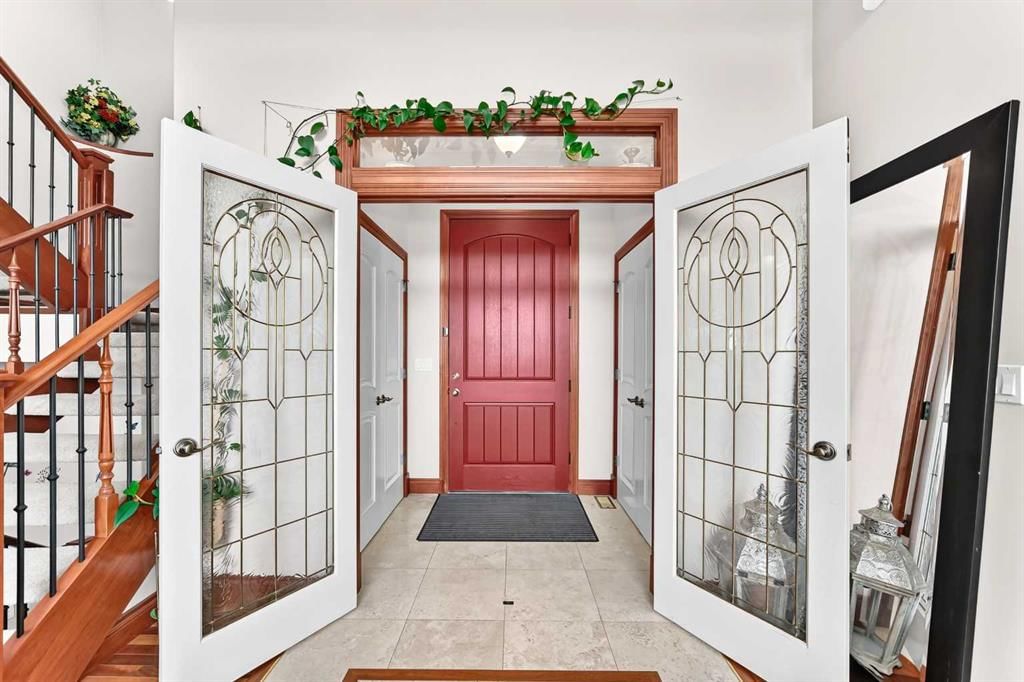
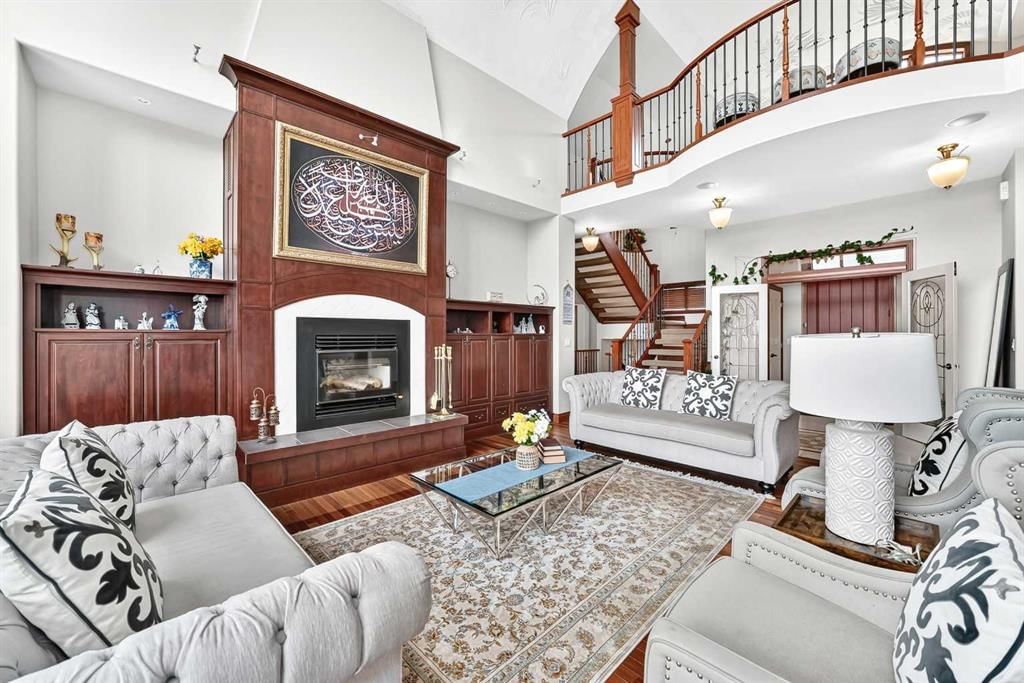
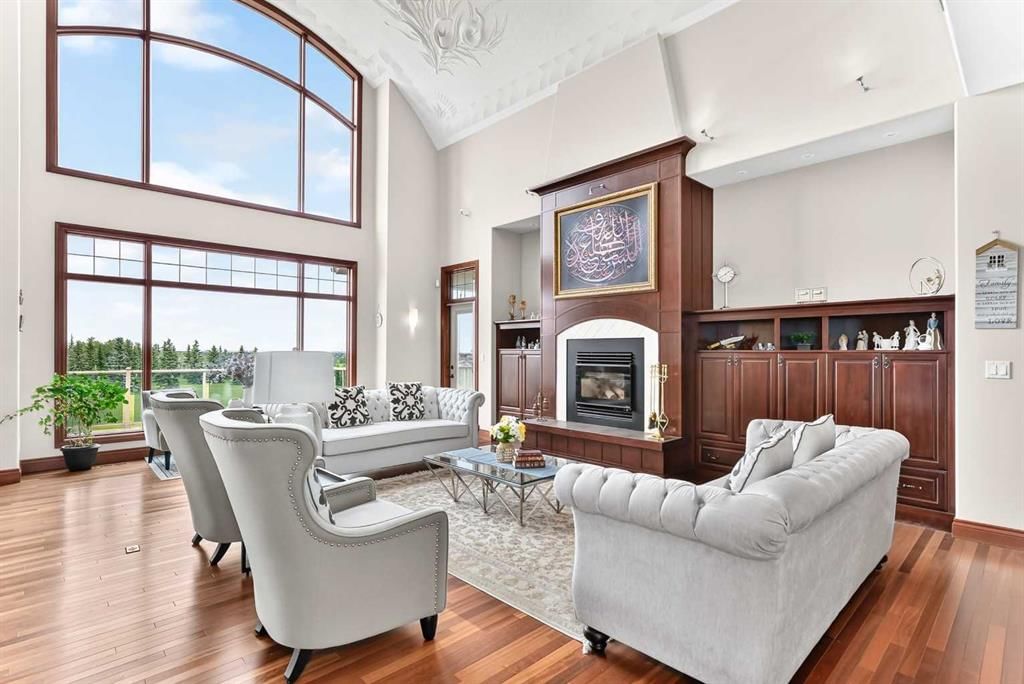
Perfectly positioned on prestigious Spruce Meadows Way, overlooking the world-renowned Spruce Meadows Equestrian Centre and directly across from Silverado, this exceptional 5.02-acre corner estate offers a rare combination of luxury, privacy, breathtaking 360° views, and future development potential. Located on Calgary's doorstep in one of the Foothills' most desirable locations, enjoy spectacular Rocky Mountain vistas, rolling countryside, and Calgary skyline sunsets. This custom-built executive residence offers over 6,300 sq. ft. of professionally developed living space (4,111 sq. ft. above grade plus 2,224 sq. ft. walk-out), showcasing exceptional craftsmanship throughout. Rich custom cherry woodwork highlights the home, while the chef's kitchen features handcrafted cherry cabinetry, premium built-in appliances, a large island with cooktop, prep sink, built-in desk, display cabinetry, and a separate spice kitchen. The stunning two-storey Great Room features a dramatic curved wall of floor-to-ceiling windows framing panoramic views, complemented by a one-of-a-kind handcrafted sculpted ceiling. The main floor includes a luxurious primary suite with a spa-inspired 5-piece ensuite and walk-in closet, a private library/den, and a second bedroom with its own ensuite. Upstairs, a bright loft opens to a sheltered south-facing balcony, while the spacious bonus room above the garage with a private ensuite is ideal as a guest suite, office, or additional bedroom. The fully developed walk-out level is designed for entertaining and family living, featuring a home theatre, spacious family room, custom wet bar, wine cellar, home gym, steam shower, two additional ensuite bedrooms, a flexible multipurpose room, and extensive storage with direct garage access. Additional highlights include a heated four-bay garage/shop with in-floor heating, RV-height fourth bay, 220V EV charging outlet, gated entrance, exterior entertainment speakers, and a comprehensive security system. Recent updates include new shingles (2021) and new eavestroughs and downspouts (2021). Designed as an ultra-energy-efficient Green Home, the property features a six-well geothermal heat pump system with natural gas backup, delivering exceptional comfort and low operating costs. Whether you're seeking a prestigious country estate, an exceptional equestrian property, or a strategic long-term investment with future development potential, this one-of-a-kind estate offers an unparalleled lifestyle just minutes from Calgary
Property Taxes
$14,241.18/yr (2026)

Listing Information

MLS® NumberA2324989
StatusActive
List Price$3, 300, 900
Days on Market65 days
OccupancyOwner

Property Details

Property TypeDetached
Architectural Style1 and Half Storey, Acreage with Residence
ZoningCR
Above-Grade Sq Ft4, 111 sq ft
Year Built2009
Bedrooms3
Full Bathrooms6
Total Bathrooms6

Interior

BasementFull, Finished, Walk Out
FlooringCarpet, Ceramic Tile, Hardwood, Other
Fireplaces2
HeatingHigh Efficiency, In Floor, Fireplace(s), Geothermal, Zoned
Air ConditioningCentral Air
Central VacuumYes

Exterior & Parking

ExteriorConcrete, Other, Stone, Stucco
RoofAsphalt Shingle
FoundationPoured Concrete
Garage Spaces4
Total Parking4
Patio / DeckBalcony(s), Deck, Patio, Wrap Around

Site & Lot

Lot Size218, 671 sq ft
Lot Acres5.02 acres
Lot FeaturesBack Yard, Corner Lot, Few Trees, Landscaped, Rectangular Lot, Treed, Views
Water SourceWell
SewerSeptic Tank
Legal Description0010918

Inclusions

Built-In Refrigerator,Central Air Conditioner,Dishwasher,Double Oven,Dryer,Electric Cooktop,Freezer,Garage Control(s),Garburator,Warming Drawer,Washer,Window Coverings,Wine Refrigerator

Room Dimensions

Main Level
Bedroom13`2" × 11`5"
4pc Bathroom9`1" × 4`11"
Office11`4" × 12`8"
Bedroom - Primary17`3" × 16`6"
5pc Ensuite bath10`5" × 12`7"
Walk-In Closet12`1" × 7`1"
Entrance6`0" × 4`11"
Dining Room15`11" × 12`4"
Pantry4`9" × 5`3"
Living Room27`4" × 20`11"
Kitchen15`11" × 18`5"
Mud Room13`8" × 13`0"
Spice Kitchen9`7" × 8`4"
3pc Bathroom4`11" × 9`3"
Laundry6`1" × 6`11"
Porch - Enclosed19`3" × 10`1"
Second Level
Bedroom18`4" × 24`11"
3pc Ensuite bath6`8" × 5`4"
Loft17`6" × 14`10"
Balcony7`5" × 9`11"
Lower Level
Bedroom11`10" × 11`11"
Walk-In Closet5`9" × 6`0"
3pc Ensuite bath16`1" × 5`0"
Bedroom14`2" × 16`5"
Game Room11`10" × 18`8"
Family Room19`2" × 23`0"
Wine Cellar9`1" × 13`1"
Media Room13`1" × 16`8"
Bedroom12`2" × 15`3"
Walk-In Closet5`3" × 4`7"
4pc Ensuite bath8`11" × 8`2"

Property History

No previous MLS® listings on record for this property — this appears to be its first time offered. Want to know how often homes nearby change hands? Ask our team.

What did similar homes here actually sell for?

CalgaryListings Group clients see recent sold prices and sale-to-list ratios for homes just like this one — plus smart matches and one-tap showing requests. Free with your client portal account.

Questions about this home

How much is 198029 SPRUCE MEADOWS Way?

198029 SPRUCE MEADOWS Way is listed for sale at $3,300,900. It has been on the market 65 days.

How many bedrooms and bathrooms does 198029 SPRUCE MEADOWS Way have?

198029 SPRUCE MEADOWS Way has 3 bedrooms and 6 bathrooms. The listing records 4,111 sq ft above grade. It is a detached house.

Live MLS® Data · Calgary Listings Group · Serving Calgary Since 1997
Enlarged listing photo

Free account · no cost, no obligation

Everything we give our clients, before you're one.

One free account opens the whole toolkit — the guides we write for Calgary buyers and sellers, the checklists we actually use on deals, the video library, and a concierge that answers your questions any time of day.

Already have one? Sign in →

Takes about twenty seconds. Unsubscribe any time.