View all 40 photos
2
Bedrooms
3
Bathrooms
1,512
Sq ft
1990
Year built
$3,727
Property tax (2026)
$545
Condo / HOA fee /mo
2
Garage
$550,000
8 Edgepark Villas NW, Calgary T3A 3S2
EdgemontActiveMLS® A2322098· 61 days on market
CalgaryListings Insight
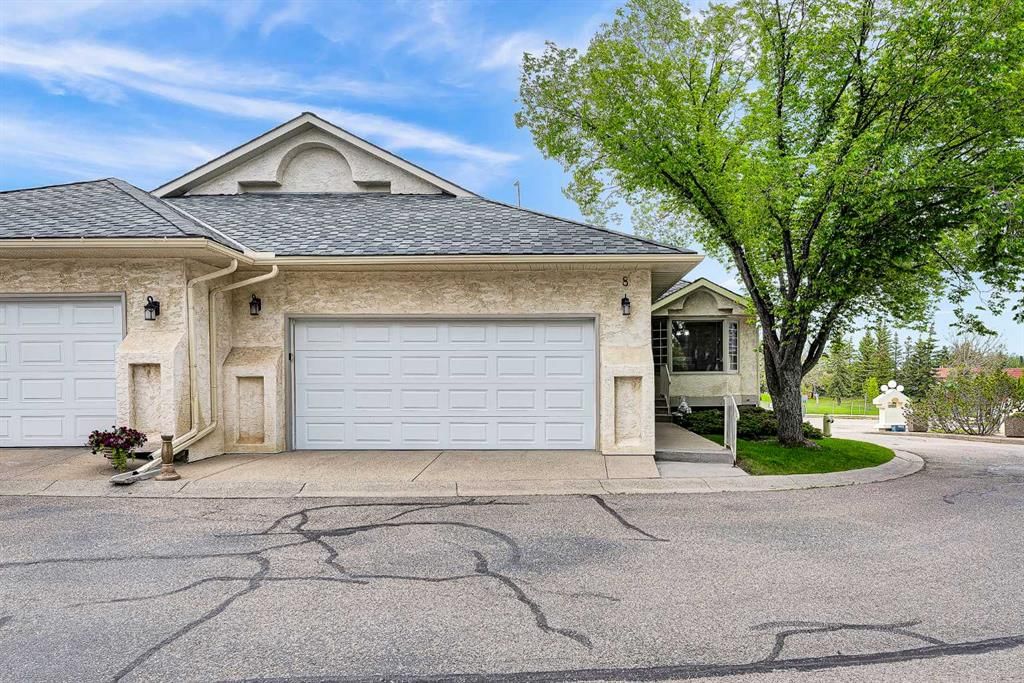
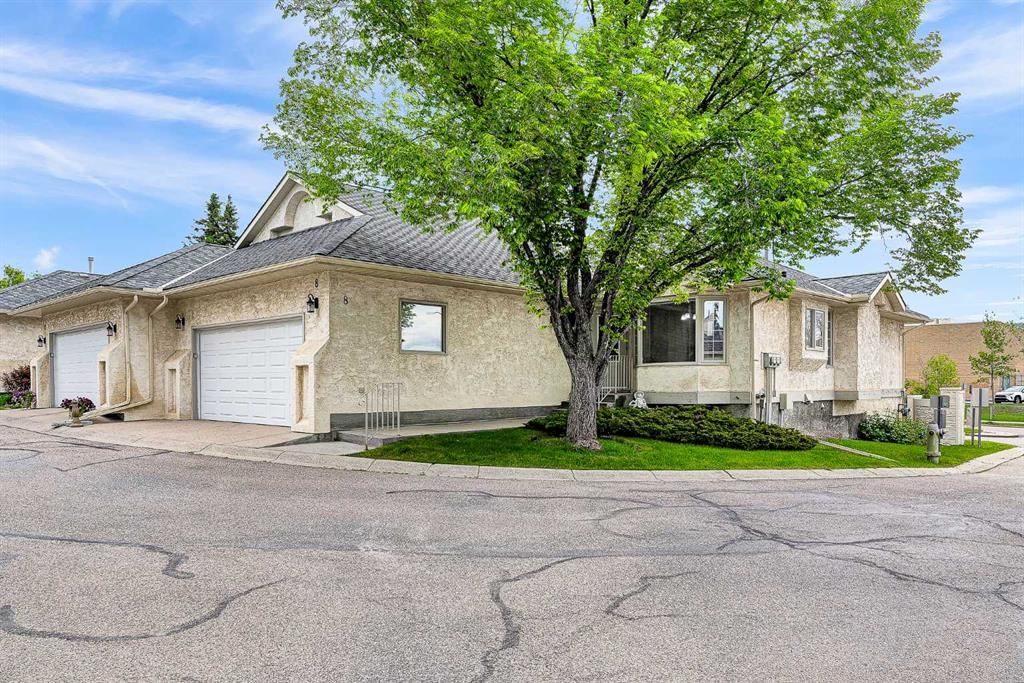
Set in Edgemont, 8 Edgepark Villas NW is a 2-bedroom home built in 1990, offering 3 bathrooms and 1,512 sq ft of living space above grade. Highlights include a fully finished basement, a double attached garage, hardwood flooring, and 2 fireplaces. Condo fees are approximately $545/month. For townhomes, review condo fees or HOA fees, exterior maintenance responsibilities, parking, pet rules, and resale fit. If rental income is part of the plan, verify suite legality, permits, insurance, lender treatment, and current lease details before removing conditions. MLS® A2322098.
Set in Edgemont, 8 Edgepark Villas NW is a 2-bedroom home built in 1990, offering 3 bathrooms and 1,512 sq ft of living space above grade. Highlights include a fully finished basement, a double attached garage, hardwood flooring, and 2 fireplaces. Condo fees are approximately $545/month. For townhomes, review condo fees or HOA fees, exterior maintenance responsibilities, parking, pet rules, and resale fit. If rental income is part of the plan, verify suite legality, permits, insurance, lender treatment, and current lease details before removing conditions. MLS® A2322098.
Want to see this home?
Tour this home in person with a CalgaryListings REALTOR® and get straight answers before you decide.
Ask a Question About This ListingCalgary Listings Group · eXp RealtyHomeowners · Free & InstantThinking of selling?Curious what your own home could be worth? Get an instant, no-obligation estimate based on current market data.
Get an Instant Home Evaluation →About this property
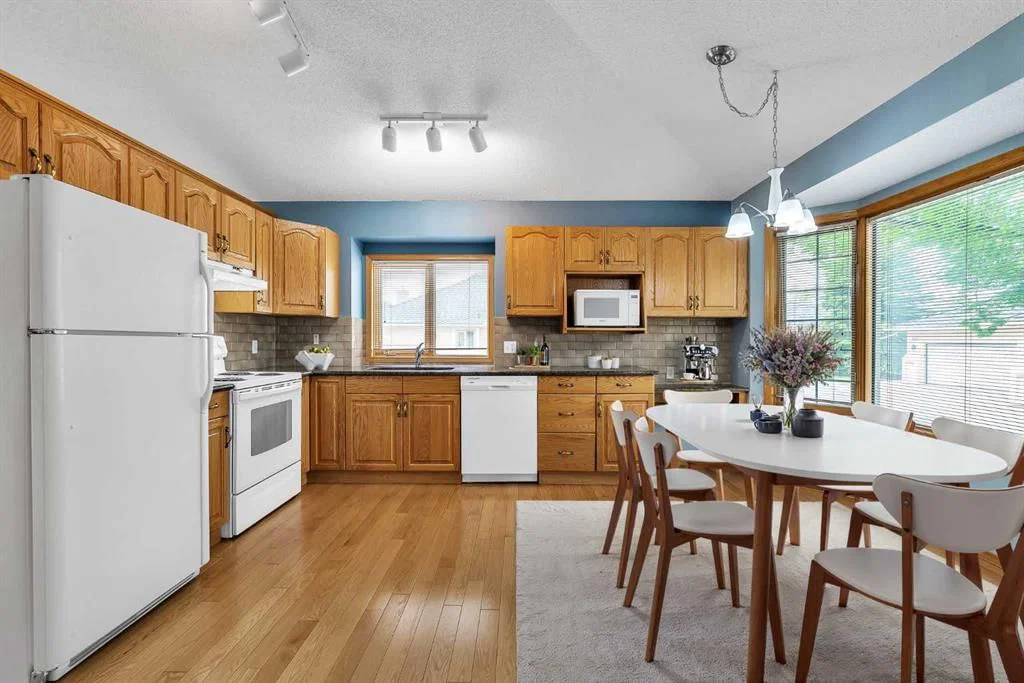
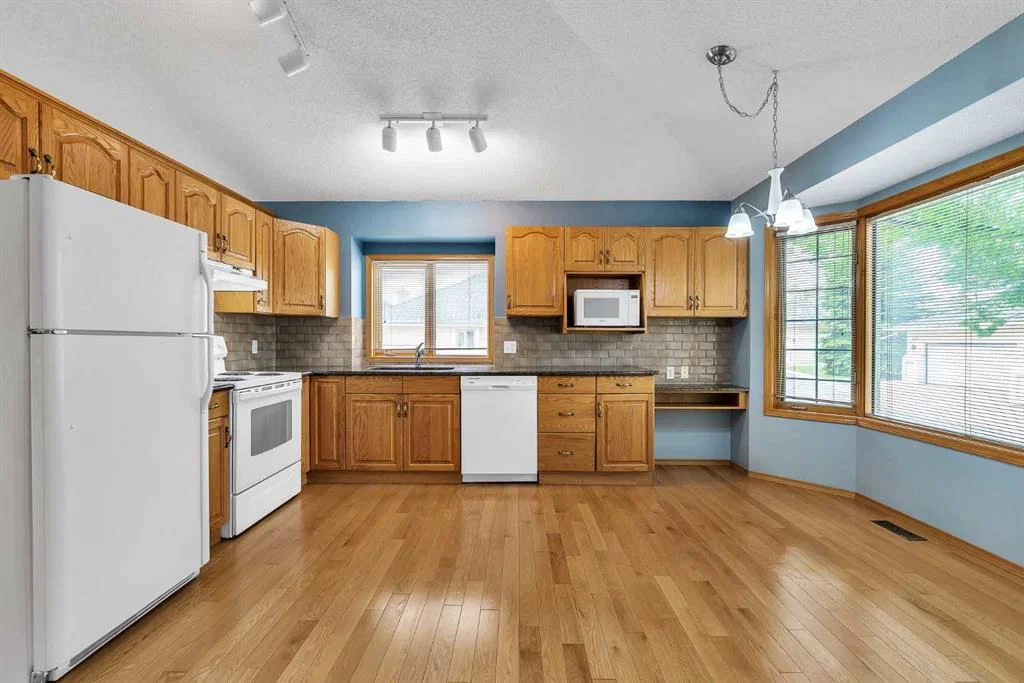
Your new home is a large, bright and spacious, fully developed executive villa with no age restriction in this desirable complex that is located in the sought after community of Edgemont. Upon entering you will notice the vaulted ceiling throughout the principal rooms, the gleaming hardwood floors and the wrought iron railings. The chef in you will love the gourmet kitchen that boasts an abundance of cabinetry and counter space, a pantry, granite counter tops, a spacious eating area and a bay window. The huge dining room that is open to the living room is a great place to gather for gourmet meals with family and friends while the living room (complemented by a gas fireplace) is the perfect place to relax. At the end of the day you will look forward to enjoying your over sized primary bedroom and walk in closet that is complemented by a spa-like ensuite bathroom that features a jetted tub, separate shower, marble vanity and skylight. The second bedroom is ideal for guests or can be used as an office and is conveniently located next to the second full bath and laundry area. The lower level features a cozy family room with a second fireplace and a wet bar, a games area, an office/study, a third bedroom and a third full bath. There is also an additional hobby/craft/workshop room, a second laundry room and tons of storage in the utility room. This home is perfect for those seeking a luxurious yet low-maintenance lifestyle delivering comfort, space, an ideal northwest location and all with the convenience of condo living. Don't miss the opportunity to be the next proud owner of this cherished home that is close to many great schools, tons of shopping, transit, all other amenities, and quick access to major thoroughfares. Please note that some of the photos are virtually staged.
Property Taxes
$3,727/yr (2026)
Condo / HOA Fee
$545/mo
Listing Information
MLS® NumberA2322098
StatusActive
List Price$550, 000
Days on Market61 days
OccupancyVacant
Property Details
Property TypeRow/Townhouse
Architectural StyleBungalow-Villa
ZoningM-CG d44
Above-Grade Sq Ft1, 512 sq ft
Year Built1990
Bedrooms2
Full Bathrooms3
Total Bathrooms3
Parking TypeDouble Garage Attached, Front Drive, Insulated, Oversized
Interior
BasementFull, Finished, None
FlooringCarpet, Ceramic Tile, Hardwood
Fireplaces2
HeatingFloor Furnace, Forced Air
Air ConditioningNone
Central VacuumYes
Exterior & Parking
ExteriorStucco, Wood Frame
RoofAsphalt Shingle
FoundationPoured Concrete
Garage Spaces2
Total Parking2
Parking TypeDouble Garage Attached, Front Drive, Insulated, Oversized
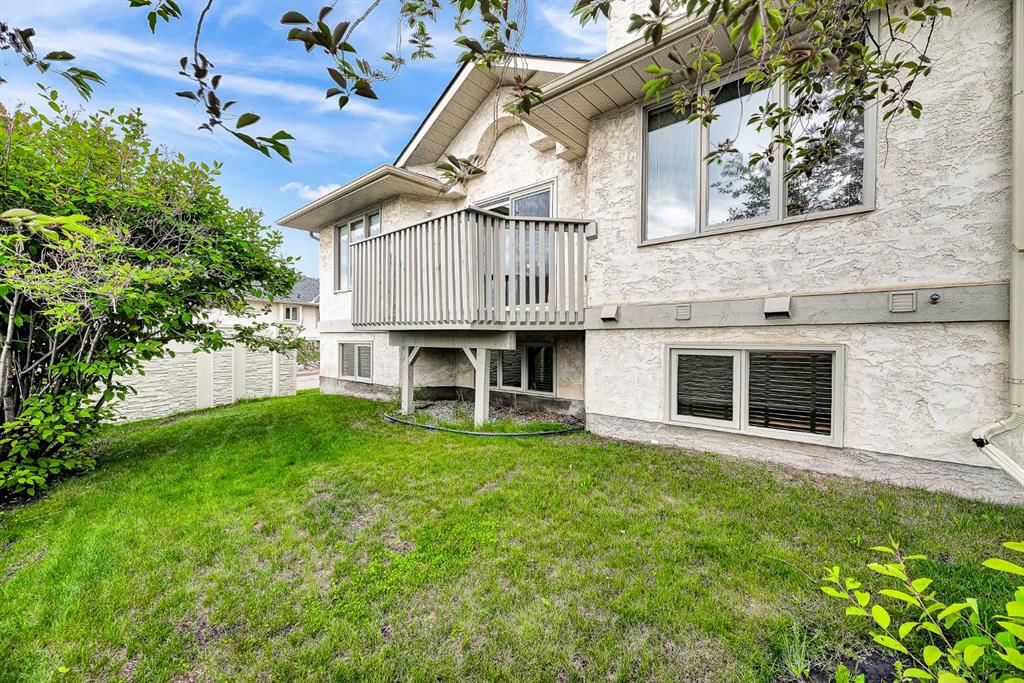
Patio / DeckDeck
Site & Lot
Lot FeaturesBack Yard, Few Trees, Front Yard, Landscaped, Lawn, Level, Low Maintenance Landscape, No Back Lane, No Neighbours Behind, Private, Street Lighting, Views
Legal Description9011656;3
Inclusions
Dishwasher,Dryer,Electric Stove,Garburator,Microwave,Range Hood,Refrigerator,Washer,Washer/Dryer Stacked,Window Coverings
Condo Details
Monthly Condo Fee$545/mo
Unit ExposureE, S, W
Parking TypeDouble Garage Attached, Front Drive, Insulated, Oversized
Pet PolicyRestrictions, Yes
Building AmenitiesVisitor Parking
Room Dimensions
Main Level
Living Room19`3" × 12`11"
Dining Room10`1" × 9`4"
Kitchen12`10" × 11`0"
Nook9`0" × 5`7"
Bedroom - Primary14`10" × 11`11"
4pc Ensuite bath9`11" × 7`10"
Walk-In Closet7`11" × 4`11"
Bedroom10`9" × 10`3"
4pc Bathroom7`8" × 6`10"
Laundry5`7" × 5`0"
Lower Level
Family Room10`3" × 10`2"
Game Room14`0" × 11`2"
Bedroom13`4" × 11`1"
3pc Bathroom9`3" × 7`6"
Office12`4" × 11`1"
Hobby Room11`0" × 7`6"
Laundry5`8" × 3`10"
Storage15`0" × 17`0"
Property History
No previous MLS® listings on record for this property — this appears to be its first time offered. Want to know how often homes nearby change hands? Ask our team.
What did similar homes here actually sell for?
CalgaryListings Group clients see recent sold prices and sale-to-list ratios for homes just like this one — plus smart matches and one-tap showing requests. Free with your client portal account.