View all 37 photos
2
Bedrooms
2
Bathrooms
1,242
Sq ft
1992
Year built
$2,790
Property tax (2026)
$627
Condo / HOA fee /mo
1
Garage
$444,000
16 Edenwold Green NW, Calgary T3A 5B8
EdgemontActiveMLS® A2333321· 31 days on market
CalgaryListings Insight
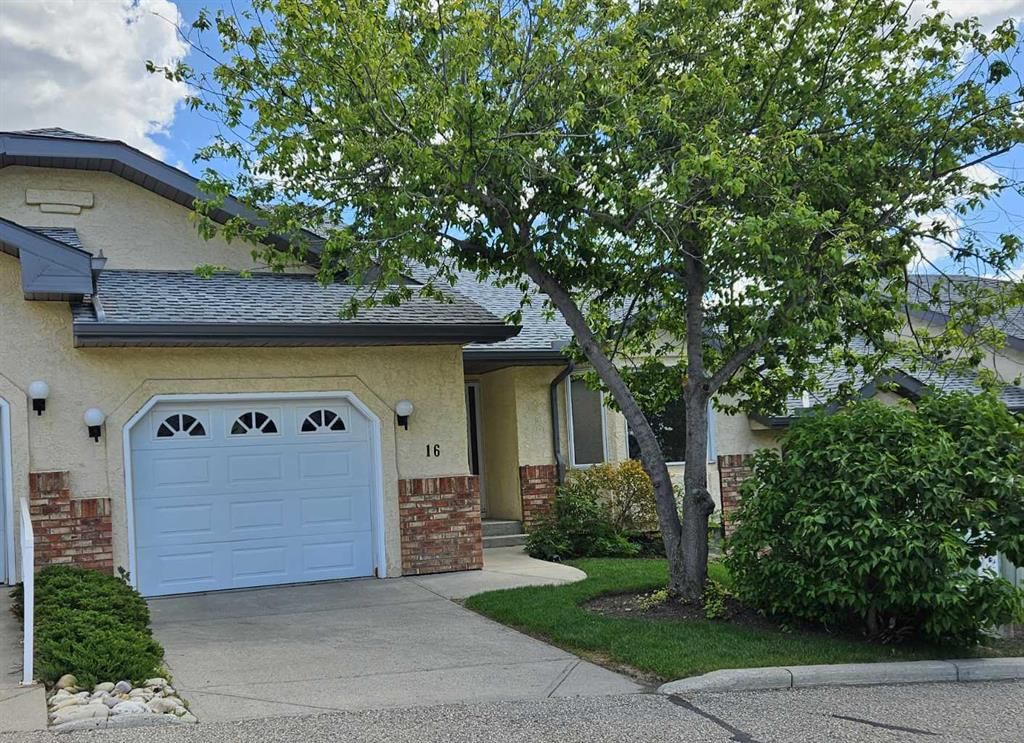
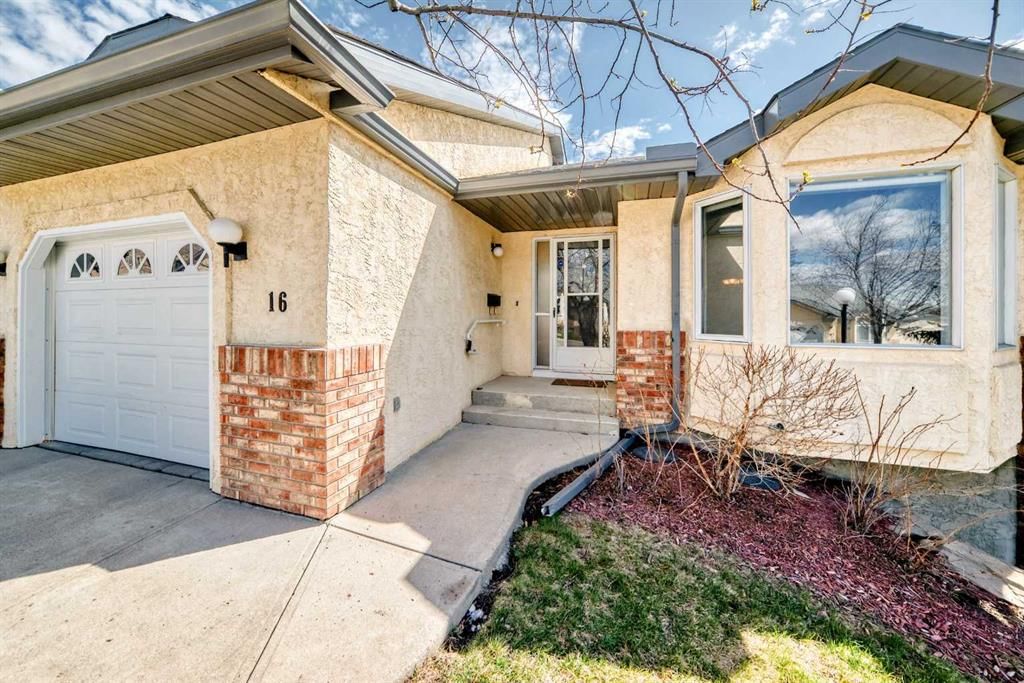
16 Edenwold Green NW is a 2-bedroom home in the community of Edgemont, built in 1992, offering 2 bathrooms and 1,242 sq ft of living space above grade. Standout details include a partially finished basement, a single attached garage, and vinyl plank flooring. Condo fees are approximately $627/month, including water. For townhomes, review condo fees or HOA fees, exterior maintenance responsibilities, parking, pet rules, and resale fit. If rental income is part of the plan, verify suite legality, permits, insurance, lender treatment, and current lease details before removing conditions. MLS® A2333321.
16 Edenwold Green NW is a 2-bedroom home in the community of Edgemont, built in 1992, offering 2 bathrooms and 1,242 sq ft of living space above grade. Standout details include a partially finished basement, a single attached garage, and vinyl plank flooring. Condo fees are approximately $627/month, including water. For townhomes, review condo fees or HOA fees, exterior maintenance responsibilities, parking, pet rules, and resale fit. If rental income is part of the plan, verify suite legality, permits, insurance, lender treatment, and current lease details before removing conditions. MLS® A2333321.
Want to see this home?
Tour this home in person with a CalgaryListings REALTOR® and get straight answers before you decide.
Ask a Question About This ListingCalgary Listings Group · eXp RealtyHomeowners · Free & InstantThinking of selling?Curious what your own home could be worth? Get an instant, no-obligation estimate based on current market data.
Get an Instant Home Evaluation →About this property
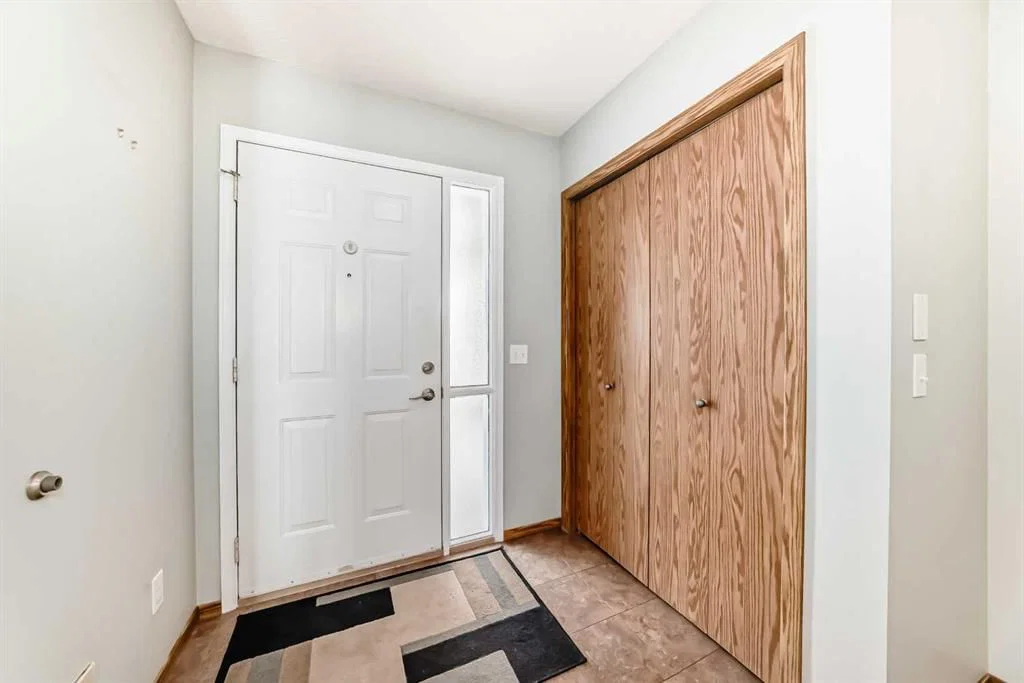
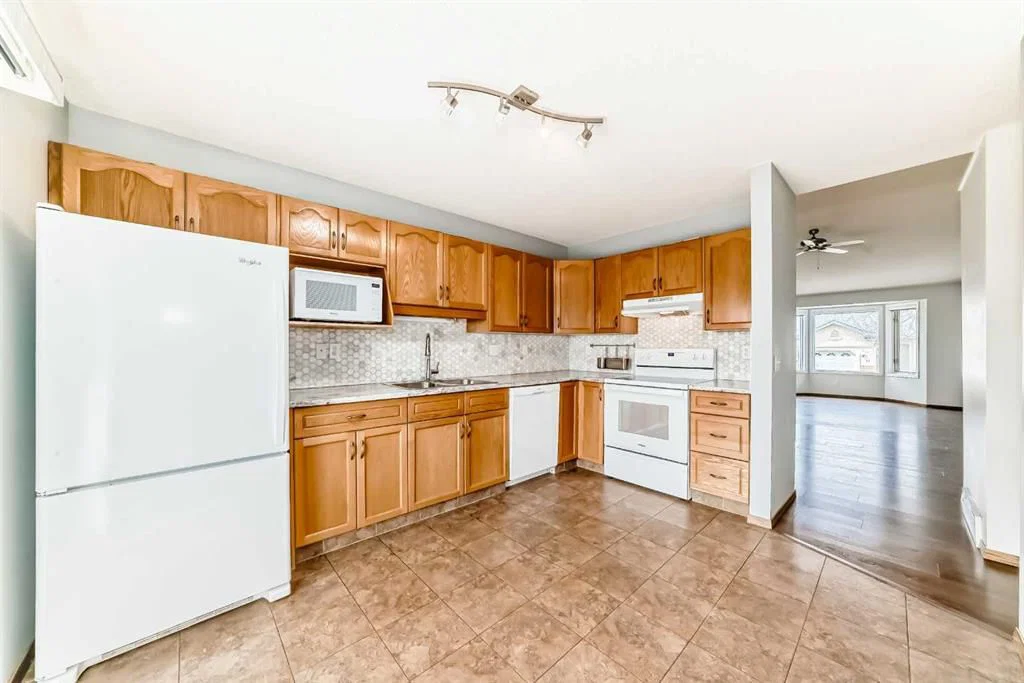
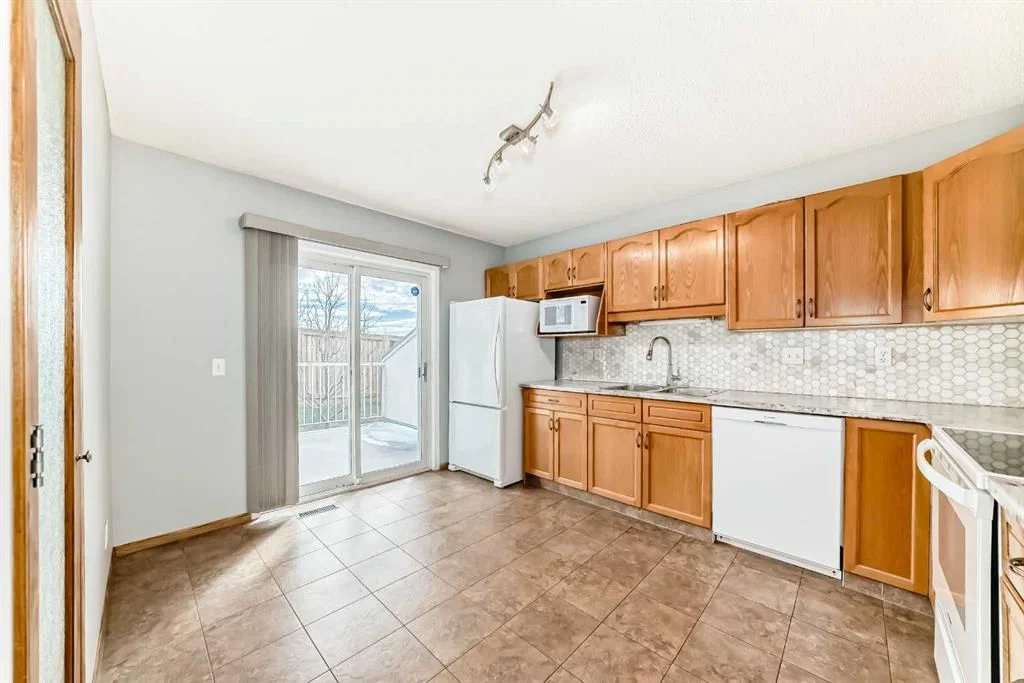
Welcome to Dreamview Village in Edgemont—an exceptional 55+ community in Northwest Calgary. This fabulous bungalow-style villa offers main level living with a private deck. Upon entry, you are greeted by a spacious foyer that leads into the bright and very large living and dining area, featuring vaulted ceilings and a ceiling fan for added comfort. The eat-in kitchen has ample counter space, abundant cabinetry, and a pantry. From here, step out onto your private deck—perfect for relaxing or entertaining. The primary suite is generously sized and showcases stylish feature wallpaper, wall sconces, dual closets, and a three-piece ensuite. The second bedroom is ideal for guests or additional living space and is complemented by a nearby full bathroom. Main floor laundry adds to the home’s convenience. The basement offers a large recreation room along with an additional area that would be ideal for a home office, hobby space, or craft room. There is also plenty of additional storage. Enjoy the lifestyle this villa offers, with the clubhouse just a short walk away providing a variety of social activities like card games, reading groups, game nights and potlucks to connect with neighbors and friends. Dreamview Village is located close to Nose Hill Park, with a grocery store and services a quick 7 minute drive away. The furnace is about 2 years old. Book your showing today!
Property Taxes
$2,789.64/yr (2026)
Condo / HOA Fee
$626.64/mo
Listing Information
MLS® NumberA2333321
StatusActive
List Price$444, 000
Days on Market31 days
OccupancyVacant
Property Details
Property TypeRow/Townhouse
Architectural StyleBungalow
ZoningM-CG d24
Above-Grade Sq Ft1, 242 sq ft
Year Built1992
Bedrooms2
Full Bathrooms2
Total Bathrooms2
Parking TypeSingle Garage Attached
Interior
BasementFull, Partially Finished, None
FlooringCarpet, Tile, Vinyl Plank
Fireplaces0
HeatingForced Air
Air ConditioningNone
Central VacuumYes
Exterior & Parking
ExteriorBrick, Stucco, Wood Frame
RoofAsphalt Shingle
FoundationPoured Concrete
Garage Spaces1
Total Parking2
Parking TypeSingle Garage Attached
Patio / DeckDeck
Site & Lot
Lot FeaturesClose to Clubhouse, Few Trees, No Neighbours Behind
Legal Description9211713;5
Inclusions
Dishwasher,Dryer,Electric Range,Microwave,Range Hood,Refrigerator,Washer,Window Coverings
Condo Details
Monthly Condo Fee$626.64/mo
Fee IncludesWater
Parking TypeSingle Garage Attached
Pet PolicyRestrictions, Cats OK, Dogs OK
Building AmenitiesClubhouse
Room Dimensions
Main Level
Living Room12`7" × 13`10"
Dining Room12`6" × 12`3"
Eat in Kitchen10`5" × 13`0"
Bedroom - Primary10`10" × 14`7"
3pc Ensuite bath6`2" × 5`8"
Bedroom8`9" × 11`4"
4pc Bathroom4`11" × 7`5"
Basement Level
Game Room12`2" × 25`5"
Family Room21`8" × 12`4"
Property History
2024-01-01
Listed at $000,000
Status
2024-01-01
Listed at $000,000
Status
2024-01-01
Listed at $000,000
Status
This property has been listed 2 times before — see each asking price, what happened, and any sold prices.
Takes 10 seconds · no spam · instant access
What did similar homes here actually sell for?
CalgaryListings Group clients see recent sold prices and sale-to-list ratios for homes just like this one — plus smart matches and one-tap showing requests. Free with your client portal account.