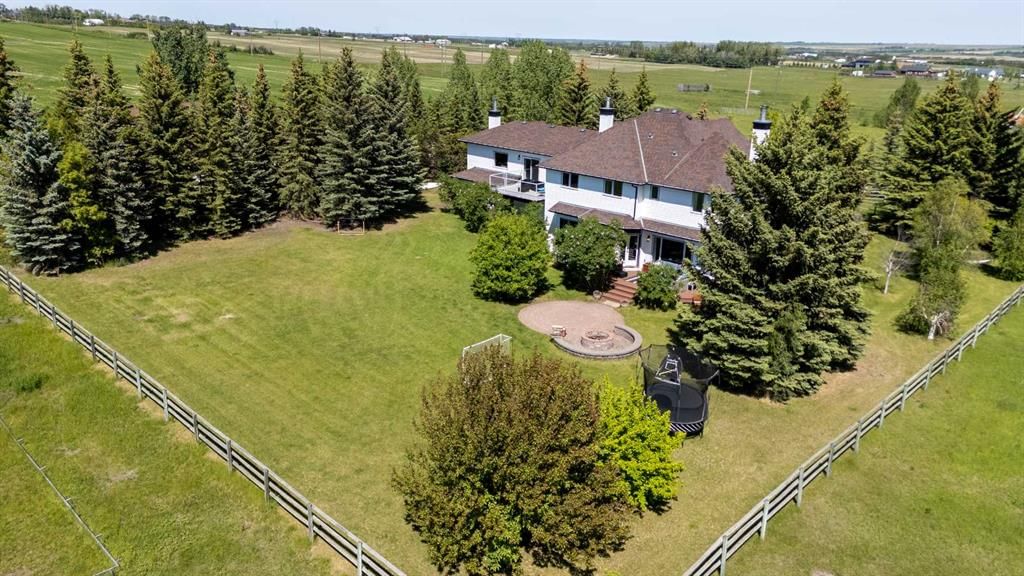
100, 354016 64 Street E, Rural Foothills County

← Back to all Calgary listings
3
Bedrooms
5
Bathrooms
3,656
Sq ft
1997
Year built
$9,065
Property tax (2026)
10
Garage
435,600
Lot sq ft
$2,150,000
$588 per sq ft (asking)
100, 354016 64 Street E, Rural Foothills County T1S 1B5
ActiveMLS® A2321810· 97 days on market
CalgaryListings Insight
This home at 100, 354016 64 Street E is a 3-bedroom home with 5.5 bathrooms, built in 1997. It offers 3,656 sq ft of living space above grade. Additional features include a fully finished basement with a separate entrance, a 10-car garage, hardwood flooring, 2 fireplaces, and air conditioning. Before writing, ask about recent comparable sales, inspection items, permits, basement development, and long-term resale fit. If rental income is part of the plan, verify suite legality, permits, insurance, lender treatment, and current lease details before removing conditions. MLS® A2321810.

Want to see this home?

Tour this home in person with a CalgaryListings REALTOR® and get straight answers before you decide.

Ask a Question About This ListingCalgary Listings Group · eXp Realty
Homeowners · Free & InstantThinking of selling?Curious what your own home could be worth? Get an instant, no-obligation estimate based on current market data.
Get an Instant Home Evaluation →

About this property

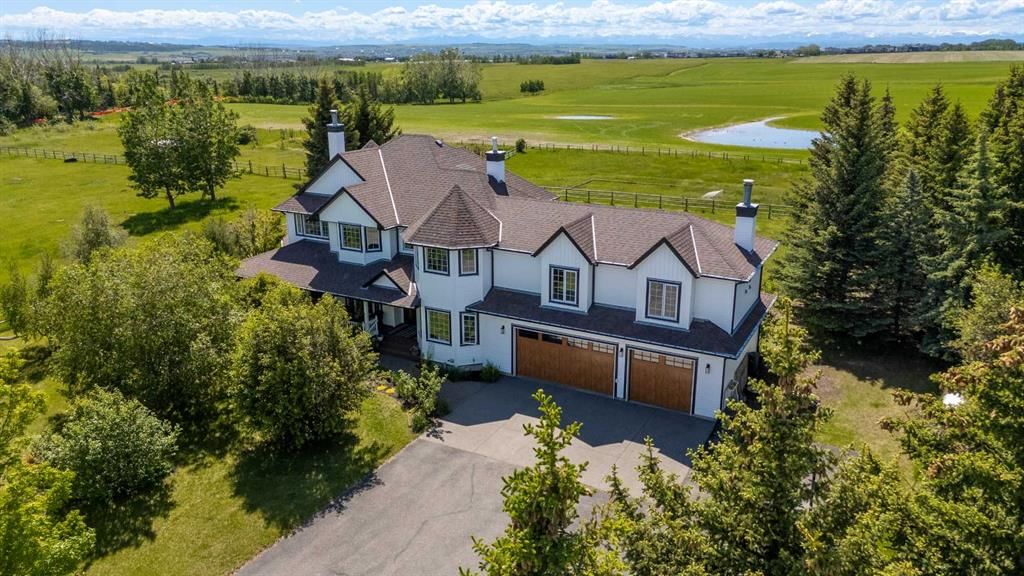
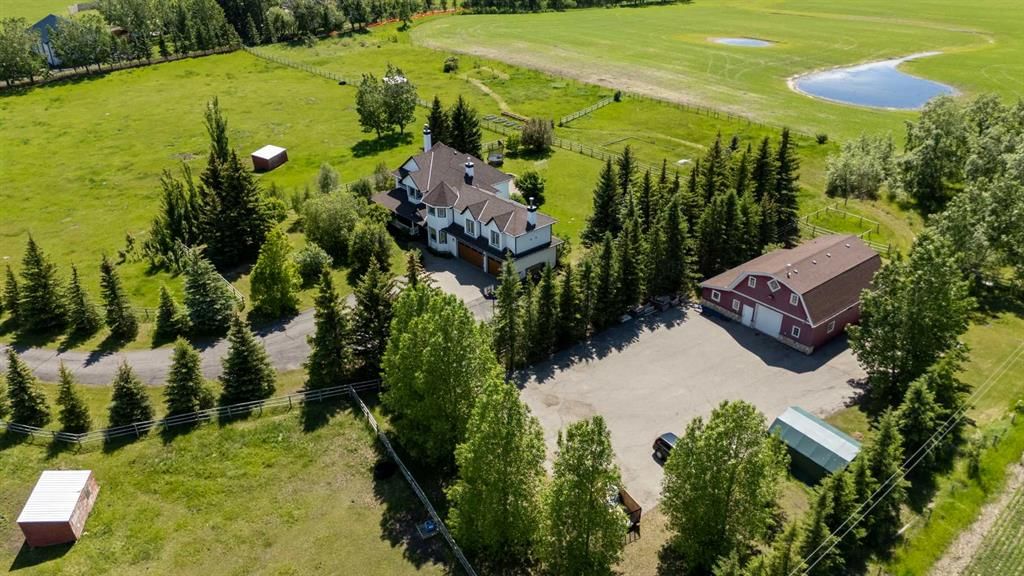
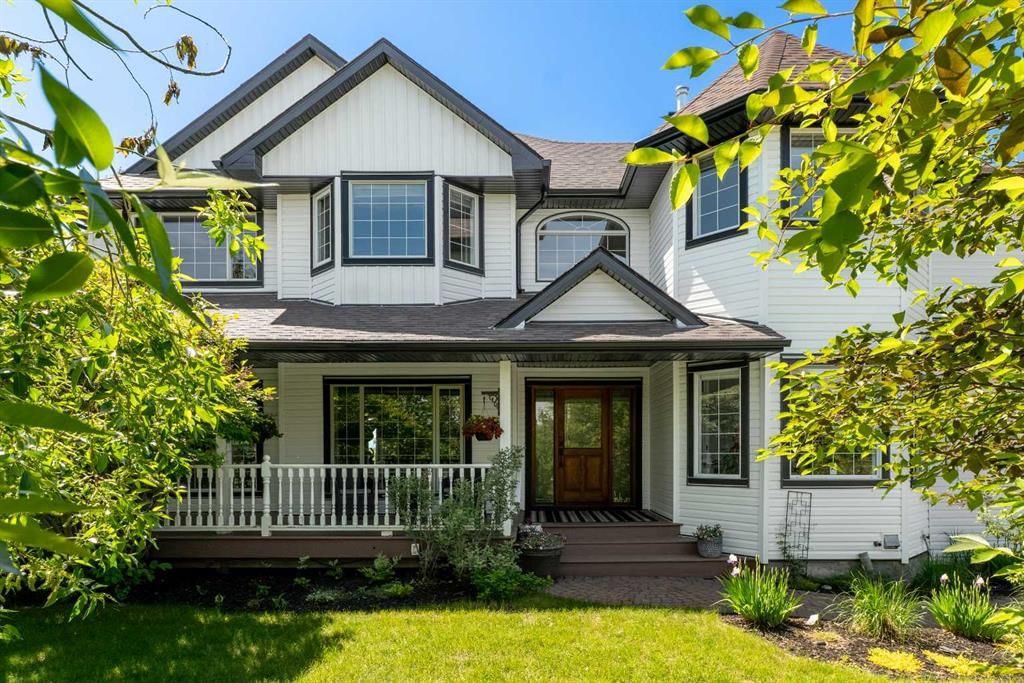
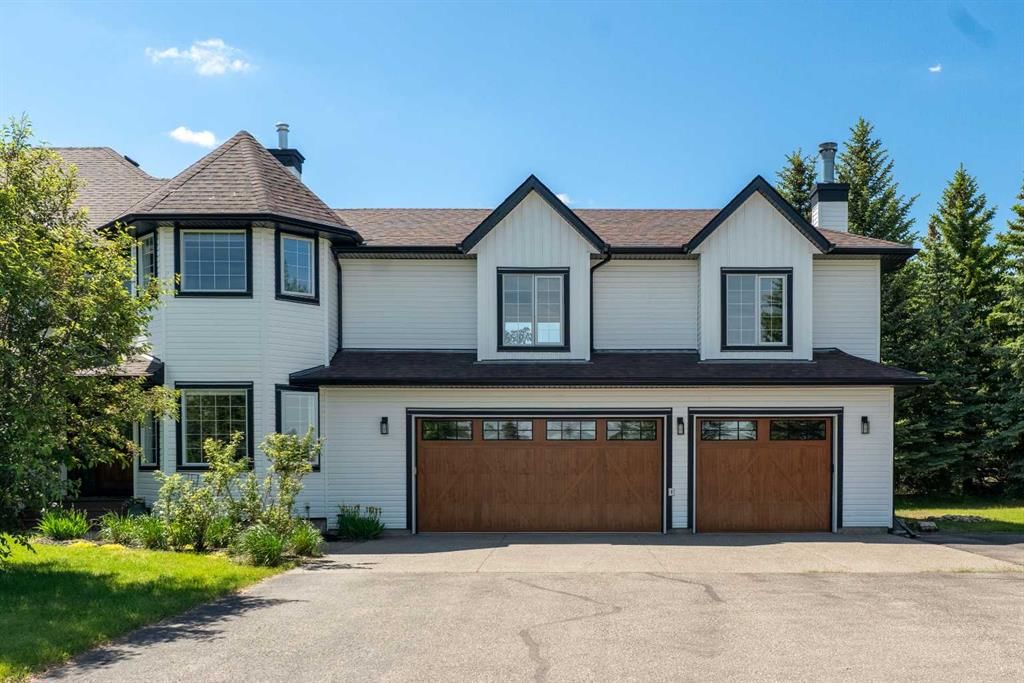
Beautifully renovated and custom built, this exceptional 10-acre estate offers over 3,600 sq. ft. of above-grade living space, a rare combination of breathtaking mountain views, complete privacy, income opportunity, hobby farm and an unbeatable location just 2 minutes from Okotoks and 15 minutes from Calgary. Fully fenced with an electric security gate, a picturesque tree-lined driveway, and mature trees surrounding the home, the property offers the perfect balance of privacy, security, and natural beauty. Thoughtfully placed windows fill the home with natural light while perfectly framing the surrounding landscape. Designed for entertaining and everyday family living, the heart of the home features a bright, sunny kitchen with a 7-foot island, large eat-in kitchen, and a spacious formal dining area for eight. Two wood-burning fireplaces and a huge bonus room create warm, inviting spaces for holiday celebrations, family movie nights, and everyday living. Enjoy sunrise coffee on the wraparound front porch or relax on the brand-new upper Duradek while taking in spectacular mountain sunsets. Host summer barbecues, gather around the enormous fire pit, harvest vegetables from the raised garden beds, or enjoy endless family fun with sprawling lawns, a private sport court, room for soccer, football, trampolines, and the perfect blend of open pasture and mature trees. Whether your dream is a hobby farm, horses, chickens, or simply space to roam, the property is ready with five fenced pastures, three animal shelters, two automatic livestock waterers, and a versatile barn. Above the barn, the fully legal carriage suite is currently operated as a successful Airbnb, offering income potential for investors or homeowners looking to offset ownership costs. It also provides exceptional flexibility for extended family, aging parents, university-aged children, long-term guests, or a private home office. The fully developed basement expands your living space with a large bedroom, full bathroom, wet bar, and separate garage access, making it ideal as a teen retreat, private guest quarters, multigenerational living space, home gym, games room, or home business. Beautifully renovated throughout, this truly turnkey home offers peace of mind with new siding, triple garage doors, furnaces, central A/C, hot water tank, water softener, water filtration system, an oversized refrigerator, and a strong-producing well, allowing you to simply move in and enjoy. Rarely does a property combine a beautifully renovated custom-built home, a fully legal income-generating carriage suite currently operated as an Airbnb, established hobby farm infrastructure, breathtaking mountain views, mature trees, complete privacy, and incredible entertaining spaces so close to town. This is the kind of property families search years for—but rarely find. More than a home, it's a place where children can roam freely, celebrations are hosted, and lifelong memories are made.
Property Taxes
$9,065/yr (2026)

Listing Information

MLS® NumberA2321810
StatusActive
List Price$2, 150, 000
Days on Market97 days
OccupancyOwner

Property Details

Property TypeDetached
Architectural Style2 Storey, Acreage with Residence
ZoningCR
Above-Grade Sq Ft3, 656 sq ft
Year Built1997
Bedrooms3
Full Bathrooms5
Half Bathrooms1
Total Bathrooms5.5

Interior

BasementFull, Finished, Separate/Exterior Entry
FlooringCarpet, Ceramic Tile, Hardwood
Fireplaces2
HeatingForced Air
Air ConditioningCentral Air

Exterior & Parking

ExteriorVinyl Siding
RoofAsphalt Shingle
FoundationPoured Concrete
Garage Spaces10
Patio / DeckDeck, Front Porch, Wrap Around

Site & Lot

Lot Size435, 600 sq ft
Lot Acres10.00 acres
Lot FeaturesBack Yard, Backs on to Park/Green Space, Cul-De-Sac, Fruit Trees/Shrub(s), Garden, Lawn, Private, Secluded, Treed
Water SourceWell
SewerSeptic Tank
Legal Description9612473

Inclusions

Bar Fridge,Dishwasher,Garage Control(s),Gas Range,Microwave,Oven,Range Hood,Refrigerator,Washer/Dryer,Water Softener

Room Dimensions

Main Level
Dining Room15`5" × 23`0"
2pc Bathroom4`11" × 7`0"
Kitchen13`6" × 12`9"
Living Room15`0" × 18`5"
Office13`5" × 11`1"
Upper Level
Bedroom - Primary17`2" × 14`0"
5pc Ensuite bath15`1" × 11`5"
Bedroom13`9" × 11`1"
Bedroom13`9" × 11`4"
4pc Bathroom10`5" × 4`11"
Family Room19`1" × 26`1"
Basement Level
4pc Bathroom7`5" × 7`0"
Bedroom14`11" × 23`10"
Game Room14`4" × 24`6"

Property History

No previous MLS® listings on record for this property — this appears to be its first time offered. Want to know how often homes nearby change hands? Ask our team.

What did similar homes here actually sell for?

CalgaryListings Group clients see recent sold prices and sale-to-list ratios for homes just like this one — plus smart matches and one-tap showing requests. Free with your client portal account.

Questions about this home

How much is 100, 354016 64 Street E?

100, 354016 64 Street E is listed for sale at $2,150,000. It has been on the market 97 days.

How many bedrooms and bathrooms does 100, 354016 64 Street E have?

100, 354016 64 Street E has 3 bedrooms and 5 bathrooms. The listing records 3,656 sq ft above grade. It is a detached house.

Live MLS® Data · Calgary Listings Group · Serving Calgary Since 1997
Enlarged listing photo

Free account · no cost, no obligation

Everything we give our clients, before you're one.

One free account opens the whole toolkit — the guides we write for Calgary buyers and sellers, the checklists we actually use on deals, the video library, and a concierge that answers your questions any time of day.

Already have one? Sign in →

Takes about twenty seconds. Unsubscribe any time.