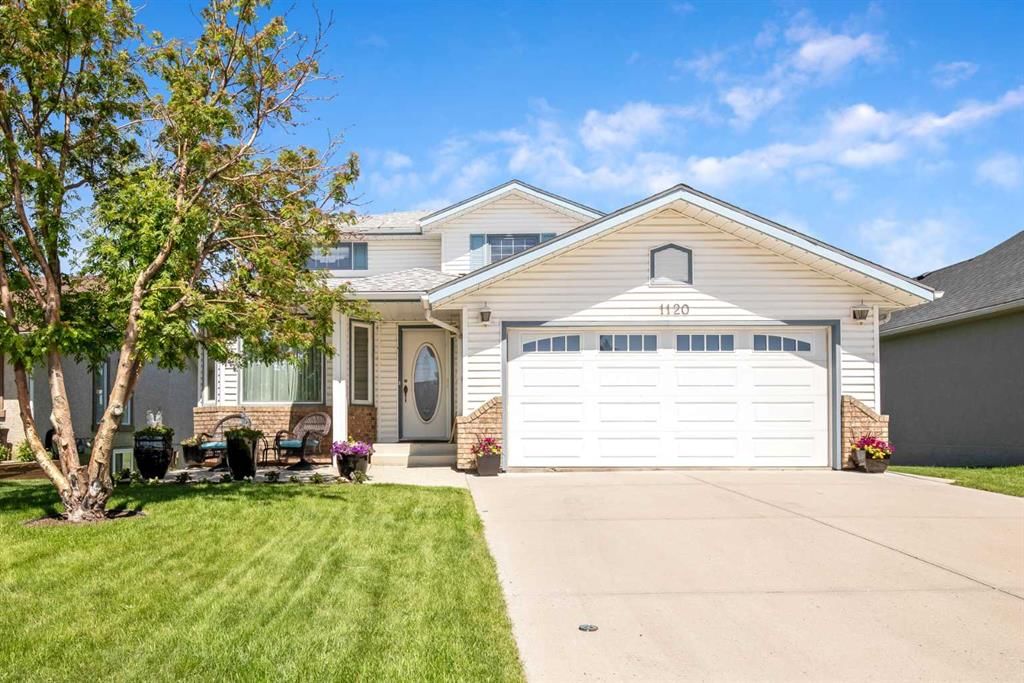
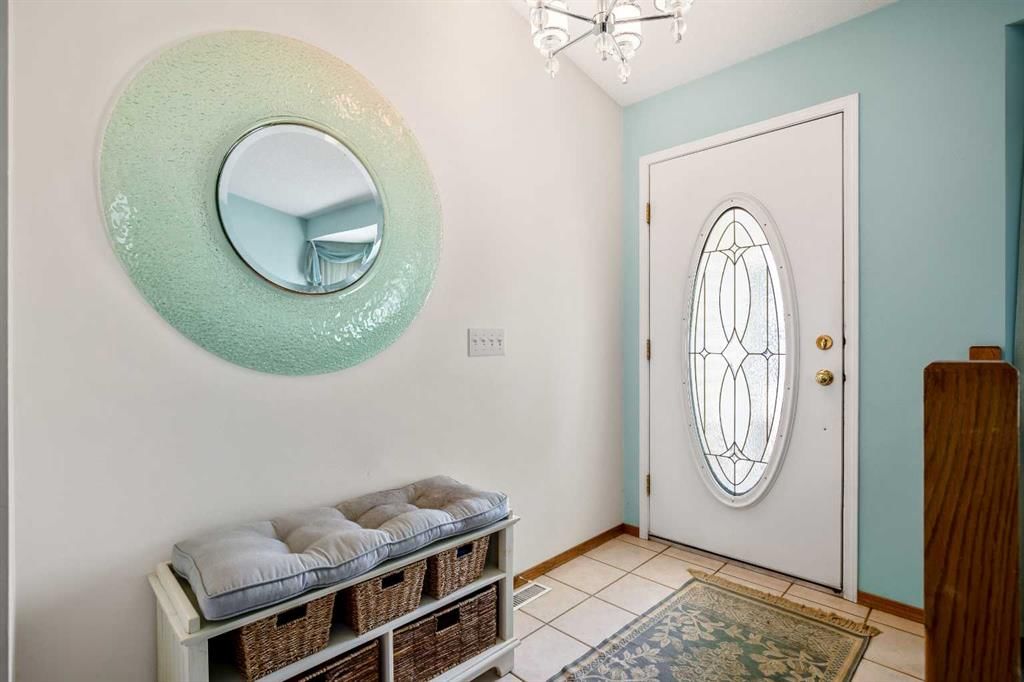
CalgaryListings Insight This home at 1120 High Country Drive NW is a 3-bedroom home with 4.5 bathrooms. Built in 1994, it is located in the community of northwest Calgary and offers 2,114 sq ft of living space above grade. Additional features include a finished walkout basement, a single garage, tile flooring, and 2 fireplaces. Before writing, ask about recent comparable sales, inspection items, permits, basement development, and long-term resale fit. MLS® A2321426.
Want to see this home?
Tour this home in person with a CalgaryListings REALTOR® and get straight answers before you decide.
Homeowners · Free & InstantThinking of selling?Curious what your own home could be worth? Get an instant, no-obligation estimate based on current market data.
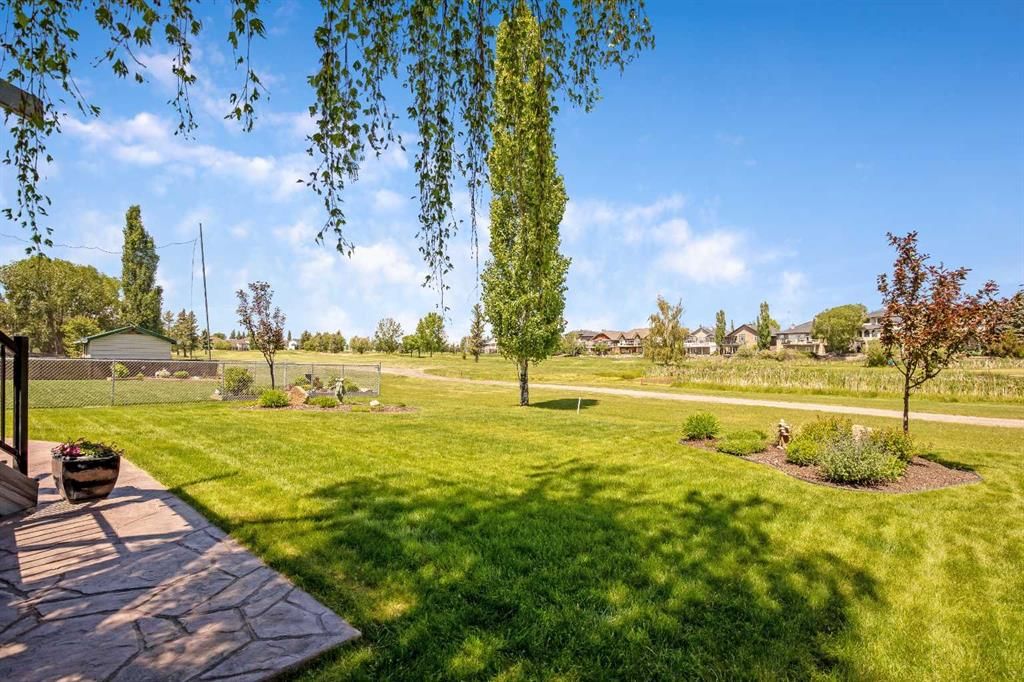
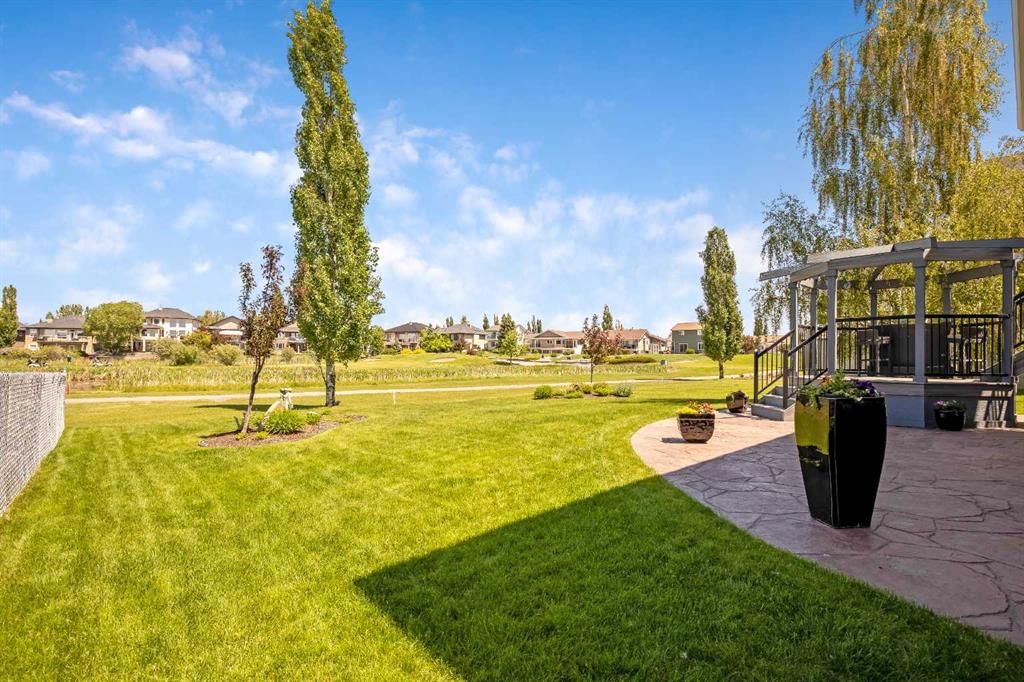
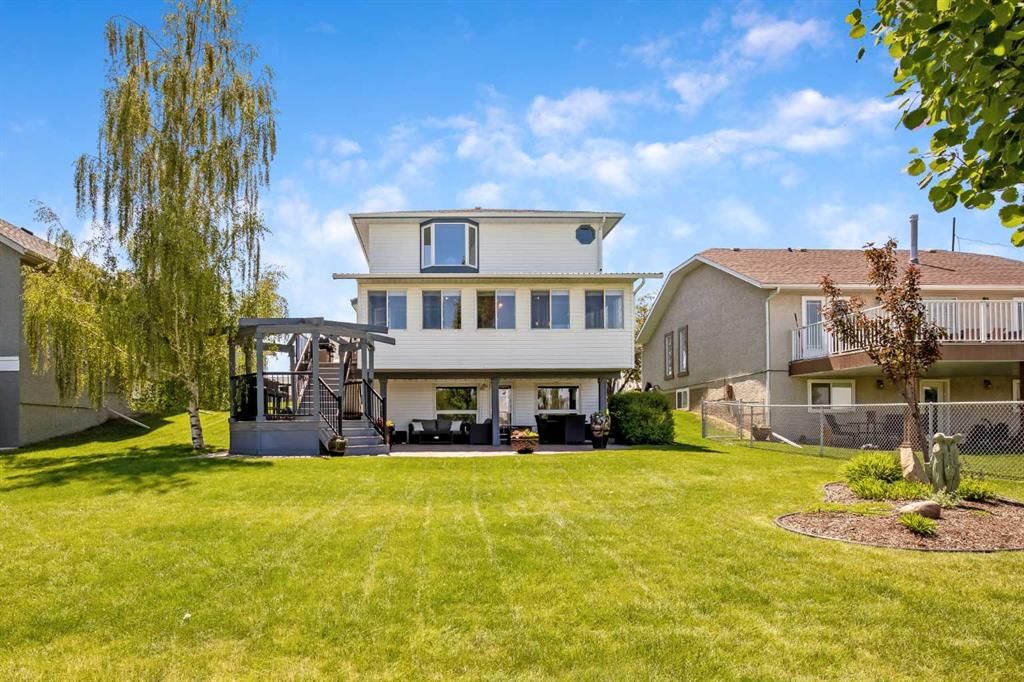
A rare opportunity to own a beautiful 2-storey home backing onto the golf course. This spacious 2,114 sq. ft. of living space features a fully developed walkout basement and a four-season sunroom with stunning views of the greens. The main floor offers timeless oak cabinetry, a functional kitchen with an island, and a family room featuring a gas fireplace and built-in bookcases. The lower level is designed for entertaining, complete with a bar, wine room, fourth bedroom, and a three-piece bath. Outdoor living is exceptional, featuring a tiered deck, a hexagon gazebo, a stamped concrete patio, and underground sprinklers. With four bedrooms, four bathrooms, and extensive upgrades throughout, this home perfectly blends comfort and style. This one is "fore" you!
Property Taxes
$4,393/yr (2025)
Listing Information
MLS® NumberA2321426
StatusActive
List Price$739, 900
Days on Market98 days
OccupancyOwner
Property Details
Property TypeDetached
Architectural Style2 Storey
ZoningTND
Above-Grade Sq Ft2, 114 sq ft
Year Built1994
Bedrooms3
Full Bathrooms4
Half Bathrooms1
Total Bathrooms4.5
Interior
BasementFull, Finished, Walk Out
FlooringCarpet, Linoleum, Tile
Fireplaces2
HeatingFireplace(s), Forced Air
Air ConditioningNone
Central VacuumYes
Exterior & Parking
ExteriorBrick, Vinyl Siding, Wood Frame
RoofAsphalt Shingle
FoundationPoured Concrete
Garage Spaces1
Total Parking4
Patio / DeckDeck, Front Porch, Patio, Pergola
Site & Lot
Lot Size7, 348 sq ft
Lot Acres0.17 acres
Lot Width56.07
Lot FeaturesBack Yard, Backs on to Park/Green Space, Few Trees, Front Yard, Gazebo, Landscaped, Lawn, Low Maintenance Landscape, No Back Lane, On Golf Course, Views
Legal Description9011193
Inclusions
Bar Fridge,Dishwasher,Electric Stove,Garage Control(s),Microwave Hood Fan,Refrigerator,Washer/Dryer
Room Dimensions
Main Level
Entrance4`10" × 8`1"
Dining Room13`10" × 20`0"
Kitchen10`3" × 11`9"
Breakfast Nook9`4" × 12`8"
Family Room13`5" × 15`3"
Sunroom/Solarium9`7" × 25`3"
Laundry5`6" × 8`0"
2pc Bathroom4`7" × 4`10"
Upper Level
Bedroom - Primary12`5" × 13`8"
Bedroom10`0" × 10`0"
Bedroom10`0" × 10`1"
4pc Ensuite bath10`2" × 12`2"
4pc Bathroom5`0" × 8`0"
Basement Level
Other6`3" × 10`10"
Game Room13`5" × 23`10"
Bedroom10`10" × 12`7"
Storage3`3" × 13`0"
Wine Cellar5`0" × 6`7"
Furnace/Utility Room7`8" × 8`9"
3pc Bathroom5`5" × 7`6"
Property History
————
••••••
——
————
••••••
——
————
••••••
——
1120 High Country Drive NW has been listed 1 time before — see each asking price, what happened, and any sold prices.
Takes 10 seconds · no spam · instant access
What did similar homes here actually sell for?
CalgaryListings Group clients see recent sold prices and sale-to-list ratios for homes just like this one — plus smart matches and one-tap showing requests. Free with your client portal account.
1120 High Country Drive NW in High River Golf Course is listed for sale at $739,900. It has been on the market 98 days.
How many bedrooms and bathrooms does 1120 High Country Drive NW have?
1120 High Country Drive NW in High River Golf Course has 3 bedrooms and 4 bathrooms. The listing records 2,114 sq ft above grade. It is a detached house.
Live MLS® Data · Calgary Listings Group · Serving Calgary Since 1997
Free account · no cost, no obligation
Everything we give our clients, before you're one.
One free account opens the whole toolkit — the guides we
write for Calgary buyers and sellers, the checklists we actually use on deals, the
video library, and a concierge that answers your questions any time of day.