607 9 Street SE, Emerson Lake Estates, High River

← Back to all Calgary listings
3
Bedrooms
3
Bathrooms
2,367
Sq ft
1990
Year built
$5,568
Property tax (2025)
2
Garage
6,512
Lot sq ft
$779,000
$329 per sq ft (asking)
607 9 Street SE, High River T1V 1L1
Emerson Lake Estates
ActiveMLS® A2331370· 46 days on market
CalgaryListings Insight
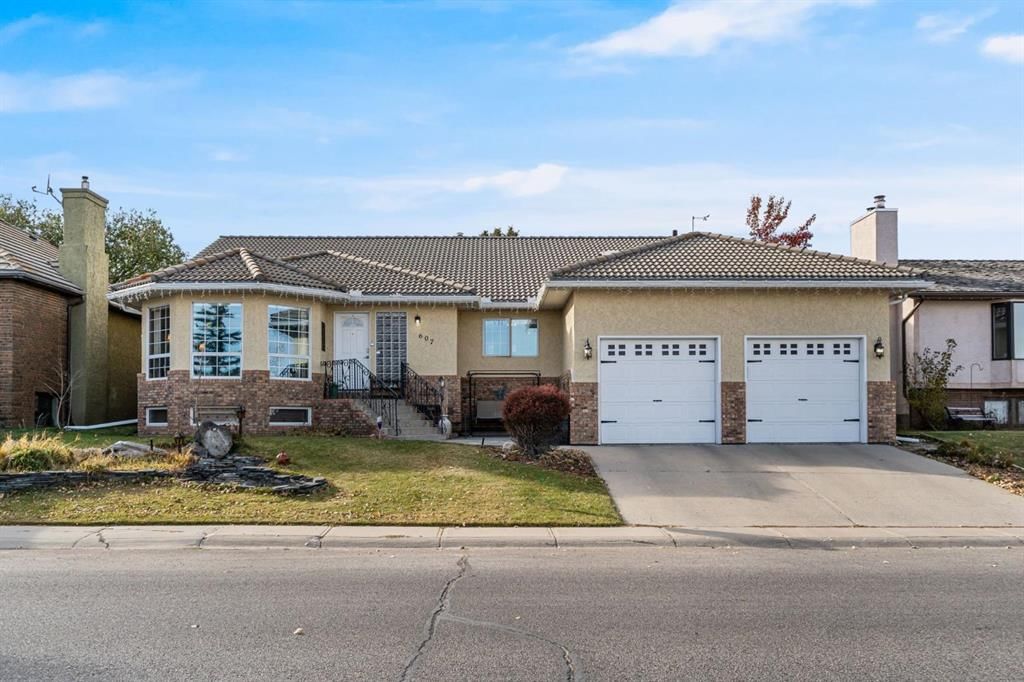
607 9 Street SE is a 3-bedroom home in the community of southeast Calgary, built in 1990, offering 3 bathrooms and 2,367 sq ft of living space above grade. Notable features include a fully finished basement, a double garage, vinyl plank flooring, a fireplace, and air conditioning. Before writing, ask about recent comparable sales, inspection items, permits, basement development, and long-term resale fit. MLS® A2331370.

Want to see this home?

Tour this home in person with a CalgaryListings REALTOR® and get straight answers before you decide.

Ask a Question About This ListingCalgary Listings Group · eXp Realty
Homeowners · Free & InstantThinking of selling?Curious what your own home could be worth? Get an instant, no-obligation estimate based on current market data.
Get an Instant Home Evaluation →

About this property

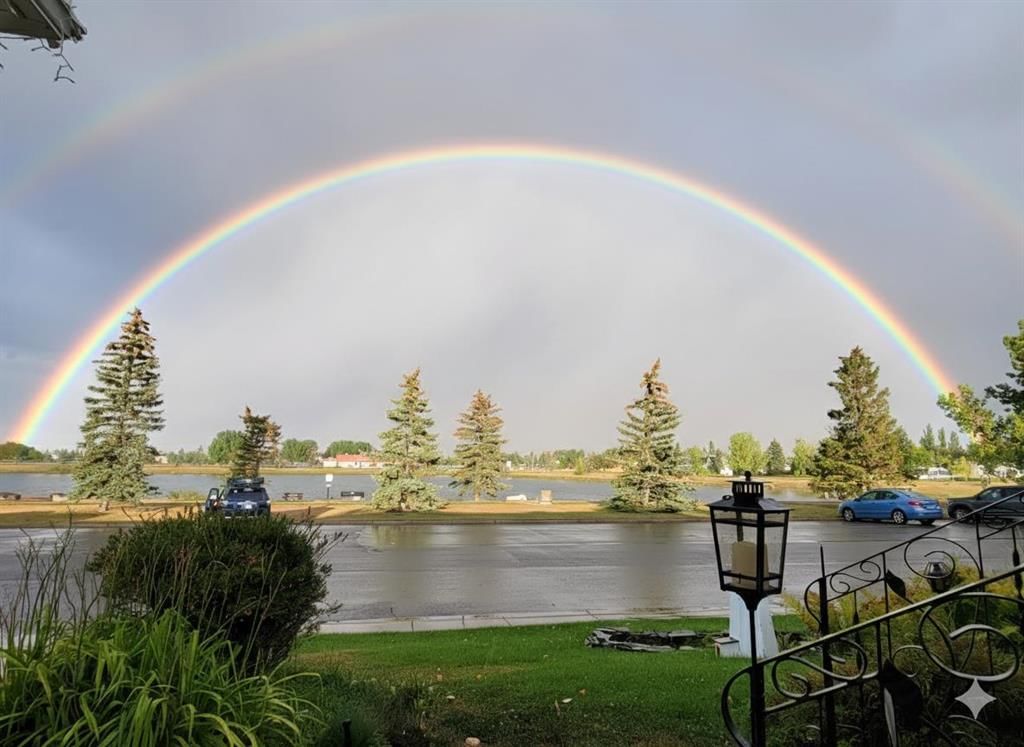
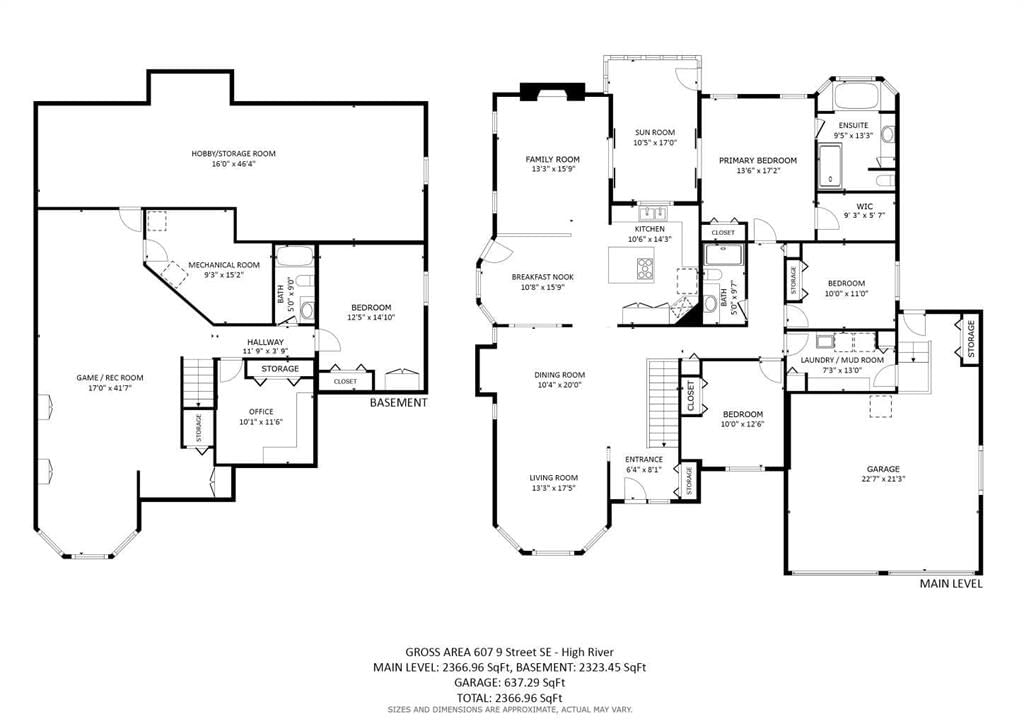
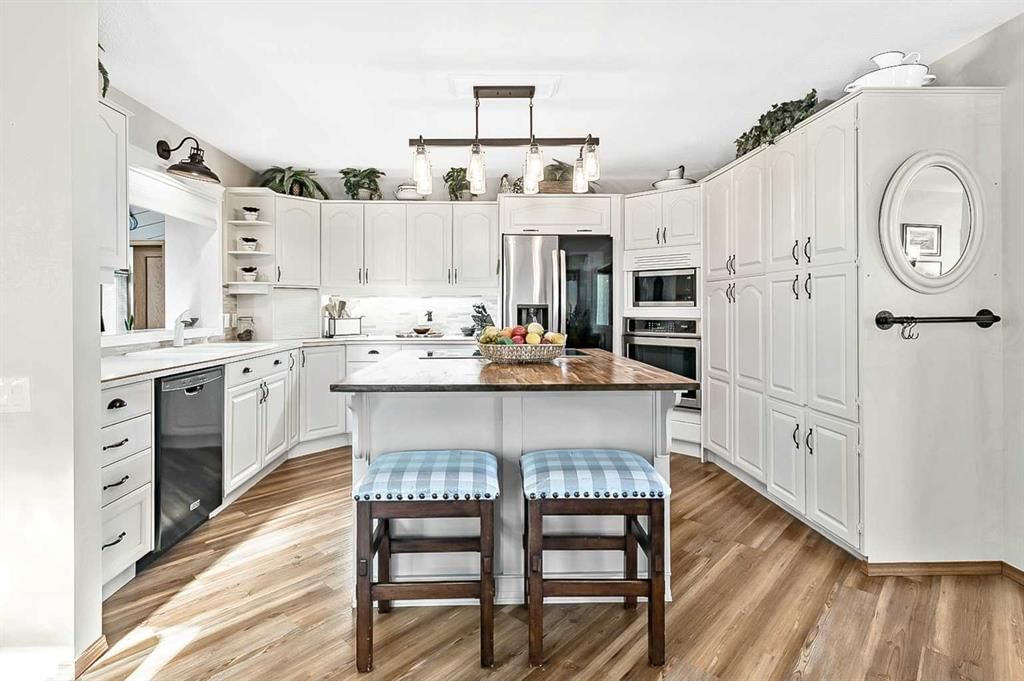
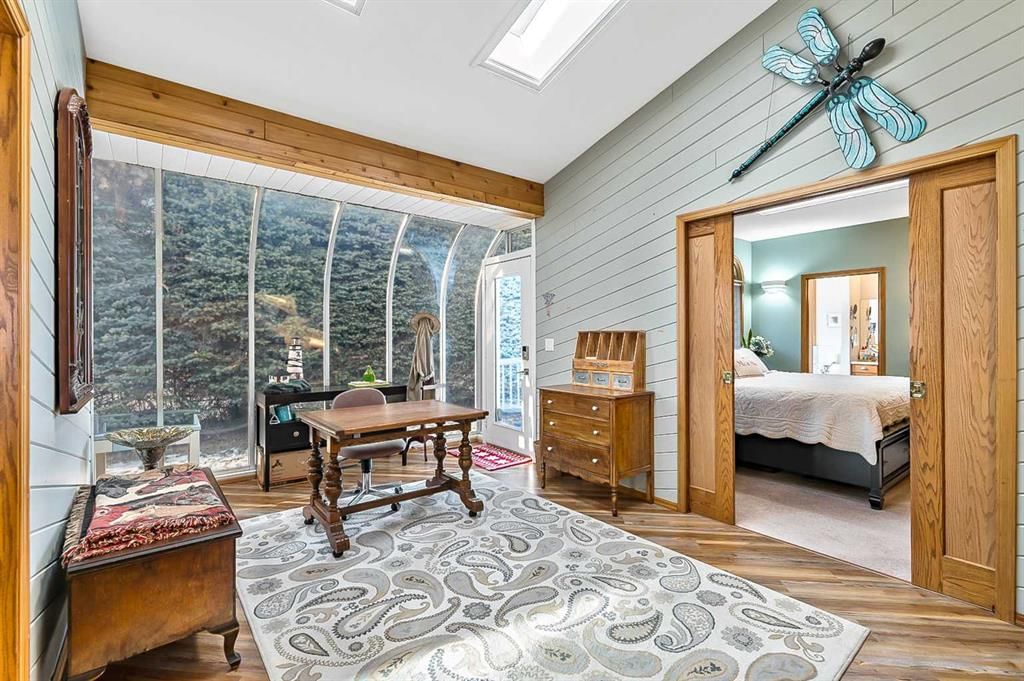
DOWNSIZE THE WORKLOAD, NOT YOUR LIFE. If you are ready for fewer stairs or less property maintenance but absolutely NOT ready to squeeze into a tiny villa, this one-of-a-kind bungalow may be exactly what you have been waiting for. Sitting directly across from Emerson Lake, with walking paths, fishing, skating and beautiful views just outside your door, this home offers nearly 2,400 sq. ft. on ONE LEVEL, plus a fully finished basement. Keep the dining table, the good furniture, the workshop and your turn to host Christmas (every year)! The warm, functional main floor includes three bedrooms, spacious, yet cozy family room, a generous dining area, main-floor laundry room (yes, a whole room!) and a living room with an incredible view overlooking the lake. The peaceful sunroom will become your favourite room, think zen den, home office, art studio or favourite morning coffee spot, it is the room you will never want to leave. Downstairs offers even more room for family, guests and hobbies, with a fourth bedroom, bathroom, huge recreation area, office, woodshop, wine cellar, canning space and an extraordinary amount of storage. Outside, enjoy a private, low-maintenance backyard, room for a small RV if you choose and an oversized (think high and wide1) 22' 10" x 30' 10" attached garage. Important updates include COMPLETE POLY-B REPLACEMENT, a newer furnace, hot water tanks and central A/C. The home is comfortable and exceptionally well cared for, with fresh paint, lighting and hardware. Not a fan of the oak? No problem, a day with the painter and you're good to go! Set in a mature, established neighbourhood surrounded by trees and nature, this is the rare move that lets you simplify without giving up the space, comfort and lifestyle you love. You truly have to see it to understand just how special it is.
Property Taxes
$5,568/yr (2025)

Listing Information

MLS® NumberA2331370
StatusActive
List Price$779, 000
Days on Market46 days
OccupancyOwner

Property Details

Property TypeDetached
Architectural StyleBungalow
ZoningTND
Above-Grade Sq Ft2, 367 sq ft
Year Built1990
Bedrooms3
Full Bathrooms3
Total Bathrooms3

Interior

BasementFull, Finished, None
FlooringCarpet, Tile, Vinyl Plank
Fireplaces1
HeatingIn Floor, Forced Air, Natural Gas
Air ConditioningCentral Air

Exterior & Parking

ExteriorBrick, Stucco, Wood Frame
RoofClay Tile
FoundationPoured Concrete
Garage Spaces2
Total Parking4
Patio / DeckFront Porch

Site & Lot

Lot Size6, 512 sq ft
Lot Acres0.15 acres
Lot Width649.94
Lot FeaturesBack Lane, Landscaped, Low Maintenance Landscape, Rectangular Lot
Legal Description8111747

Inclusions

Central Air Conditioner,Dishwasher,Dryer,Electric Range,Garage Control(s),Microwave Hood Fan,Refrigerator,Washer,Water Softener,Window Coverings

Room Dimensions

Main Level
Entrance6`4" × 8`1"
Living Room13`3" × 17`5"
Dining Room10`4" × 20`0"
Breakfast Nook10`8" × 15`9"
Kitchen10`6" × 14`3"
Family Room13`3" × 15`9"
Sunroom/Solarium10`5" × 17`0"
Laundry7`3" × 13`0"
Bedroom - Primary13`6" × 17`2"
3pc Ensuite bath9`5" × 13`3"
3pc Bathroom5`0" × 9`7"
Bedroom10`0" × 11`0"
Bedroom10`0" × 12`6"
Basement Level
4pc Bathroom5`0" × 9`0"
Game Room17`0" × 41`7"
Office10`1" × 11`6"
Bedroom12`5" × 14`10"
Storage16`0" × 41`7"
Furnace/Utility Room9`3" × 15`2"

Property History

607 9 Street SE has been listed 2 times before — see each asking price, what happened, and any sold prices.

Takes 10 seconds · no spam · instant access

What did similar homes here actually sell for?

CalgaryListings Group clients see recent sold prices and sale-to-list ratios for homes just like this one — plus smart matches and one-tap showing requests. Free with your client portal account.

Questions about this home

How much is 607 9 Street SE?

607 9 Street SE in Emerson Lake Estates is listed for sale at $779,000. It has been on the market 46 days.

How many bedrooms and bathrooms does 607 9 Street SE have?

607 9 Street SE in Emerson Lake Estates has 3 bedrooms and 3 bathrooms. The listing records 2,367 sq ft above grade. It is a detached house.

Live MLS® Data · Calgary Listings Group · Serving Calgary Since 1997
Enlarged listing photo

Free account · no cost, no obligation

Everything we give our clients, before you're one.

One free account opens the whole toolkit — the guides we write for Calgary buyers and sellers, the checklists we actually use on deals, the video library, and a concierge that answers your questions any time of day.

Already have one? Sign in →

Takes about twenty seconds. Unsubscribe any time.