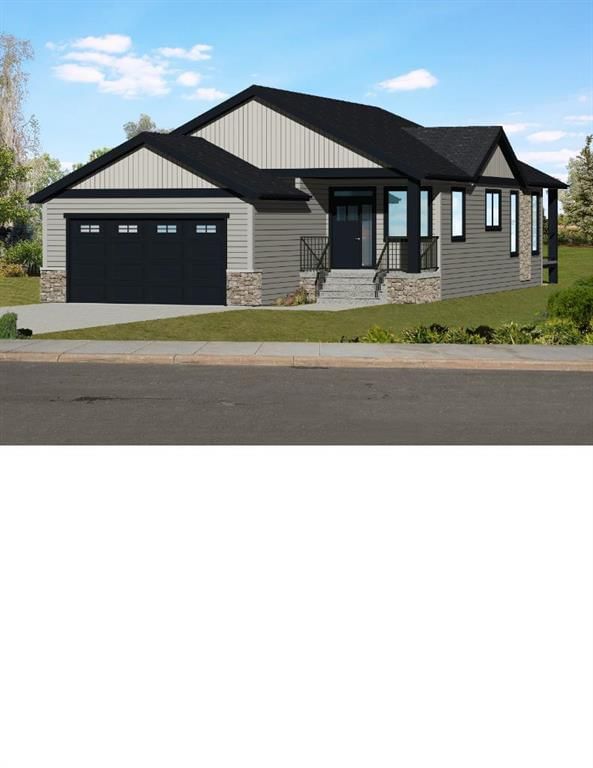
CalgaryListings Insight This home at 881 Hampshire Crescent is a 2-bedroom home with 2 bathrooms, built in 2026. It offers 1,323 sq ft of living space above grade. Highlights include a double garage, vinyl plank flooring, and a fireplace. For new construction, review builder terms, deposit structure, possession timelines, warranty coverage, GST treatment, and what is actually included. If rental income is part of the plan, verify suite legality, permits, insurance, lender treatment, and current lease details before removing conditions. This one is new to market, so showing access and offer timing may matter. MLS® A2321110.
Want to see this home?
Tour this home in person with a CalgaryListings REALTOR® and get straight answers before you decide.
Homeowners · Free & InstantThinking of selling?Curious what your own home could be worth? Get an instant, no-obligation estimate based on current market data.
This newly constructed bungalow in High River is-sure to impress with its quality construction, modern design and thoughtful layout. With almost 1300 sq ft of living space, this home offers a comfortable and stylish living environment that is perfect for both relaxing and entertaining. The 10 ft ceilings add a sense of spaciousness and elegance to the living space. The high ceilings enhance the overall aesthetic appeal of home and create an airy and open feel throughout. Kitchen is fully equipped with quartz countertops, large pantry and island with double sink. Stainless steel appliances complete the modern look. The open concept layout allows for a seamless flow between the kitchen, living room, and dining room making it perfect for entertaining and family gatherings. The primary bedroom features a luxurious 5 pce ensuite with double sinks, large walk-in shower and a spacious walk-in closet. this private retreat offers a perfect blend of comfort and style, providing a serene and well appointed space for relaxation and rejuvenation. Completing the main level is a laundry room, second bedroom and a 4 pce bath. Everything you need on one level for easy and comfortable living. Home features an energy efficient furnace with a clean air system helping to maintain a healthy indoor environment by circulating fresh air throughout the home. Basement is undeveloped, offering you the opportunity to customize and design the space to your personal taste and style. Yard will be completed with sod. In the very early stages of development allowing you to work with the builder to chose your finishes.
No previous MLS® listings on record for this property — this appears to be its first time offered. Want to know how often homes nearby change hands? Ask our team.
What did similar homes here actually sell for?
CalgaryListings Group clients see recent sold prices and sale-to-list ratios for homes just like this one — plus smart matches and one-tap showing requests. Free with your client portal account.
881 Hampshire Crescent in Hampton Hills is listed for sale at $684,800. It has been on the market 3 days.
How many bedrooms and bathrooms does 881 Hampshire Crescent have?
881 Hampshire Crescent in Hampton Hills has 2 bedrooms and 2 bathrooms. The listing records 1,323 sq ft above grade. It is a detached house.
Live MLS® Data · Calgary Listings Group · Serving Calgary Since 1997
Free account · no cost, no obligation
Everything we give our clients, before you're one.
One free account opens the whole toolkit — the guides we
write for Calgary buyers and sellers, the checklists we actually use on deals, the
video library, and a concierge that answers your questions any time of day.