809 Hampshire Crescent NE, Hampton Hills, High River

← Back to all Calgary listings
2
Bedrooms
3
Bathrooms
1,508
Sq ft
2026
Year built
$832
Property tax (2025)
3
Garage
5,282
Lot sq ft
$799,900
$530 per sq ft (asking)
809 Hampshire Crescent NE, High River T1V 0E3
Hampton Hills
NewMLS® A2348294· New listing
CalgaryListings Insight
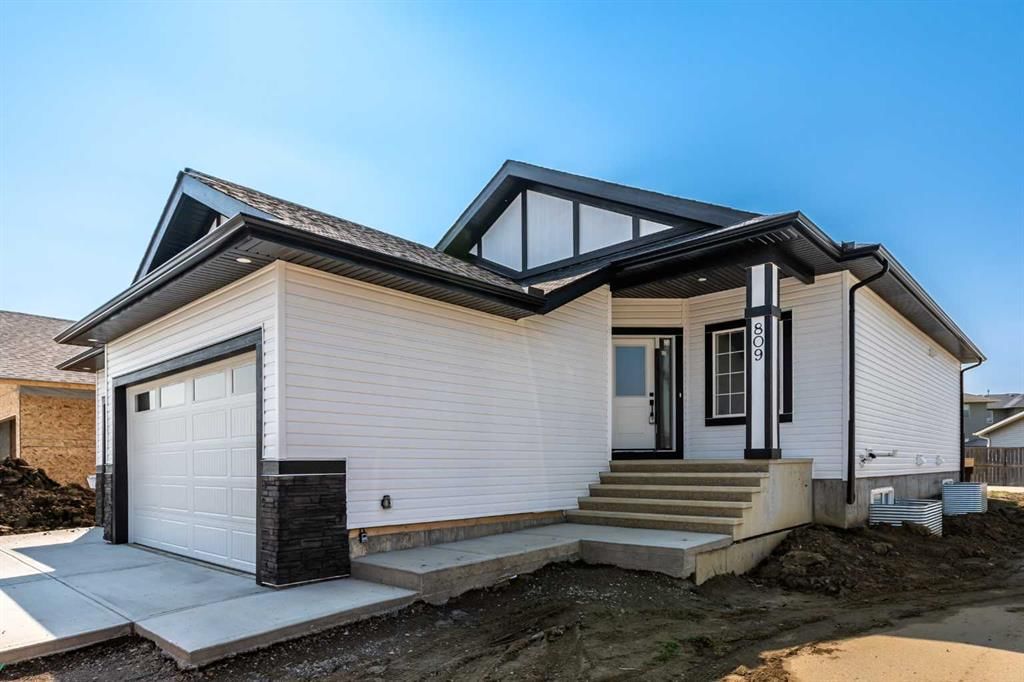
Set in northeast Calgary, 809 Hampshire Crescent NE is a 2-bedroom home built in 2026, offering 3 bathrooms and 1,508 sq ft of living space above grade. Standout details include a fully finished basement, a triple garage, vinyl plank flooring, and 2 fireplaces. For new construction, review builder terms, deposit structure, possession timelines, warranty coverage, GST treatment, and what is actually included. If rental income is part of the plan, verify suite legality, permits, insurance, lender treatment, and current lease details before removing conditions. This one is new to market, so showing access and offer timing may matter. MLS® A2348294.

Want to see this home?

Tour this home in person with a CalgaryListings REALTOR® and get straight answers before you decide.

Ask a Question About This ListingCalgary Listings Group · eXp Realty
Homeowners · Free & InstantThinking of selling?Curious what your own home could be worth? Get an instant, no-obligation estimate based on current market data.
Get an Instant Home Evaluation →

About this property

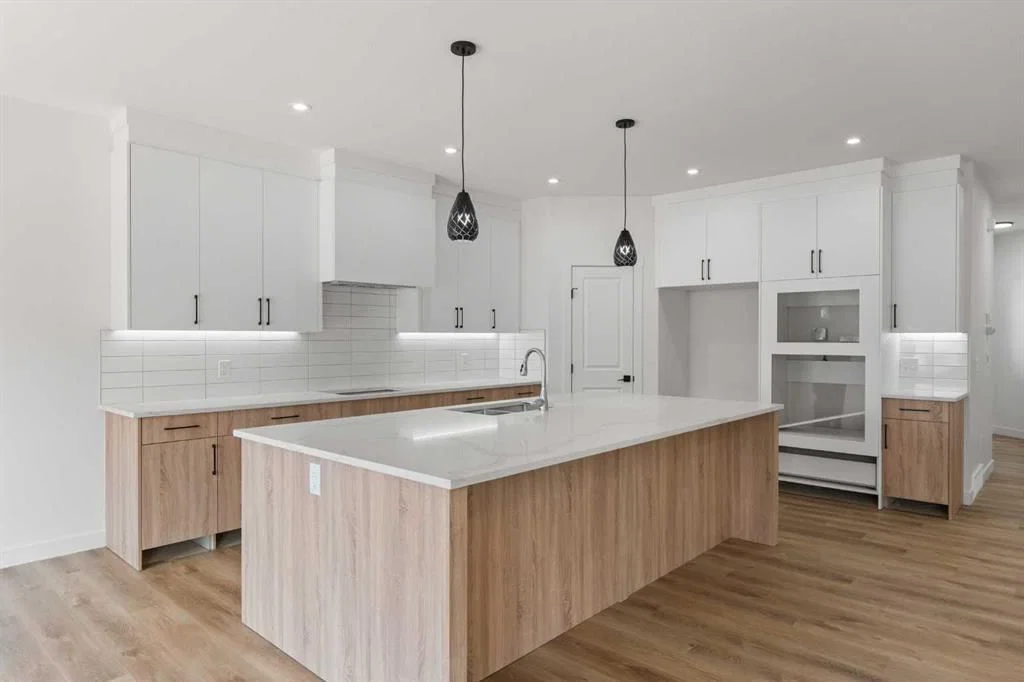
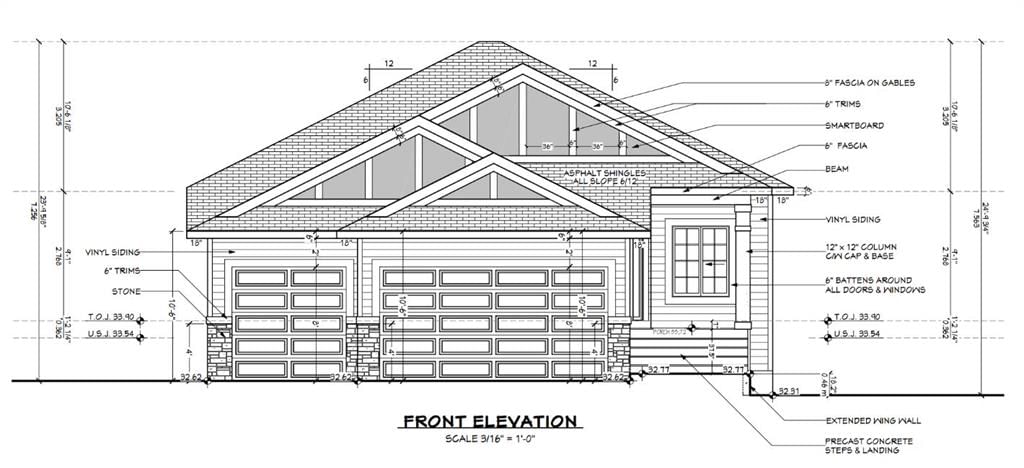
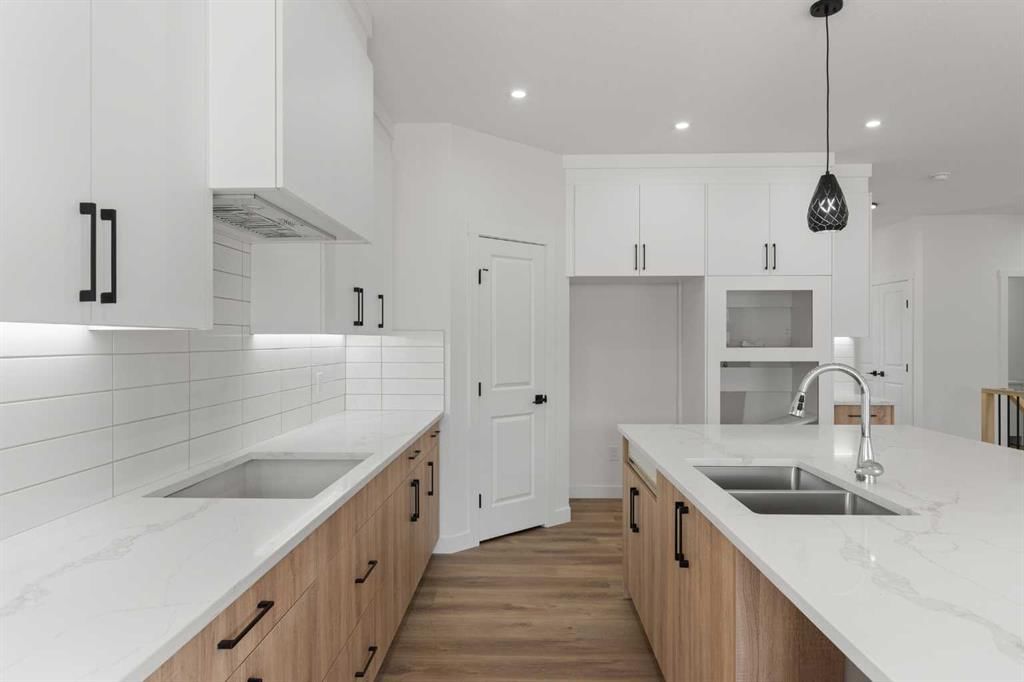
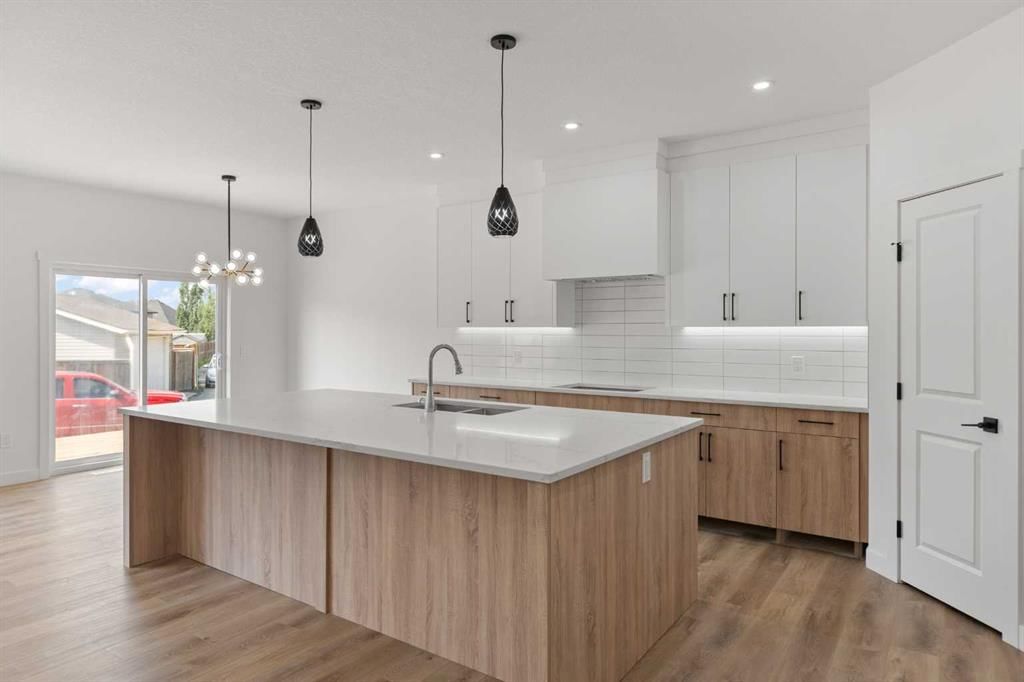
This is a rare family-sized bungalow with four big bedrooms and a triple attached garage. It is a fully finished 1508 sq ft home in a great area and has premium finishes throughout. The main floor is a modern open plan with a large entry hall, 9’ ceilings, high-quality flooring, and a 15’ x 10’ deck. The kitchen includes a huge island, cabinets to the ceiling, quartz counters, under-mount sink, countertop lighting, select tiles, a large walk-in pantry, and all appliances are included. Also on the main floor is the spacious living/dining room, the primary bedroom, a laundry room, and a second bedroom or office. Deluxe appointments in the master suite include built in cabinetry in the walk-in closet, a big vanity with double sinks, and a soaker tub plus a 5' shower. The lower level has two more large bedrooms and a very big family room with a built-in wet bar. All rooms in this home have lots of natural light, and there are many extras including two fireplaces, full concrete steps, and the triple garage has a 24' deep stall. It also has a paved back lane.
Property Taxes
$832/yr (2025)

Listing Information

MLS® NumberA2348294
StatusActive
List Price$799, 900
Days on MarketNew listing
OccupancyNew; Never Occupied

Property Details

Property TypeDetached
Architectural StyleBungalow
ZoningTND
Above-Grade Sq Ft1, 508 sq ft
Year Built2026
Bedrooms2
Full Bathrooms3
Total Bathrooms3

Interior

BasementFull, Finished, Other
FlooringCarpet, Vinyl Plank
Fireplaces2
HeatingForced Air
Air ConditioningNone

Exterior & Parking

ExteriorVinyl Siding, Wood Frame
RoofAsphalt Shingle
FoundationPoured Concrete
Garage Spaces3
Total Parking6
Patio / DeckDeck

Site & Lot

Lot Size5, 282 sq ft
Lot Acres0.12 acres
Lot Width43.74
Lot FeaturesBack Lane
Legal Description1711763

Inclusions

Built-In Oven,Built-In Range,Dishwasher,Dryer,Microwave,Range Hood,Refrigerator,Washer

Room Dimensions

Main Level
Bedroom - Primary13`4" × 16`0"
5pc Ensuite bath10`0" × 8`2"
Walk-In Closet7`0" × 8`0"
Great Room14`6" × 16`2"
Dining Room10`6" × 13`0"
Bedroom11`2" × 11`2"
Laundry8`1" × 8`9"
3pc Bathroom9`0" × 5`0"
Basement Level
Bedroom12`6" × 12`6"
3pc Bathroom5`0" × 9`10"
Bedroom12`6" × 13`2"

Property History

809 Hampshire Crescent NE has been listed 3 times before — see each asking price, what happened, and any sold prices.

Takes 10 seconds · no spam · instant access

What did similar homes here actually sell for?

CalgaryListings Group clients see recent sold prices and sale-to-list ratios for homes just like this one — plus smart matches and one-tap showing requests. Free with your client portal account.

Questions about this home

How much is 809 Hampshire Crescent NE?

809 Hampshire Crescent NE in Hampton Hills is listed for sale at $799,900. It came on the market within the last day.

How many bedrooms and bathrooms does 809 Hampshire Crescent NE have?

809 Hampshire Crescent NE in Hampton Hills has 2 bedrooms and 3 bathrooms. The listing records 1,508 sq ft above grade. It is a detached house.

Live MLS® Data · Calgary Listings Group · Serving Calgary Since 1997
Enlarged listing photo

Free account · no cost, no obligation

Everything we give our clients, before you're one.

One free account opens the whole toolkit — the guides we write for Calgary buyers and sellers, the checklists we actually use on deals, the video library, and a concierge that answers your questions any time of day.

Already have one? Sign in →

Takes about twenty seconds. Unsubscribe any time.