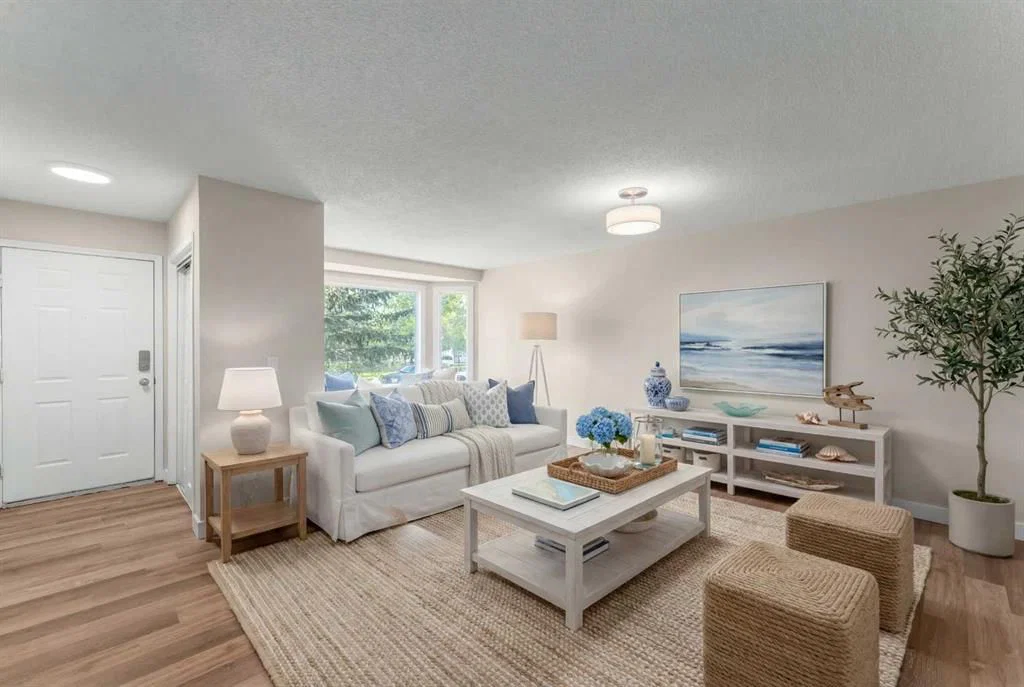
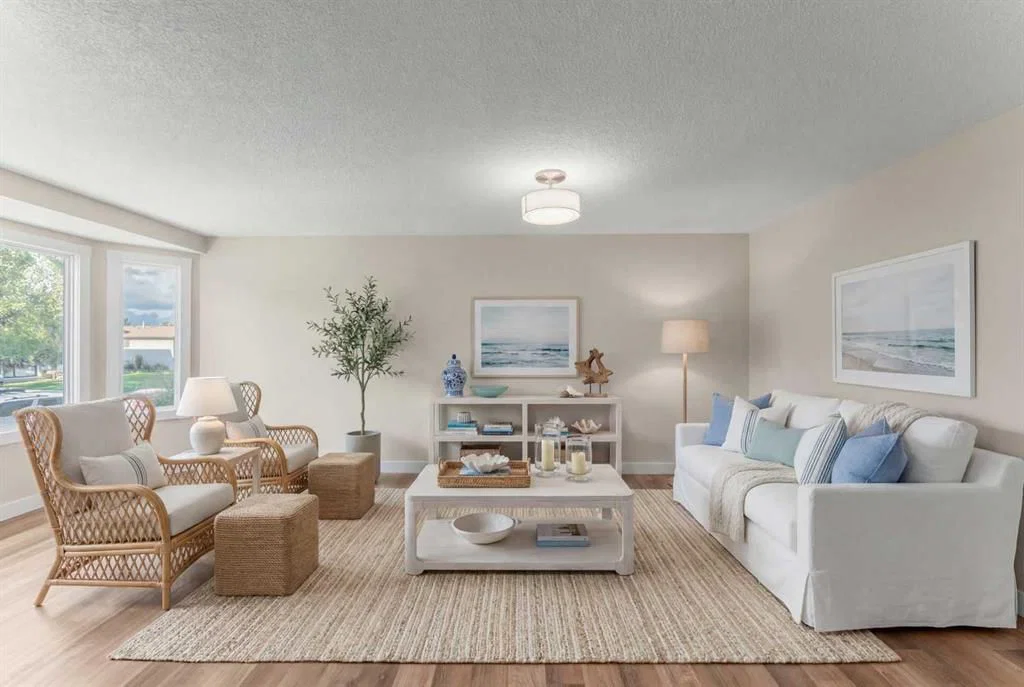
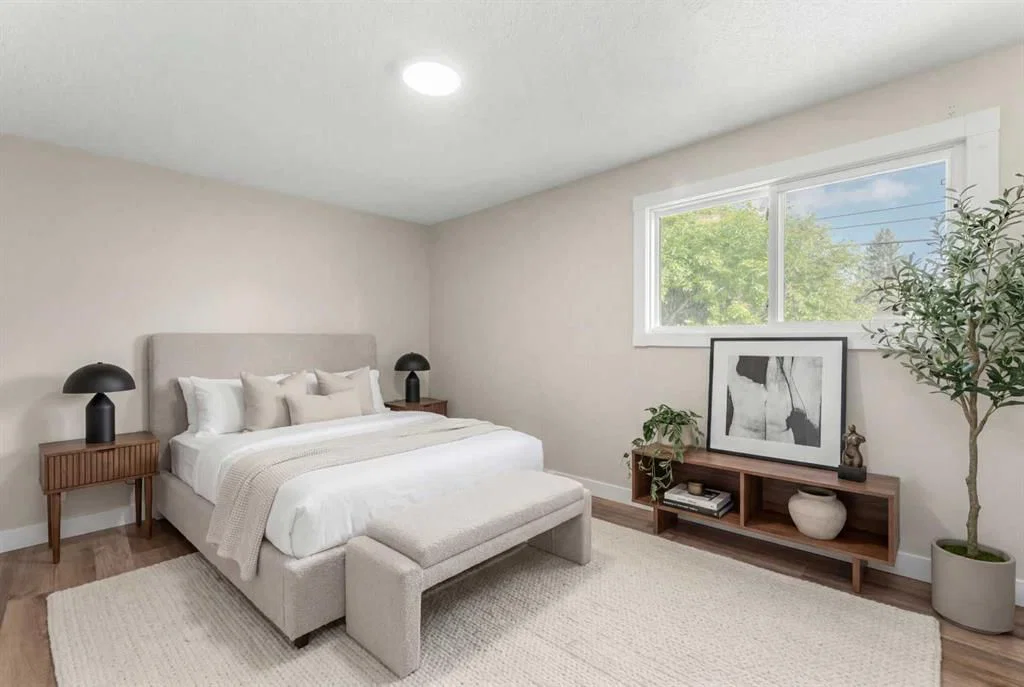
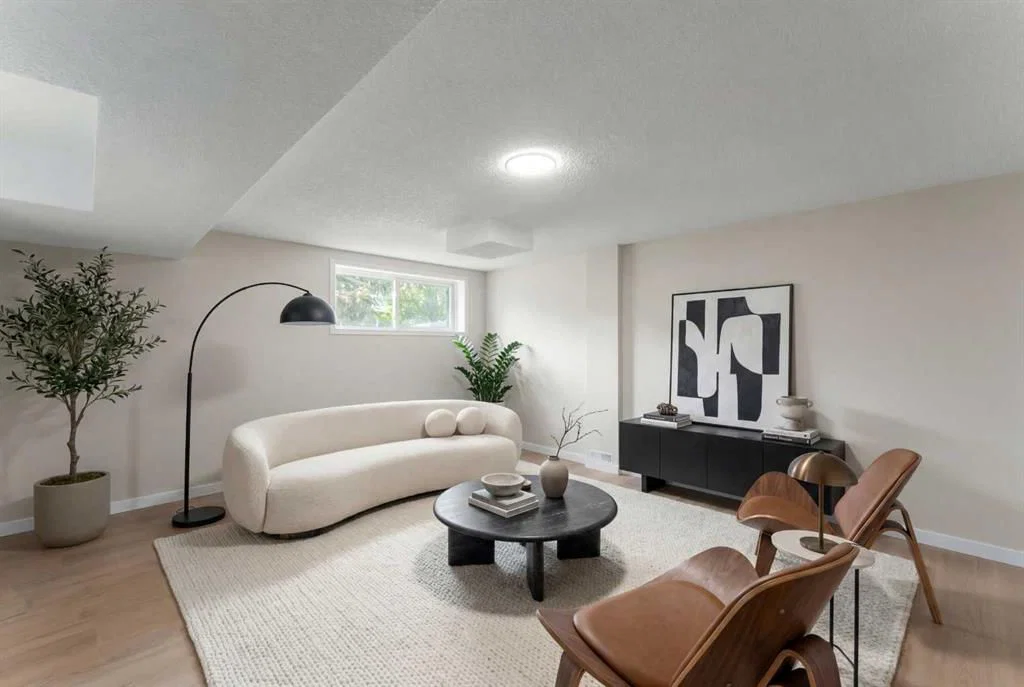
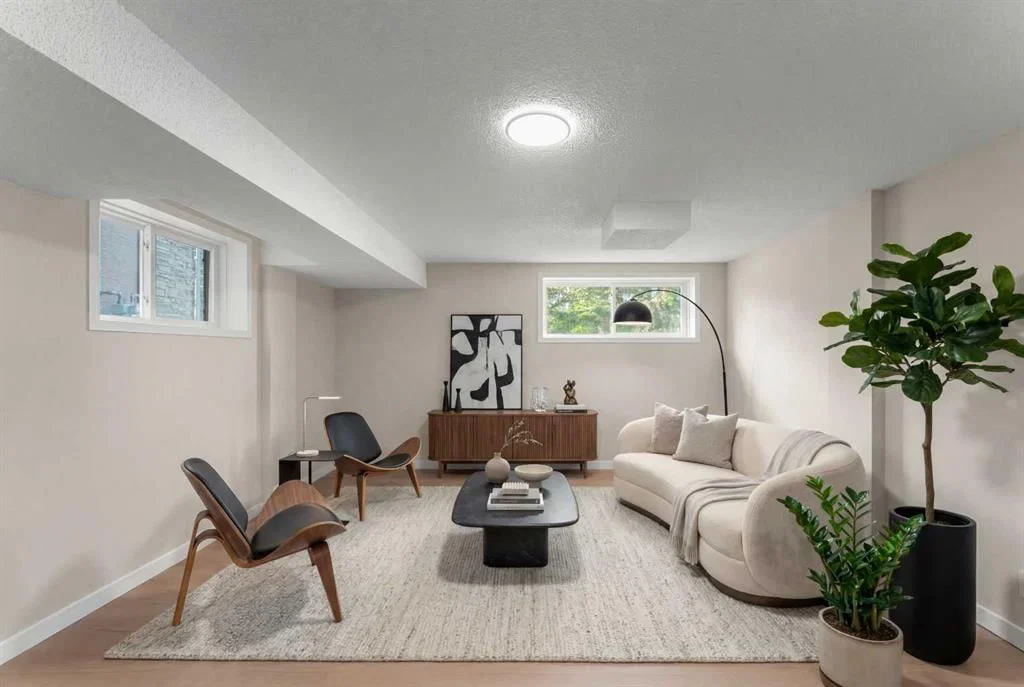
View all 50 photos
2
Bedrooms
2
Bathrooms
1,033
Sq ft
1990
Year built
$3,764
Property tax (2026)
3,056
Lot sq ft
$584,900
7609 36 Avenue NW, Calgary T3B2P3
BownessActiveMLS® A2320181· 79 days on market
CalgaryListings Insight
7609 36 Avenue NW is a 2-bedroom home in the community of Bowness, built in 1990, offering 2 bathrooms and 1,033 sq ft of living space above grade. Standout details include a fully finished basement with a separate entrance and vinyl plank flooring. Before writing, ask about recent comparable sales, inspection items, permits, basement development, and long-term resale fit. If rental income is part of the plan, verify suite legality, permits, insurance, lender treatment, and current lease details before removing conditions. MLS® A2320181.
7609 36 Avenue NW is a 2-bedroom home in the community of Bowness, built in 1990, offering 2 bathrooms and 1,033 sq ft of living space above grade. Standout details include a fully finished basement with a separate entrance and vinyl plank flooring. Before writing, ask about recent comparable sales, inspection items, permits, basement development, and long-term resale fit. If rental income is part of the plan, verify suite legality, permits, insurance, lender treatment, and current lease details before removing conditions. MLS® A2320181.
Want to see this home?
Tour this home in person with a CalgaryListings REALTOR® and get straight answers before you decide.
Ask a Question About This ListingCalgary Listings Group · eXp RealtyHomeowners · Free & InstantThinking of selling?Curious what your own home could be worth? Get an instant, no-obligation estimate based on current market data.
Get an Instant Home Evaluation →About this property
PRICE REDUCED TO SELL. This upgraded home with LEGAL BASEMENT SUITE is perfect as a double income rental unit or a great purchase for a small family who need a mortgage helper. First 6 photos are virtually staged. The bright, clean home is move-in ready with new windows throughout, new flooring, fresh paint, NEW FURNACE and hot water tank -- nothing needs to be done! Both upstairs and down have a generous living room with 2 bedrooms up and one massive one downstairs. The 5 piece bath upstairs and the complete four piece bath down stairs have been upgraded. The house is on a quiet street half way between the superstore/shopping area and the park! A perfect location with access to playgrounds, all manner of schools, bus routes, easy exit to the mountains, Sarcee Trail, and the ring road. The south facing backyard is very large and has a lot of room for extra parking and an oversize double garage if wanted in the future.
Property Taxes
$3,763.84/yr (2026)
Listing Information
MLS® NumberA2320181
StatusActive
List Price$584, 900
Days on Market79 days
OccupancyVacant
Property Details
Property TypeDetached
Architectural StyleBungalow
ZoningR-C2
Above-Grade Sq Ft1, 033 sq ft
Year Built1990
Bedrooms2
Full Bathrooms2
Total Bathrooms2
Interior
BasementFull, Finished, Separate/Exterior Entry
FlooringVinyl Plank
Fireplaces0
HeatingMid Efficiency, Forced Air, Natural Gas
Air ConditioningNone
Exterior & Parking
ExteriorVinyl Siding, Wood Frame
RoofAsphalt Shingle
FoundationPoured Concrete
Total Parking2
Patio / DeckNone
Site & Lot
Lot Size3, 056 sq ft
Lot Acres0.07 acres
Lot Width24.94
Lot FeaturesBack Lane, Back Yard, Front Yard, Low Maintenance Landscape, Private, See Remarks
Legal Description3902JK
Inclusions
Dishwasher,Range Hood,Refrigerator,Stove(s),Washer/Dryer
Room Dimensions
Main Level
Living Room20`4" × 16`3"
Kitchen12`2" × 9`5"
Dining Room13`0" × 6`7"
5pc Bathroom9`7" × 5`0"
Bedroom14`0" × 7`7"
Bedroom - Primary16`2" × 9`10"
Basement Level
Kitchen13`2" × 9`7"
Bedroom14`10" × 10`2"
4pc Bathroom8`6" × 4`11"
Living Room23`0" × 14`10"
Laundry7`8" × 6`2"
Property History
No previous MLS® listings on record for this property — this appears to be its first time offered. Want to know how often homes nearby change hands? Ask our team.
What did similar homes here actually sell for?
CalgaryListings Group clients see recent sold prices and sale-to-list ratios for homes just like this one — plus smart matches and one-tap showing requests. Free with your client portal account.