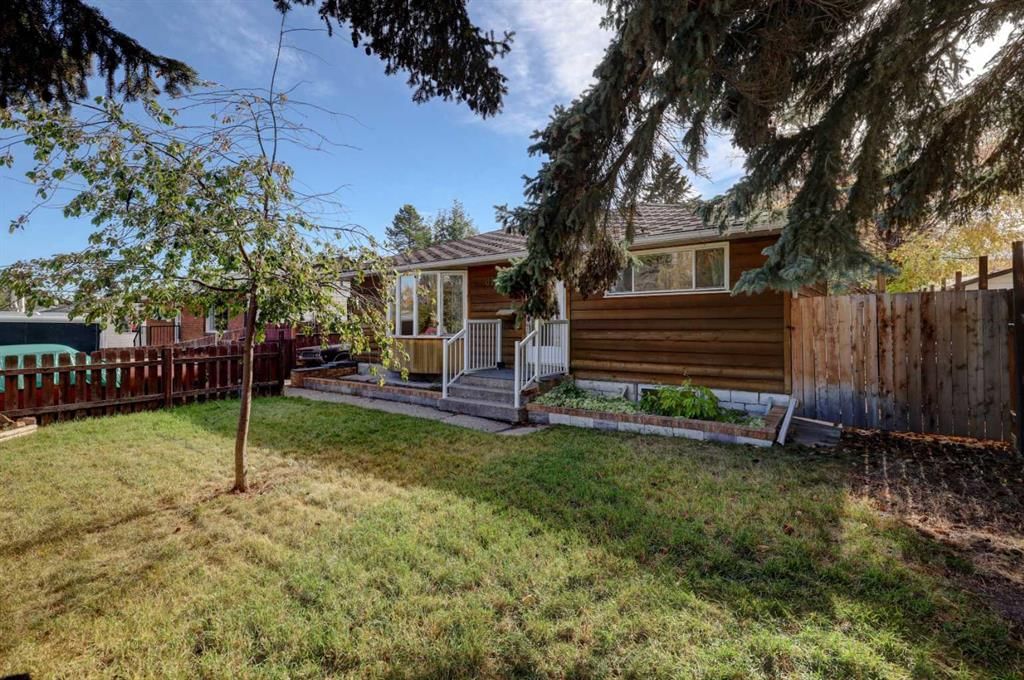
CalgaryListings Insight 8127 43 Avenue NW is a 2-bedroom home in the community of Bowness, built in 1957, offering 2.5 bathrooms and 1,023 sq ft of living space above grade. Standout details include a partially finished basement, a double garage, and hardwood flooring. Before writing, ask about recent comparable sales, inspection items, permits, basement development, and long-term resale fit. This sale can help you understand current pricing in the area. Ask us how it compares with nearby active and recently sold homes. MLS® A2259528.
Thinking of selling nearby?
This property sold in Bowness. Find out what your home could be worth in today’s market — no obligation.
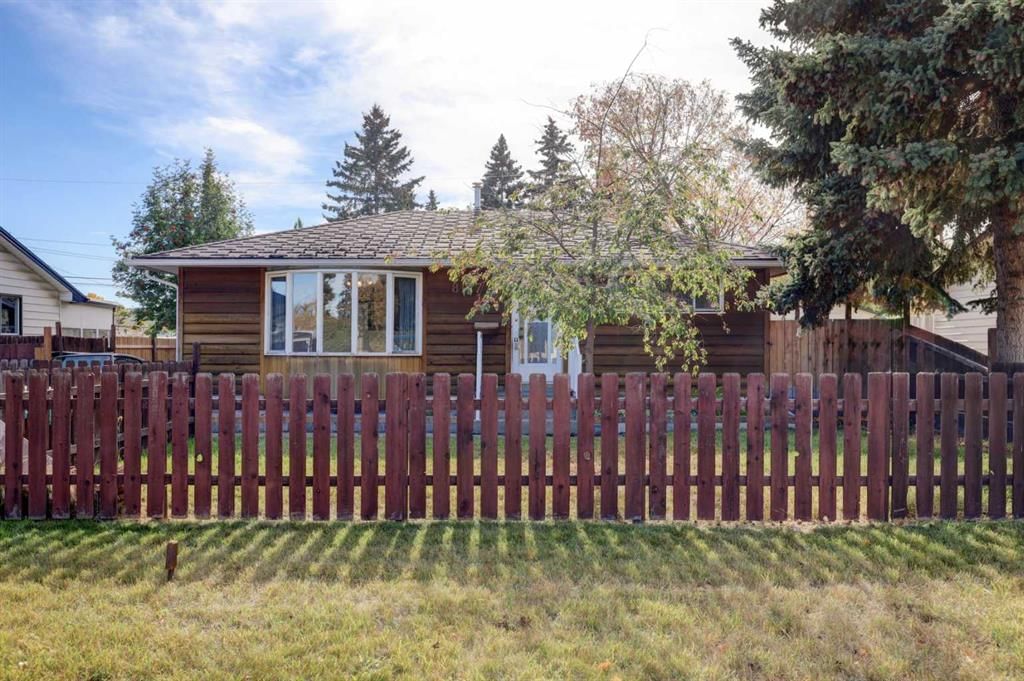
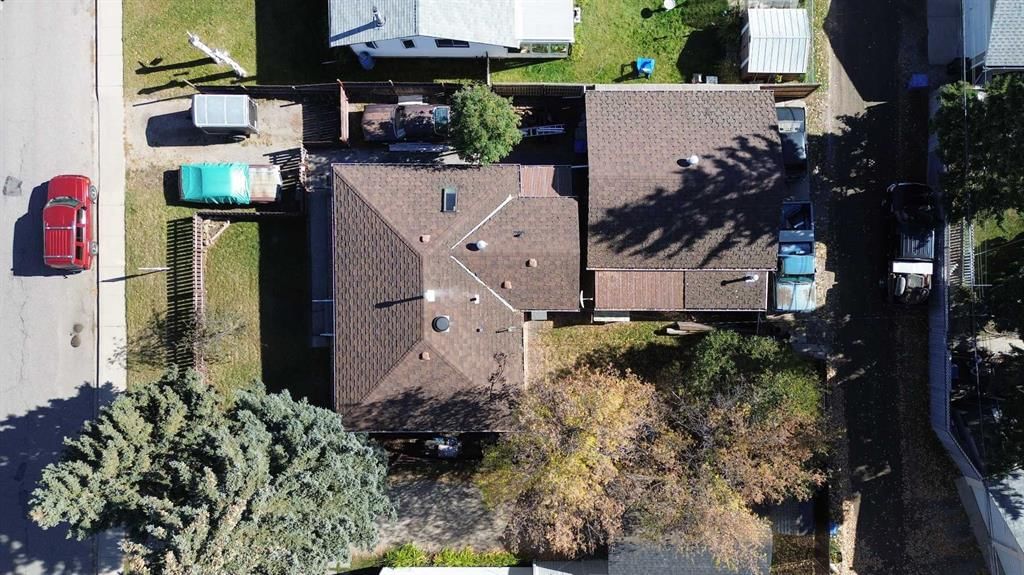
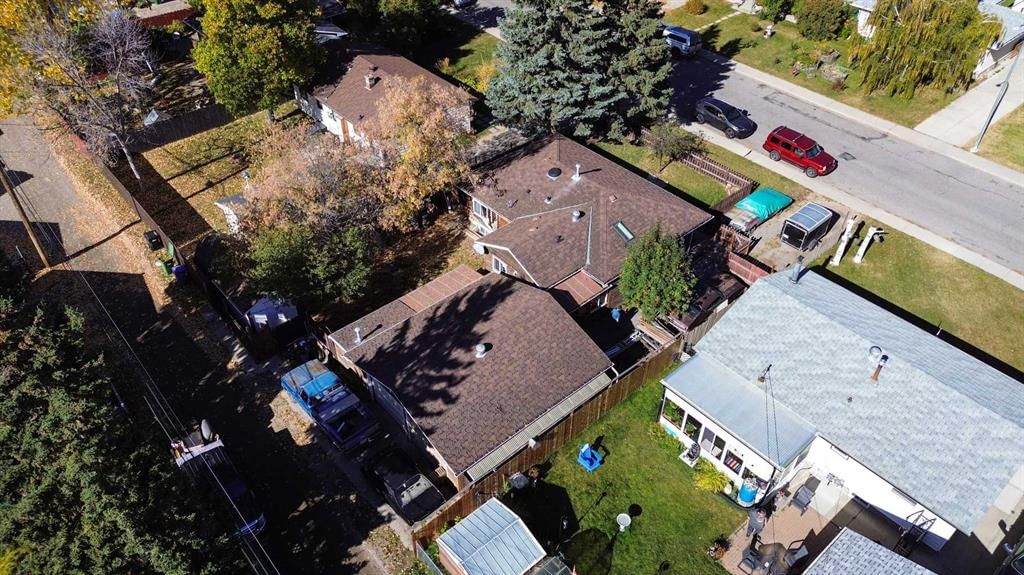
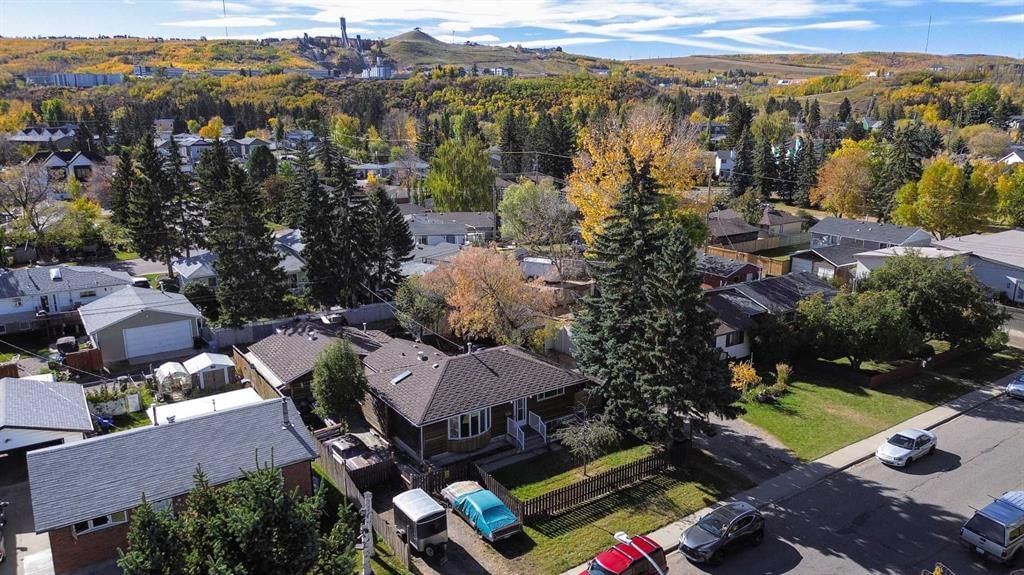
HOME SWEET HOME! CALLING ALL DEVELOPERS, INVESTORS AND HOME BUYERS, this is the rare investment property you have been searching for in the heart of trendy and historic Bowness on a PRIME 60’ x 100’ LOT! This charming, PARTIALLY UPDATED BUNGALOW is loaded with character and is situated on a quiet, family friendly street. THIS HOME IS LOOKING FOR SOMEONE TO FINISH THE ALREADY COMPLETED RENOVATIONS! Heading inside you will instantly notice the original hardwood flooring and sun-drenched living room which is highlighted with a large bay window. The gorgeous upgraded kitchen has a peninsula island with a convenient raised breakfast bar, ample cabinet and counter space and newer stainless steel appliances. on the main level there is also a spacious foyer, dining area, 4 piece bathroom, large primary bedroom with lots of closet space and another great-sized bedroom. The partially finished basement has lots of potential for your special touch and future development. Currently the basement features a HUGE 3rd bedroom, bathroom rough-in (TUB AND TOLET ALREADY THERE), laundry area, storage space and room for a spacious recreation room. Outside, there is charming curb appeal with the front yard garden and the fully fenced backyard with a fire pit, garden, patio and workshop area. Completing this home is an oversized double detached garage with adjacent enclosed shed and an outdoor porch. There is also an additional shed and a parking pad in the front that can accommodate 2 additional vehicles. Excellent location close to all major amenities including schools, public transportation, Bow river and bike paths, parks (Bowness & Shouldice Park), shopping, Canadian Olympic Park and it provides you easy access to Downtown, University of Calgary and a quick escape to the mountains. This is a great opportunity for developers, home buyers and investors alike. Don’t miss out on this RARE OPPORTUNITY, book your private tour today! GARAGE AVAILABLE TO VIEW UPON REQUEST.
Property Taxes
$3,318/yr (2025)
Listing Information
MLS® NumberA2259528
StatusSold
List Price$575, 900
Days on Market28 days
OccupancyVacant
Property Details
Property TypeDetached
Architectural StyleBungalow
ZoningR-CG
Above-Grade Sq Ft1, 023 sq ft
Year Built1957
Bedrooms2
Full Bathrooms2
Half Bathrooms1
Total Bathrooms2.5
Interior
BasementFull, Partially Finished
FlooringSubfloor, Cork, Hardwood, Linoleum, Tile
Fireplaces0
HeatingForced Air, Natural Gas
Air ConditioningNone
Exterior & Parking
ExteriorWood Frame, Wood Siding
RoofAsphalt Shingle
FoundationBlock, Poured Concrete
Garage Spaces2
Total Parking4
Patio / DeckSee Remarks
Site & Lot
Lot Size5, 995 sq ft
Lot Acres0.14 acres
Lot Width59.98
Lot FeaturesBack Lane, Back Yard, City Lot, Few Trees, Front Yard, Fruit Trees/Shrub(s), Interior Lot, Landscaped, Lawn, Level, Low Maintenance Landscape, Private, Rectangular Lot, See Remarks, Treed, Views
Legal Description2074HB;5;19
Inclusions
Dishwasher,Electric Stove,Refrigerator
Room Dimensions
Main Level
4pc Bathroom7`6" × 5`3"
Bedroom11`8" × 9`1"
Foyer4`10" × 4`2"
Hall11`1" × 6`2"
Kitchen19`5" × 11`4"
Living Room18`8" × 13`5"
Bedroom - Primary11`7" × 11`6"
Basement Level
2pc Bathroom12`1" × 7`1"
Bedroom19`3" × 13`1"
Storage21`4" × 20`5"
Game Room21`4" × 20`5"
Furnace/Utility Room6`5" × 4`6"
Property History
No previous MLS® listings on record for this property — this appears to be its first time offered. Want to know how often homes nearby change hands? Ask our team.
Bowness High SchoolPublic (CBE) · Senior High · 460 m · about 2 mins by carSchool website
Thomas B. Riley SchoolPublic (CBE) · Junior High · 543 m · about 2 mins by carSchool website
Our Lady of the Assumption SchoolCatholic (CCSD) · Elementary/Junior High · 863 m · about 3 mins by carSchool website
Belvedere Parkway SchoolPublic (CBE) · Elementary · 1.2 km · about 3 mins by carSchool website
Distances and drive times are measured from the centre of Bowness, not from this address. Designation depends on address, grade, program and capacity and changes from year to year — check the CBE or Calgary Catholic finder before you buy.
Commute from Bowness
Destination
By car
By transit
Downtown Calgary
19 mins
40 mins
University of Calgary
12 mins
57 mins
Foothills Medical Centre
10 mins
36 mins
Mount Royal University
16 mins
39 mins
Calgary International Airport
25 mins
2 hours 4 mins
Westside Recreation Centre
12 mins
1 hour 0 mins
Off-peak estimates measured from the centre of Bowness, not from this address. Live traffic varies.
Who lives in Bowness
10,770Population
2.1Average household size
52%Owner-occupied households
$72KMedian household income
15%Residents aged 0–14
2021 Census of Canada, via the City of Calgary community profile — long-term neighbourhood context, not current market activity. Full Bowness census profile →
Questions about this home
How much is 8127 43 Avenue NW?
8127 43 Avenue NW in Bowness is listed for sale at $575,900. It has been on the market 28 days.
How many bedrooms and bathrooms does 8127 43 Avenue NW have?
8127 43 Avenue NW in Bowness has 2 bedrooms and 2 bathrooms. The listing records 1,023 sq ft above grade. It is a detached house.
Live MLS® Data · Calgary Listings Group · Serving Calgary Since 1997
Everything we give our clients, before you're one.
One free account opens the whole toolkit — the guides we
write for Calgary buyers and sellers, the checklists we actually use on deals, the
video library, and a concierge that answers your questions any time of day.