View all 23 photos
3
Bedrooms
2
Bathrooms
959
Sq ft
1957
Year built
$3,125
Property tax (2026)
3
Garage
6,103
Lot sq ft
$500,000
2219 41 Street SE, Calgary T2B 1C8
Forest LawnActiveMLS® A2316329· 36 days on market
CalgaryListings Insight
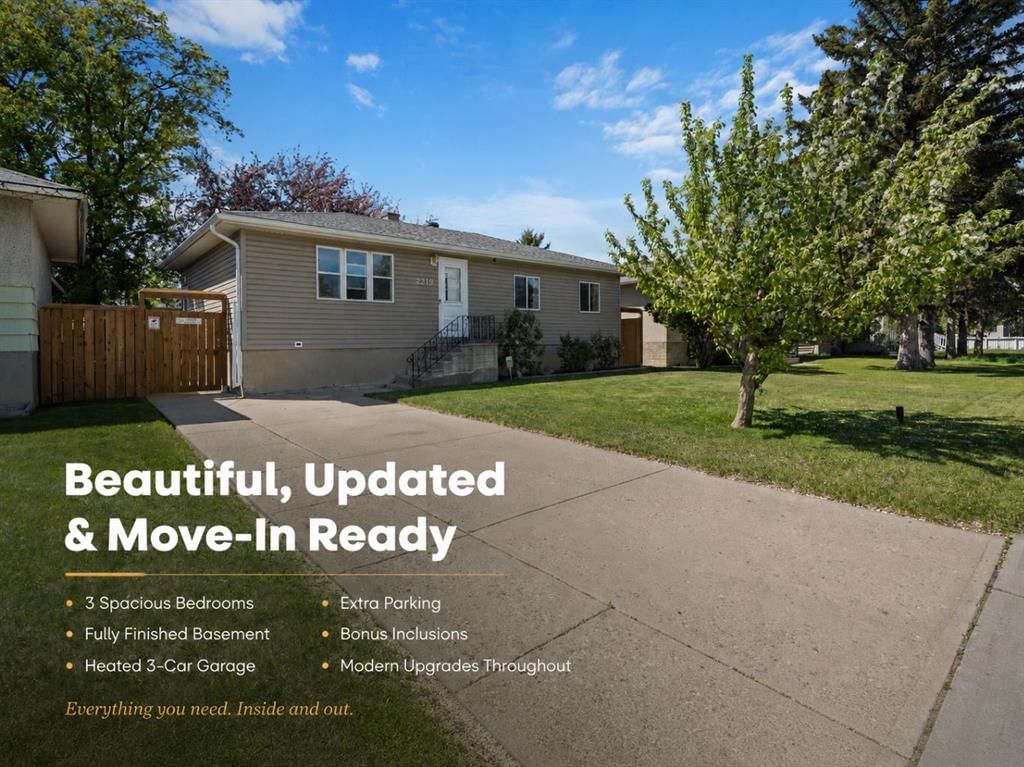
Set in Forest Lawn, 2219 41 Street SE is a 3-bedroom home built in 1957, offering 2 bathrooms and 959 sq ft of living space above grade. This home also offers a fully finished basement with a separate entrance, a triple garage, and tile flooring. Before writing, ask about recent comparable sales, inspection items, permits, basement development, and long-term resale fit. MLS® A2316329.
Set in Forest Lawn, 2219 41 Street SE is a 3-bedroom home built in 1957, offering 2 bathrooms and 959 sq ft of living space above grade. This home also offers a fully finished basement with a separate entrance, a triple garage, and tile flooring. Before writing, ask about recent comparable sales, inspection items, permits, basement development, and long-term resale fit. MLS® A2316329.
Want to see this home?
Tour this home in person with a CalgaryListings REALTOR® and get straight answers before you decide.
Ask a Question About This ListingCalgary Listings Group · eXp RealtyHomeowners · Free & InstantThinking of selling?Curious what your own home could be worth? Get an instant, no-obligation estimate based on current market data.
Get an Instant Home Evaluation →About this property
WELCOME HOME to your BEAUTIFUL, thoughtfully UPGRADED, MOVE IN READY bungalow! Located in a central area that is within walking distance to schools, shopping, recreational facilities, transit, and a 15-minute drive from downtown and industrial areas, you are close to everything you need. This home is perfect for families and hobbyists inside and out.
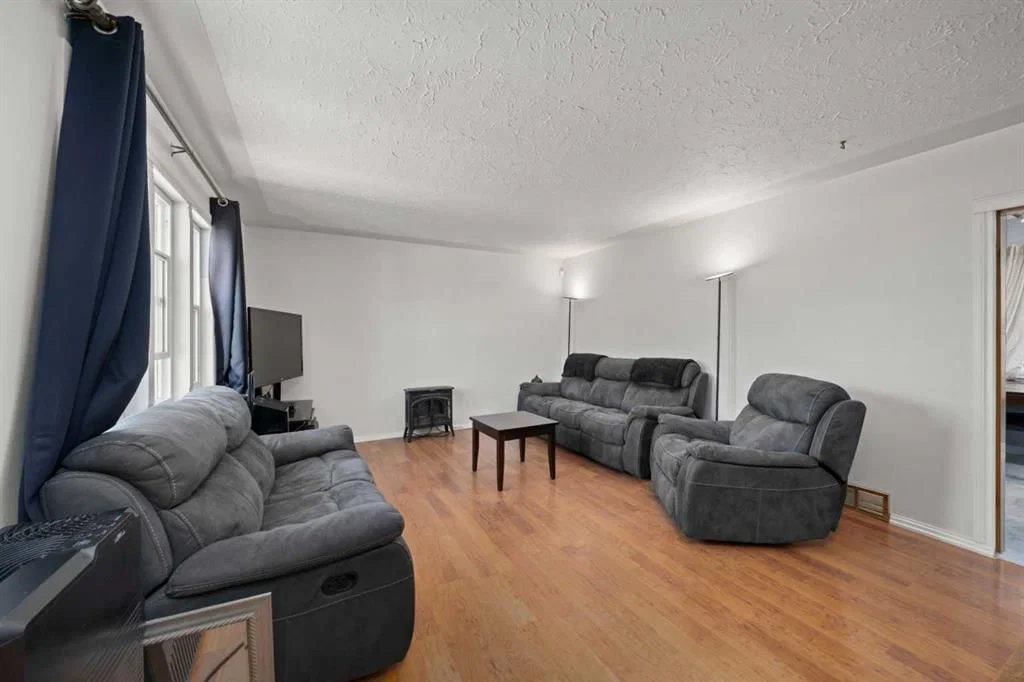
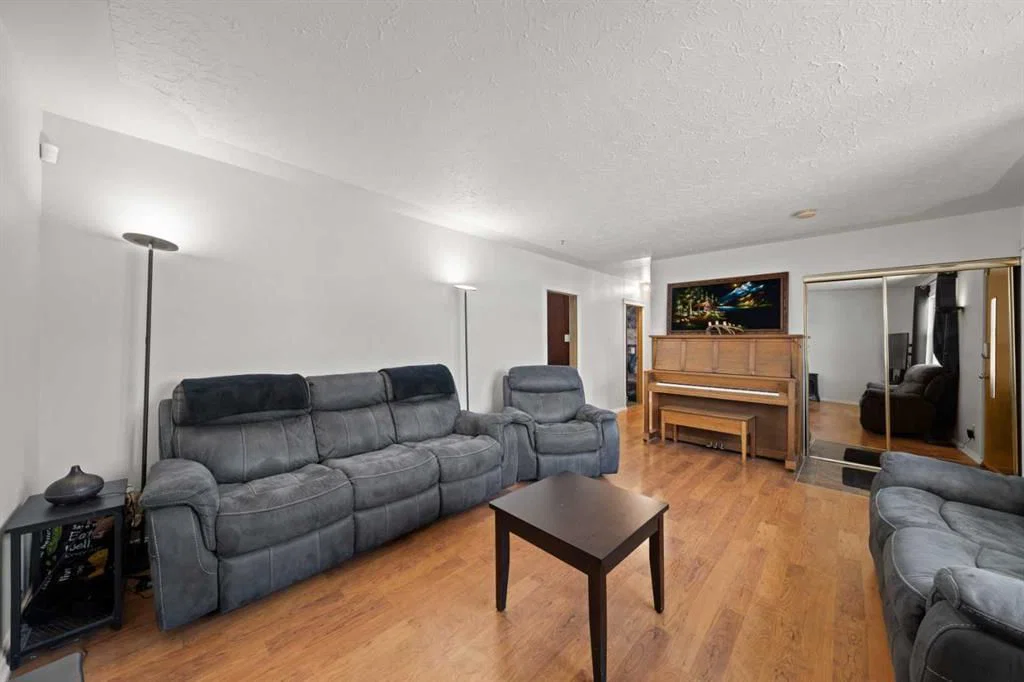
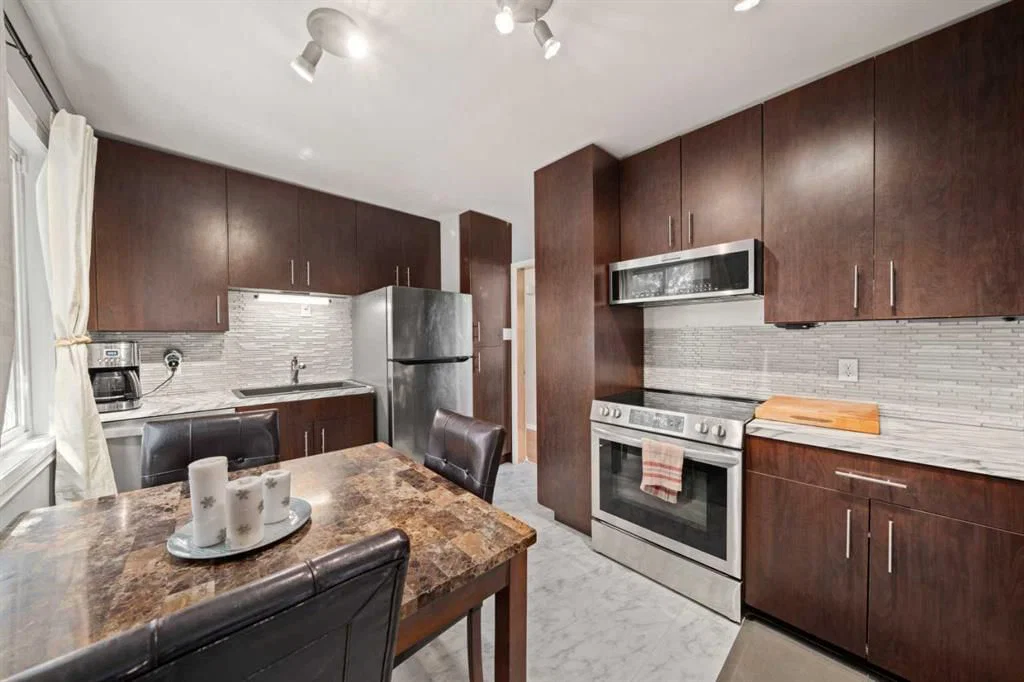
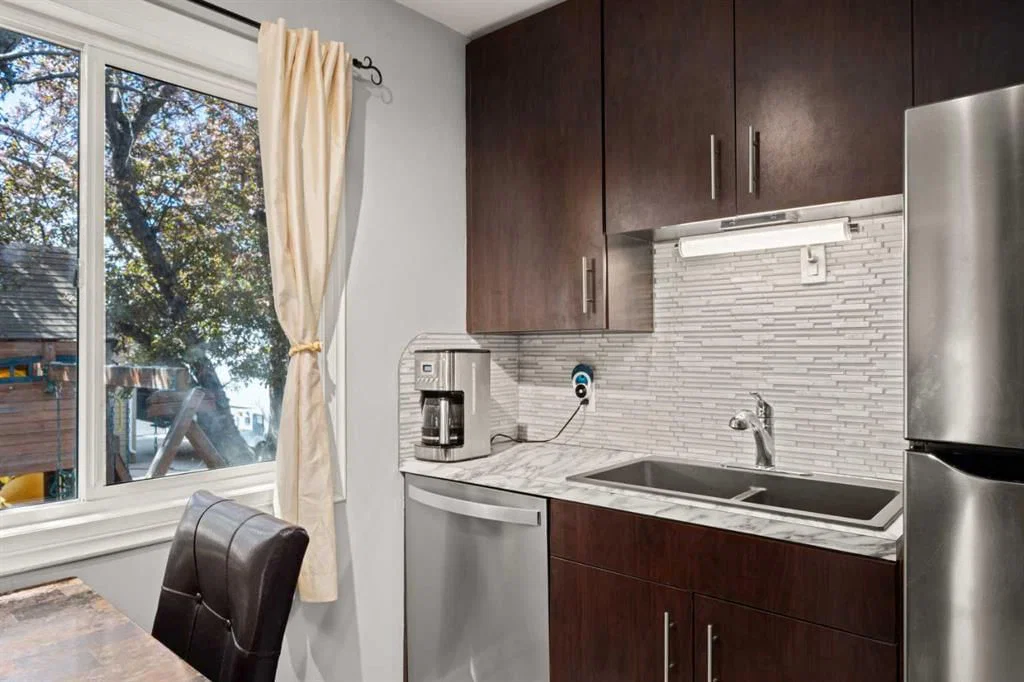
With move in ready PEACE OF MIND, thoughtful UPGRADES throughout the home including windows, siding, flooring, and electrical panel (45 amp to 100 amp) (approx. 2010). The basement bathroom was upgraded with a walk-in shower (2015) and vanity (2025). The kitchen was upgraded (2016) offering ample cupboard space and a thoughtful layout with stainless steel appliances. The laundry is complete with a smart washer and dryer (2024). An overhaul of the main floor bathroom with major plumbing upgrades offering a deep tub for soaking, walk in shower, kitchen plumbing and main plumbing stack upgrades (2025). Plus, fresh new paint on the main floor brightens your sunlit living room.
RELAX in the large recreational room downstairs big enough for exercise equipment, games, hobbies, and workspace. Additionally in the basement you will find a darkened room for movie nights and gaming, or future possibility for a bedroom. Outside a new fence (2024) offers privacy to your beautiful outdoor OASIS on your large lot, where you have apple trees, raspberry and lilac bushes, and a hand-picked rock garden. You can also relax with all your new BONUS INCLUSIONS, a salt water hot tub complete with a lighted electric lifting cover with privacy screens for year-round enjoyment, fire pit with a stocked wood bin, and a play structure for the kids. There is plenty of PARKING for all your equipment and toys, from front street and driveway parking, to a parking pad in the rear for RV’s and trailers, and to bring it all home, your 3 CAR HEATED GARAGE built in 2014 which is insulated with electrical upgrades complete with a welding plug perfect for year round usage.
Property Taxes
$3,125/yr (2026)
Listing Information
MLS® NumberA2316329
StatusActive
List Price$500, 000
Days on Market36 days
OccupancyOwner
Property Details
Property TypeDetached
Architectural StyleBungalow
ZoningR-CG
Above-Grade Sq Ft959 sq ft
Year Built1957
Bedrooms3
Full Bathrooms2
Total Bathrooms2
Interior
BasementFull, Finished, Separate/Exterior Entry
FlooringLaminate, Tile, Vinyl
Fireplaces0
HeatingForced Air
Air ConditioningNone
Exterior & Parking
ExteriorVinyl Siding
RoofAsphalt Shingle
FoundationPoured Concrete
Garage Spaces3
Total Parking6
Patio / DeckOther
Site & Lot
Lot Size6, 103 sq ft
Lot Acres0.14 acres
Lot Width50.00
Lot FeaturesBack Yard
Legal Description3586HF;R;6
Inclusions
Dishwasher,Electric Stove,Garage Control(s),Microwave Hood Fan,Refrigerator,Washer/Dryer,Window Coverings
Room Dimensions
Main Level
Bedroom - Primary11`9" × 9`3"
Kitchen With Eating Area14`10" × 9`4"
Bedroom9`0" × 9`11"
Bedroom9`11" × 9`0"
4pc Bathroom7`5" × 9`4"
Lower Level
Family Room37`10" × 10`7"
Office11`10" × 11`2"
3pc Bathroom6`2" × 10`4"
Property History
2024-01-01
Listed at $000,000
Status
2024-01-01
Listed at $000,000
Status
2024-01-01
Listed at $000,000
Status
This property has been listed 3 times before — see each asking price, what happened, and any sold prices.
Takes 10 seconds · no spam · instant access
What did similar homes here actually sell for?
CalgaryListings Group clients see recent sold prices and sale-to-list ratios for homes just like this one — plus smart matches and one-tap showing requests. Free with your client portal account.