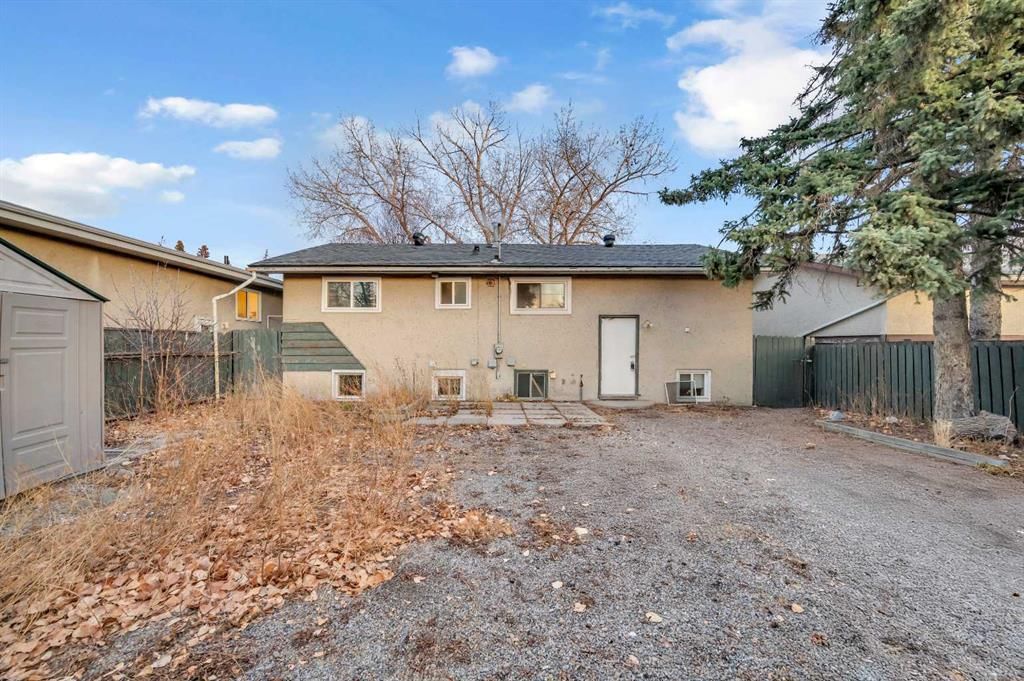
The sale price and sold-to-list ratio for this home are members-only under Alberta VOW rules.
Takes 10 seconds · no spam · board rules require a free account
3
Bedrooms
3.5
Bathrooms
1,192
Sq ft
1967
Year built
$3,226
Property tax (2025)
6,350
Lot sq ft
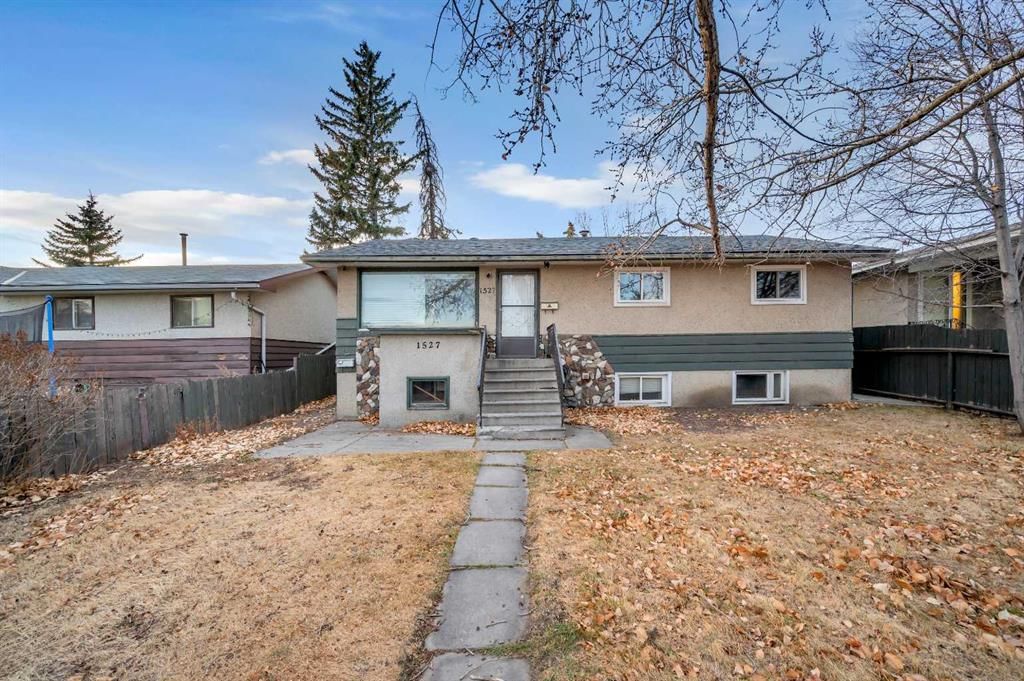
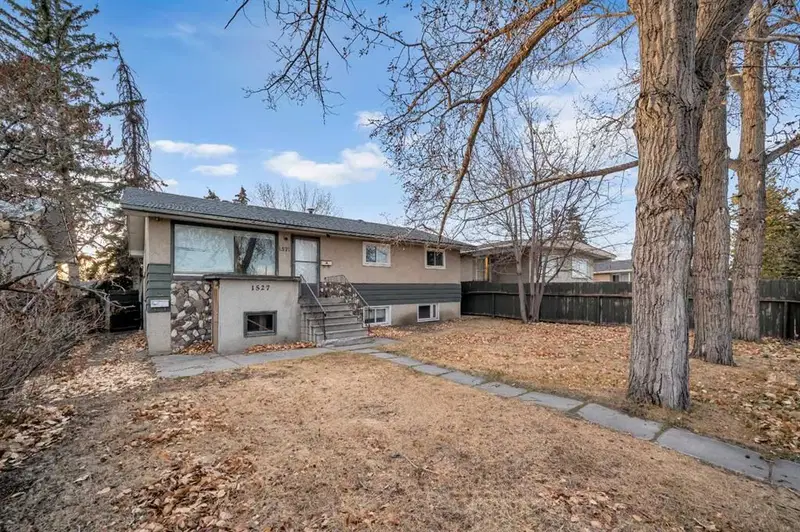
CalgaryListings Insight This home at 1527 52 Street SE is a 3-bedroom home with 3.5 bathrooms. Built in 1967, it is located in the community of Forest Lawn and offers 1,192 sq ft of living space above grade. This home also offers a fully finished basement with a separate entrance. Before writing, ask about recent comparable sales, inspection items, permits, basement development, and long-term resale fit. If rental income is part of the plan, verify suite legality, permits, insurance, lender treatment, and current lease details before removing conditions. This sale can help you understand current pricing in the area. Ask us how it compares with nearby active and recently sold homes. MLS® A2283562.
Thinking of selling nearby?
This property sold in Forest Lawn. Find out what your home could be worth in today’s market — no obligation.
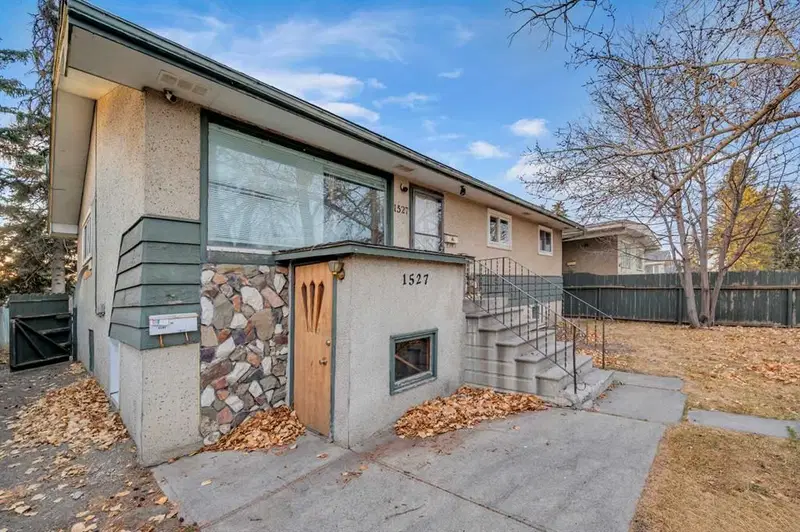
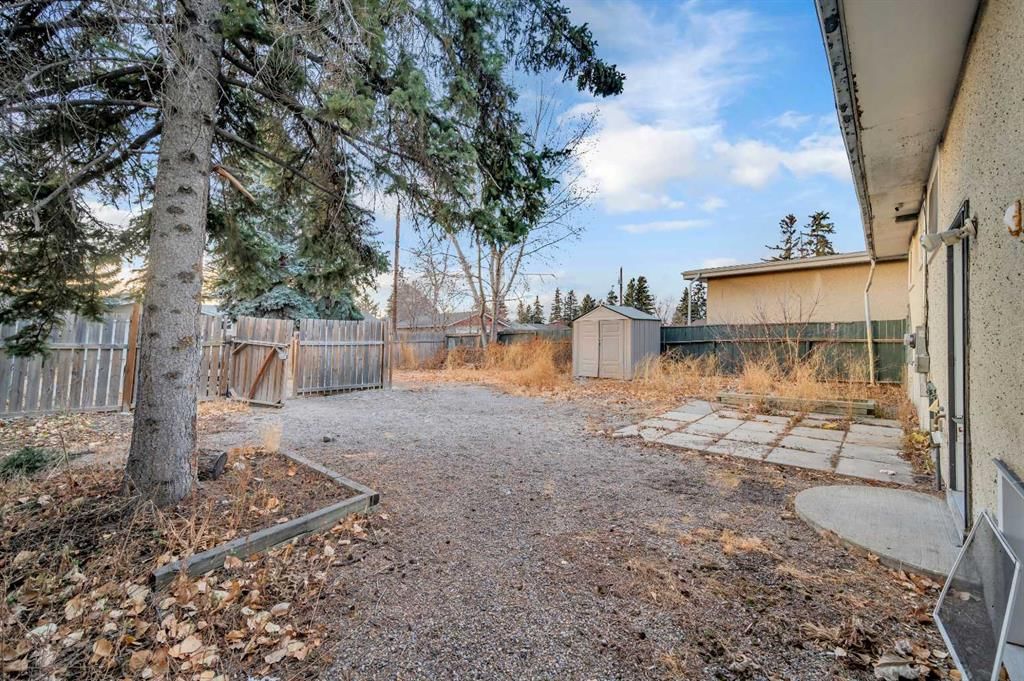
Opportunity knocks again in Forest Lawn with this exceptionally spacious bungalow, complete with a fully LEGAL basement suite and located on a generous 50' x 127' R-CG lot—zoned R-CG even before the city’s blanket rezoning initiative. This property offers a rare combination of size, upgraded features, income potential, and long-term redevelopment value. BASEMENT ACCESS FROM THE BACK AND THERE IS A SEPARATE ENTRANCE FOR THE BASEMENT IN THE FRONT OF THE HOME AS WELL!
The main level welcomes you with an expansive living room that provides plenty of space for relaxation and entertaining. The large primary bedroom includes a convenient 2-piece ensuite, while two additional oversized bedrooms share a well-maintained 4-piece bathroom. The layout is bright and functional, with vinyl flooring throughout for a clean, modern look. A dedicated storage room on the main floor adds even more practicality to the space.
A separate walk-up entrance leads to the LEGAL basement suite, making it ideal for rental income, extended family, or multi-generational living. The lower level features a comfortable living area, two good-sized bedrooms, and a full 4-piece bathroom—bringing the home to a total of 5 bedrooms and 2.5 bathrooms. A shared laundry room is easily accessible to both upper and lower occupants when tenanted.
The home has seen continuous care and thoughtful upgrades over recent years, including a new roof, new vinyl-framed windows, new vinyl flooring in the legal basement suite, and updated flooring throughout the entire home. These improvements enhance comfort, efficiency, and durability, allowing the next owner to simply move in or start renting right away.
Whether you're searching for a home to live in while generating rental income, a fully rentable property with strong returns, or a strategic holding asset with redevelopment potential, this property checks every box. The large R-CG lot provides excellent future flexibility for building and development options.
Move-in ready, well-updated, and loaded with opportunity, this Forest Lawn bungalow offers outstanding value for homeowners and investors alike. Don’t miss your chance to secure this versatile property with endless possibilities.
Remarks as published by the listing brokerage while this home was on the market. Open house dates, showing instructions and offer deadlines in this text have passed.
Forest Lawn High SchoolPublic (CBE) · Unknown · 448 m · about 1 min by carSchool website
Patrick Airlie SchoolPublic (CBE) · Elementary · 499 m · about 1 min by carSchool website
Holy Cross SchoolCatholic (CCSD) · Elementary/Junior High · 1.1 km · about 4 mins by carSchool website
Sir Wilfrid Laurier SchoolPublic (CBE) · Elementary/Junior High · 1.6 km · about 5 mins by carSchool website
Distances and drive times are measured from the centre of Forest Lawn, not from this address. Designation depends on address, grade, program and capacity and changes from year to year — check the CBE or Calgary Catholic finder before you buy.
Commute from Forest Lawn
Destination
By car
By transit
Downtown Calgary
15 mins
30 mins
University of Calgary
20 mins
51 mins
Foothills Medical Centre
19 mins
1 hour 5 mins
Mount Royal University
17 mins
52 mins
Calgary International Airport
15 mins
50 mins
Westside Recreation Centre
22 mins
54 mins
Off-peak estimates measured from the centre of Forest Lawn, not from this address. Live traffic varies.
Who lives in Forest Lawn
7,230Population
2.4Average household size
32%Owner-occupied households
$58KMedian household income
17%Residents aged 0–14
2021 Census of Canada, via the City of Calgary community profile — long-term neighbourhood context, not current market activity. Full Forest Lawn census profile →
Questions about this home
Is 1527 52 Street SE still for sale?
No. The MLS® record for 1527 52 Street SE in Forest Lawn (MLS® A2283562) is marked sold. The last publicly advertised asking price was $499,900; the final sale price is available only to signed-in members under Alberta VOW rules.
How many bedrooms and bathrooms does 1527 52 Street SE have?
1527 52 Street SE in Forest Lawn has 3 bedrooms and 3.5 bathrooms. The listing records 1,192 sq ft above grade. It is a detached house.
Live MLS® Data · Calgary Listings Group · Serving Calgary Since 1997
Everything we give our clients, before you're one.
One free account opens the whole toolkit — the guides we
write for Calgary buyers and sellers, the checklists we actually use on deals, the
video library, and a concierge that answers your questions any time of day.