View all 45 photos
3
Bedrooms
2
Bathrooms
986
Sq ft
1959
Year built
$3,029
Property tax (2026)
1
Garage
6,296
Lot sq ft
Listed at $535,000
$541,955 SOLD
Sold for 98.4% of asking · $512 per sq ft
Takes 10 seconds · no spam · board rules require a free account
2231 40 Street SE, Calgary T2B1B8
Forest LawnSoldMLS® A2334202· 32 days on market
CalgaryListings Insight
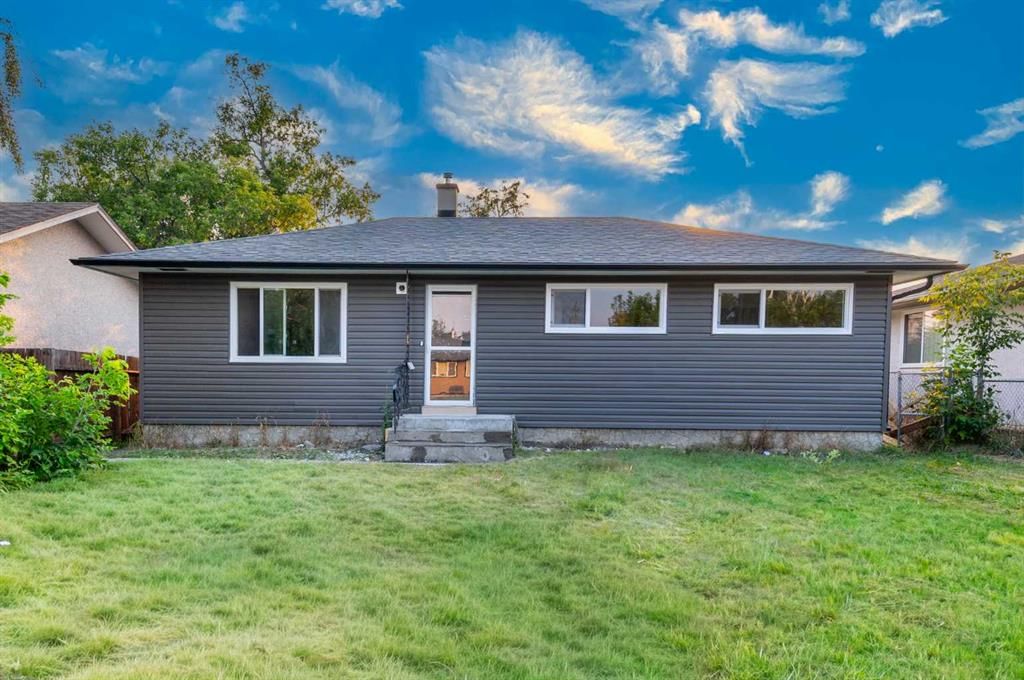
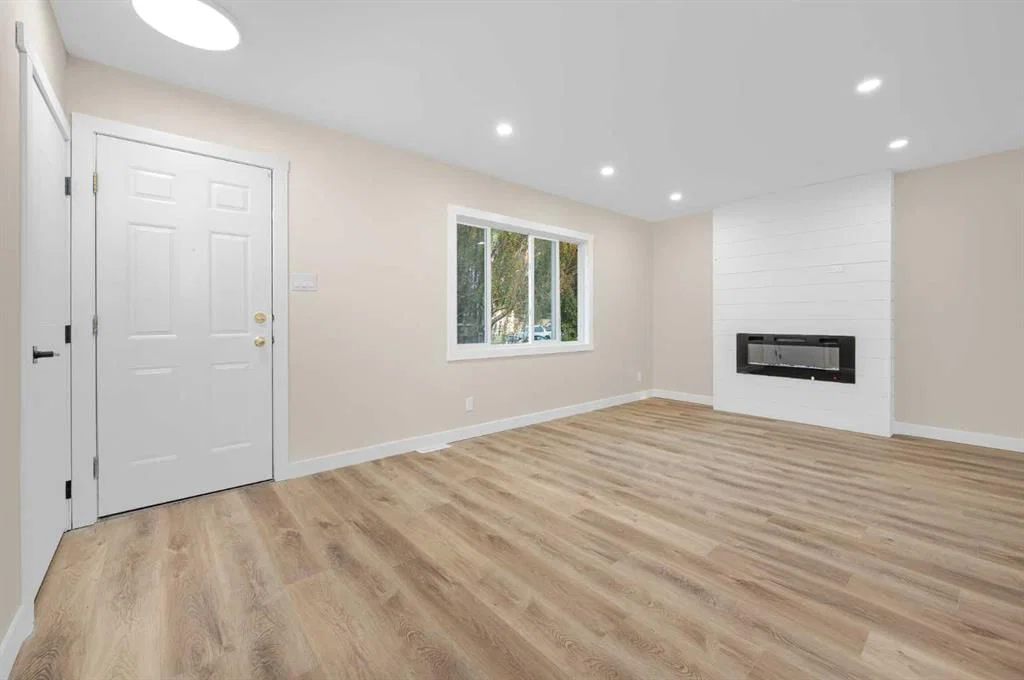
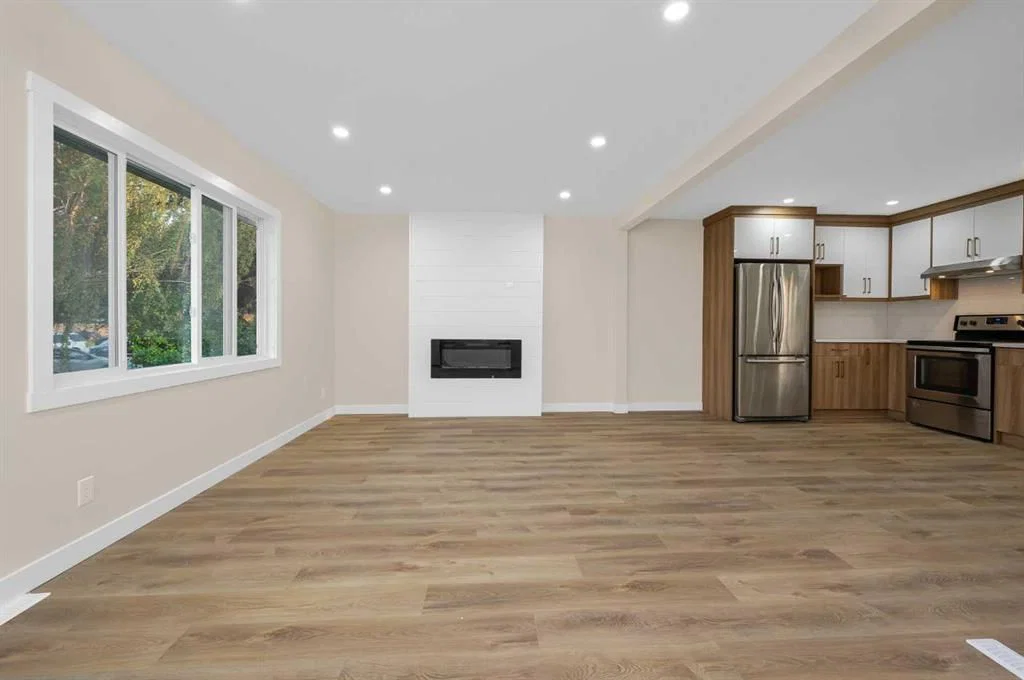
This home at 2231 40 Street SE is a 3-bedroom home with 2 bathrooms. Built in 1959, it is located in the community of Forest Lawn and offers 986 sq ft of living space above grade. Notable features include a finished walkout basement, a single garage, vinyl plank flooring, and a fireplace. Before writing, ask about recent comparable sales, inspection items, permits, basement development, and long-term resale fit. If rental income is part of the plan, verify suite legality, permits, insurance, lender treatment, and current lease details before removing conditions. This sale can help you understand current pricing in the area. Ask us how it compares with nearby active and recently sold homes. MLS® A2334202.
This home at 2231 40 Street SE is a 3-bedroom home with 2 bathrooms. Built in 1959, it is located in the community of Forest Lawn and offers 986 sq ft of living space above grade. Notable features include a finished walkout basement, a single garage, vinyl plank flooring, and a fireplace. Before writing, ask about recent comparable sales, inspection items, permits, basement development, and long-term resale fit. If rental income is part of the plan, verify suite legality, permits, insurance, lender treatment, and current lease details before removing conditions. This sale can help you understand current pricing in the area. Ask us how it compares with nearby active and recently sold homes. MLS® A2334202.
Thinking of selling nearby?
This property sold in Forest Lawn. Find out what your home could be worth in today’s market — no obligation.
Get Your Free Home ValuationBrowse Active ListingsCalgary Listings Group · eXp RealtyAbout this property
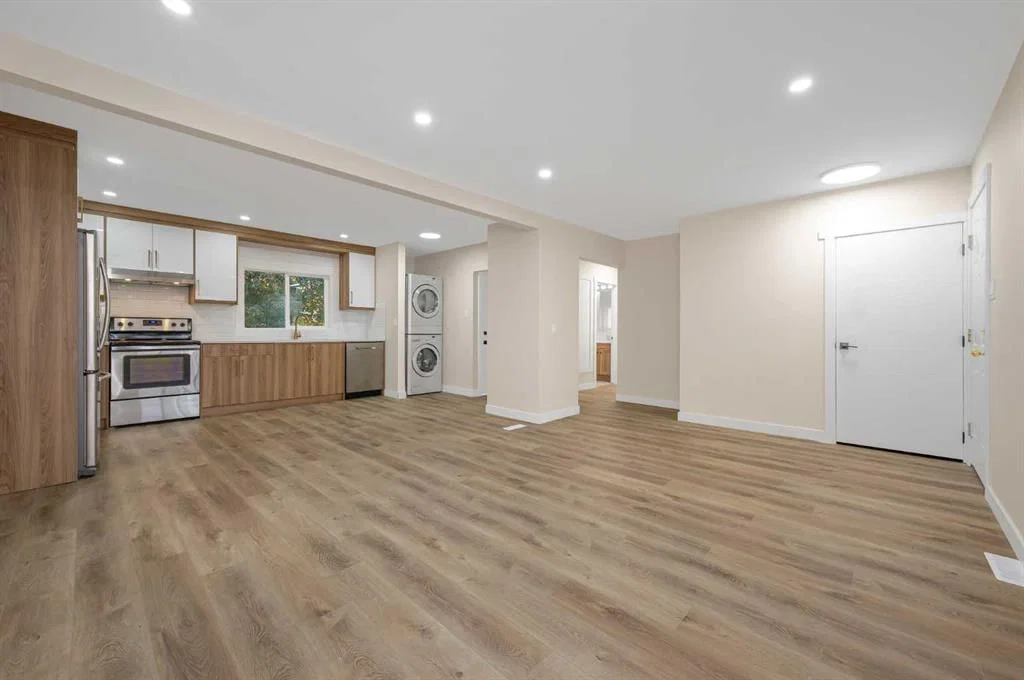
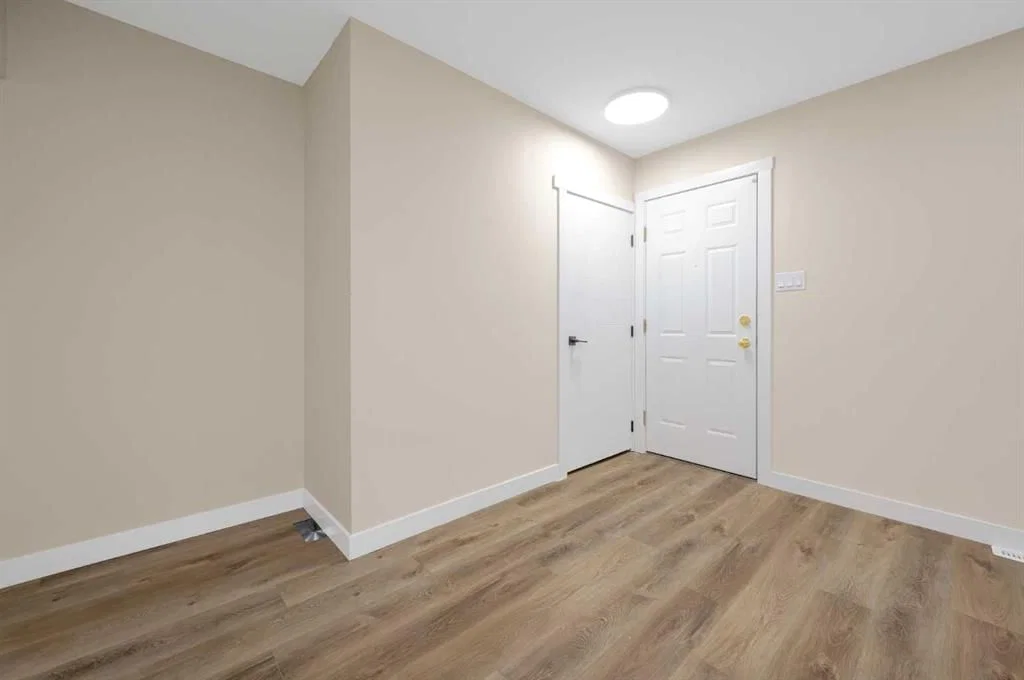
Welcome to this beautiful renovated Bungalow in Forest Lawn. It has many new additions, such as an open concept such as brand new kitchen, windows and vinyl flooring throughout the house. The house comes with full washroom, which is newly renovated. The basement and main floor have their own laundry. It has a renovated basememt with LEGAL SUITE which includes 2 bedrooms with walk-in closets. The new paint and vinyl flooring throughout the house brighten up and enlarge the open concept. It is a 50 x 120 ft lot; there is a lot of potential to redevelopment in future
Property Taxes
$3,029/yr (2026)
Listing Information
MLS® NumberA2334202
StatusSold
List Price$535, 000
Days on Market32 days
OccupancyVacant
Property Details
Property TypeDetached
Architectural StyleBungalow
ZoningR-CG
Above-Grade Sq Ft986 sq ft
Year Built1959
Bedrooms3
Full Bathrooms2
Total Bathrooms2
Interior
BasementFull, Finished, Walk Up
FlooringVinyl Plank
Fireplaces1
HeatingForced Air
Air ConditioningNone
Exterior & Parking
ExteriorConcrete, Vinyl Siding
RoofAsphalt Shingle
FoundationPoured Concrete
Garage Spaces1
Total Parking2
Patio / DeckNone
Site & Lot
Lot Size6, 296 sq ft
Lot Acres0.14 acres
Lot Width50.00
Lot FeaturesBack Lane, Back Yard, Front Yard
Legal Description3586HF;9;3
Inclusions
Dishwasher,Electric Range,Range,Range Hood,Refrigerator
Room Dimensions
Main Level
Bedroom - Primary11`2" × 10`4"
Bedroom11`2" × 7`7"
Bedroom7`11" × 7`3"
Kitchen11`7" × 16`2"
Living Room11`2" × 20`7"
4pc Bathroom7`11" × 4`11"
Basement Level
Bedroom17`10" × 9`10"
Bedroom11`2" × 9`3"
Kitchen10`0" × 7`10"
Game Room13`9" × 20`1"
4pc Bathroom7`7" × 4`10"
Property History
2024-01-01
Listed at $000,000
Status
2024-01-01
Listed at $000,000
Status
2024-01-01
Listed at $000,000
Status
This property has been listed 1 time before — see each asking price, what happened, and any sold prices.
Takes 10 seconds · no spam · instant access