322191 135 Street W, Rural Foothills County

← Back to all Calgary listings
5
Bedrooms
3
Bathrooms
2,383
Sq ft
1968
Year built
$4,134
Property tax (2025)
1
Garage
703,058
Lot sq ft
$1,995,000
$837 per sq ft (asking)
Was $2,100,000 · reduced $105,000 (5.0%) on Sep 21, 2026
322191 135 Street W, Rural Foothills County T1S 0X7
ActiveMLS® A2314278· 113 days on market
CalgaryListings Insight
This home at 322191 135 Street W is a 5-bedroom home with 3.5 bathrooms, built in 1968. It offers 2,383 sq ft of living space above grade. Highlights include a single garage, hardwood flooring, a fireplace, and a quiet cul-de-sac location. For new construction, review builder terms, deposit structure, possession timelines, warranty coverage, GST treatment, and what is actually included. If rental income is part of the plan, verify suite legality, permits, insurance, lender treatment, and current lease details before removing conditions. The recent price adjustment may change how this property compares with nearby active listings. MLS® A2314278.

Want to see this home?

Tour this home in person with a CalgaryListings REALTOR® and get straight answers before you decide.

Ask a Question About This ListingCalgary Listings Group · eXp Realty
Homeowners · Free & InstantThinking of selling?Curious what your own home could be worth? Get an instant, no-obligation estimate based on current market data.
Get an Instant Home Evaluation →

About this property

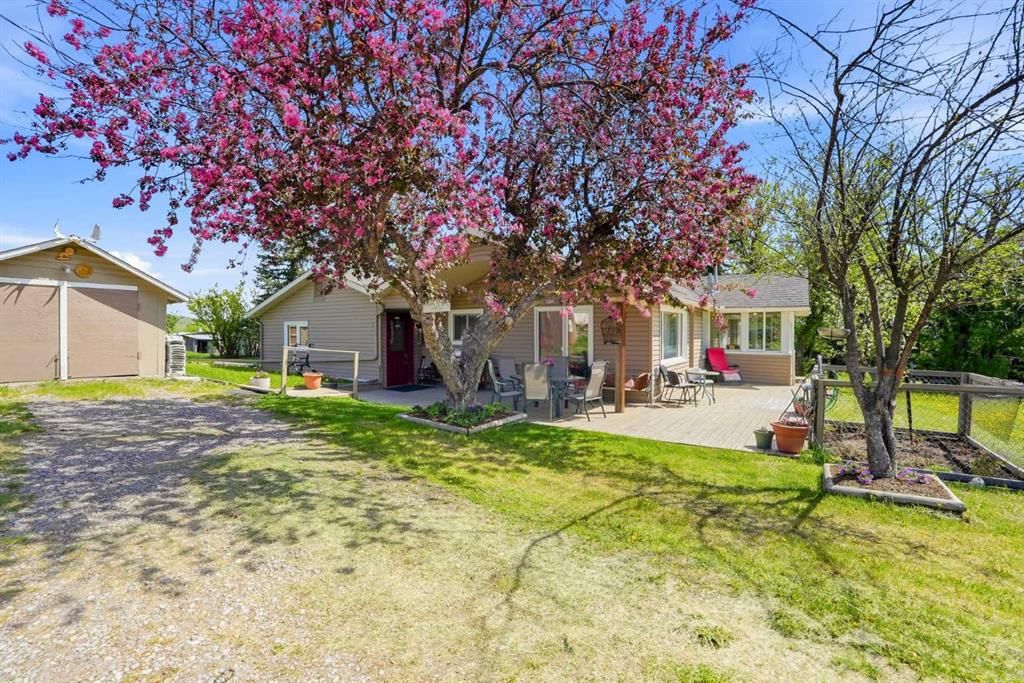
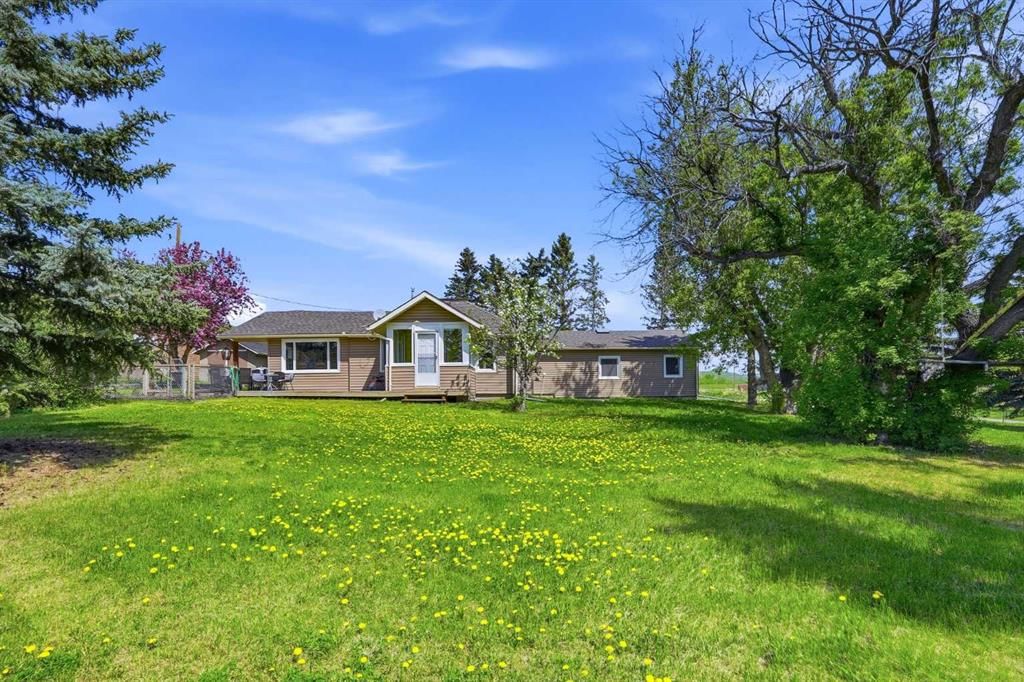
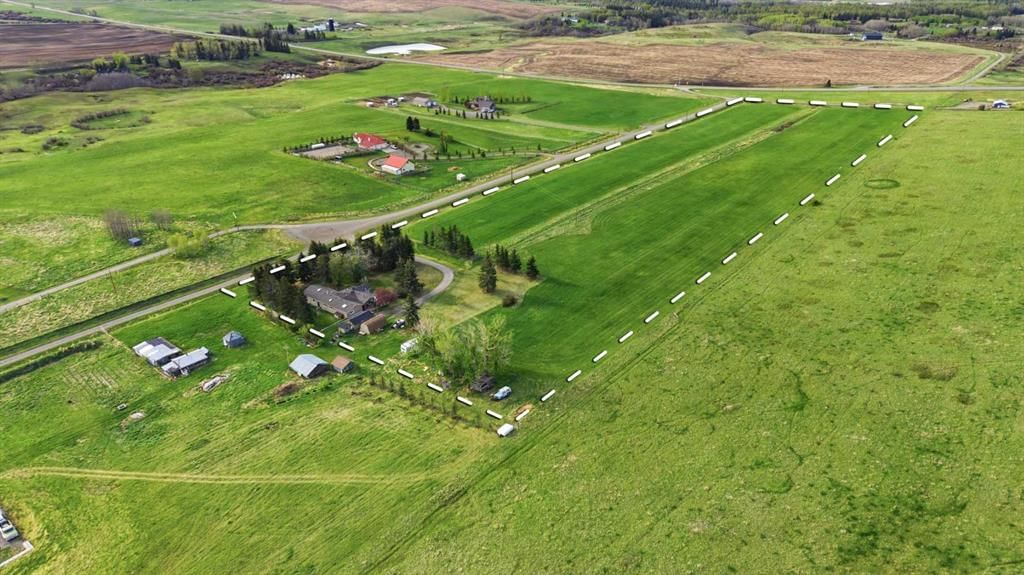
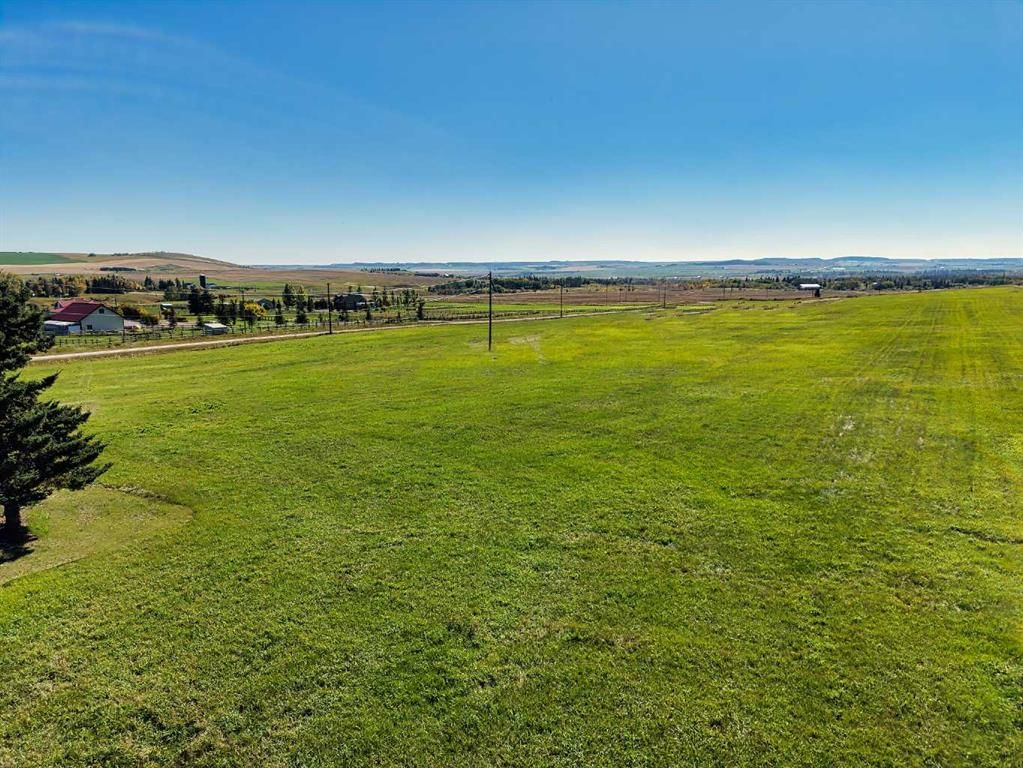
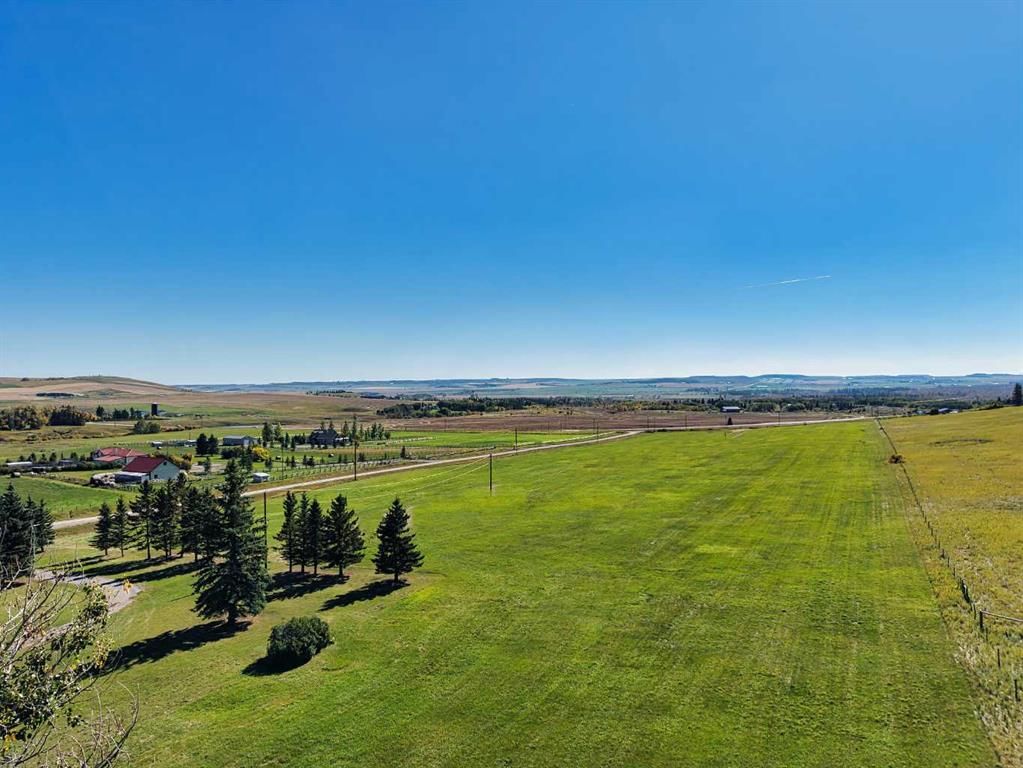
16.14-acre in Foothills County backing crown land on a private dead-end road with subdivision potential for up to three parcels, three drilled wells already in place, and utilities to the proposed lot lines, subject to Foothills County approval. Approximately 15 minutes to Okotoks and 30 minutes to Calgary. The home has genuine character and has been lovingly maintained. Log walls anchor the living room, newer skylights flood the interior with natural light, and high-end triple-pane German windows and a newer roof round out the major updates. Hardwood floors run through the main living areas. The kitchen features granite countertops, stainless steel appliances, a stainless steel sink, and space for a dining table. A separate formal dining room and a sunroom suited for a home office or reading room add to the floor plan's versatility. Five bedrooms and two and a half bathrooms — including a primary suite with a four-piece ensuite featuring a soaker tub and separate shower, a main four-piece bath, and a two-piece off the kitchen with laundry. Two detached single-car garages sit adjacent to the home — 271 sq ft and 351 sq ft — both with paved floors, usable as garages, workshops, or storage. The crown land boundary means no future neighbours on that side, direct access to open space, and a level of privacy that's genuinely hard to come by this close to Okotoks. Mature trees wrap the property. The subdivision potential is the standout opportunity. Subject to Foothills County approval, the 16.14 acres can be subdivided into three parcels: a 6.14-acre lot retaining the existing home, plus two 5-acre country residential lots. Three drilled wells — all strong producers — remove one of the biggest costs and obstacles in any subdivision process. Utilities already run along the proposed lot lines. Options are flexible: subdivide and live in the home while you build on the new lots, sell one or both lots to fund a new build, or hold the house as a rental. Acreage rentals in Foothills County are in strong demand.
Property Taxes
$4,134/yr (2025)
Original Price
$2,100,000

Listing Information

MLS® NumberA2314278
StatusActive
List Price$1, 995, 000
Original Price$2, 100, 000
Days on Market113 days
OccupancyOwner

Property Details

Property TypeDetached
Architectural StyleAcreage with Residence, Bungalow
ZoningCR
Above-Grade Sq Ft2, 383 sq ft
Year Built1968
Bedrooms5
Full Bathrooms3
Half Bathrooms1
Total Bathrooms3.5

Interior

BasementFull, Unfinished, Separate/Exterior Entry
FlooringCarpet, Hardwood, Tile
Fireplaces1
HeatingElectric, Fireplace(s), Forced Air, Natural Gas
Air ConditioningNone

Exterior & Parking

ExteriorLog, Vinyl Siding, Wood Frame
RoofAsphalt Shingle
FoundationPerimeter Wall, Poured Concrete
Garage Spaces1
Patio / DeckDeck

Site & Lot

Lot Size703, 058 sq ft
Lot Acres16.14 acres
Lot FeaturesBacks on to Park/Green Space, Cul-De-Sac, Fruit Trees/Shrub(s), Garden, Landscaped, Lawn, Low Maintenance Landscape, No Neighbours Behind, Private, Rectangular Lot
Water SourceWell
SewerSeptic Field, Septic Tank
Legal Description9310997

Inclusions

Dishwasher,Dryer,Electric Range,Microwave Hood Fan,Refrigerator,Washer,Window Coverings

Room Dimensions

Main Level
Kitchen15`5" × 11`10"
Breakfast Nook7`3" × 11`10"
Dining Room12`6" × 17`1"
Family Room21`9" × 22`5"
Bedroom - Primary12`2" × 18`11"
Bedroom7`5" × 11`10"
Bedroom7`5" × 11`7"
Bedroom11`5" × 10`11"
Bedroom11`7" × 10`11"
Sunroom/Solarium7`7" × 9`1"
4pc Ensuite bath
4pc Bathroom
Kitchen15`5" × 11`10"
Breakfast Nook7`3" × 11`10"
Dining Room12`6" × 17`1"
Family Room21`9" × 22`5"
Bedroom - Primary12`2" × 18`11"
Bedroom7`5" × 11`10"
Bedroom7`5" × 11`7"
Bedroom11`5" × 10`11"
Bedroom11`7" × 10`11"
Sunroom/Solarium7`7" × 9`1"
4pc Ensuite bath
4pc Bathroom
2pc Bathroom

Property History

No previous MLS® listings on record for this property — this appears to be its first time offered. Want to know how often homes nearby change hands? Ask our team.

What did similar homes here actually sell for?

CalgaryListings Group clients see recent sold prices and sale-to-list ratios for homes just like this one — plus smart matches and one-tap showing requests. Free with your client portal account.

Questions about this home

How much is 322191 135 Street W?

322191 135 Street W is listed for sale at $1,995,000. It has been on the market 113 days.

How many bedrooms and bathrooms does 322191 135 Street W have?

322191 135 Street W has 5 bedrooms and 3 bathrooms. The listing records 2,383 sq ft above grade. It is a detached house.

Live MLS® Data · Calgary Listings Group · Serving Calgary Since 1997
Enlarged listing photo

Free account · no cost, no obligation

Everything we give our clients, before you're one.

One free account opens the whole toolkit — the guides we write for Calgary buyers and sellers, the checklists we actually use on deals, the video library, and a concierge that answers your questions any time of day.

Already have one? Sign in →

Takes about twenty seconds. Unsubscribe any time.