40243 Big Hill Road, Rural Rocky View County

← Back to all Calgary listings
1
Bedrooms
4
Bathrooms
2,473
Sq ft
2023
Year built
$10,060
Property tax (2025)
5
Garage
511,830
Lot sq ft
$5,500,000
$2,224 per sq ft (asking)
40243 Big Hill Road, Rural Rocky View County T4X1Z6
ActiveMLS® A2311169· 31 days on market
CalgaryListings Insight
This home at 40243 Big Hill Road is a 1-bedroom home with 4.5 bathrooms, built in 2023. It offers 2,473 sq ft of living space above grade. Notable features include a finished walkout basement, a 5-car garage, hardwood flooring, a fireplace, and air conditioning. Before writing, ask about recent comparable sales, inspection items, permits, basement development, and long-term resale fit. If rental income is part of the plan, verify suite legality, permits, insurance, lender treatment, and current lease details before removing conditions. MLS® A2311169.

Want to see this home?

Tour this home in person with a CalgaryListings REALTOR® and get straight answers before you decide.

Ask a Question About This ListingCalgary Listings Group · eXp Realty
Homeowners · Free & InstantThinking of selling?Curious what your own home could be worth? Get an instant, no-obligation estimate based on current market data.
Get an Instant Home Evaluation →

About this property

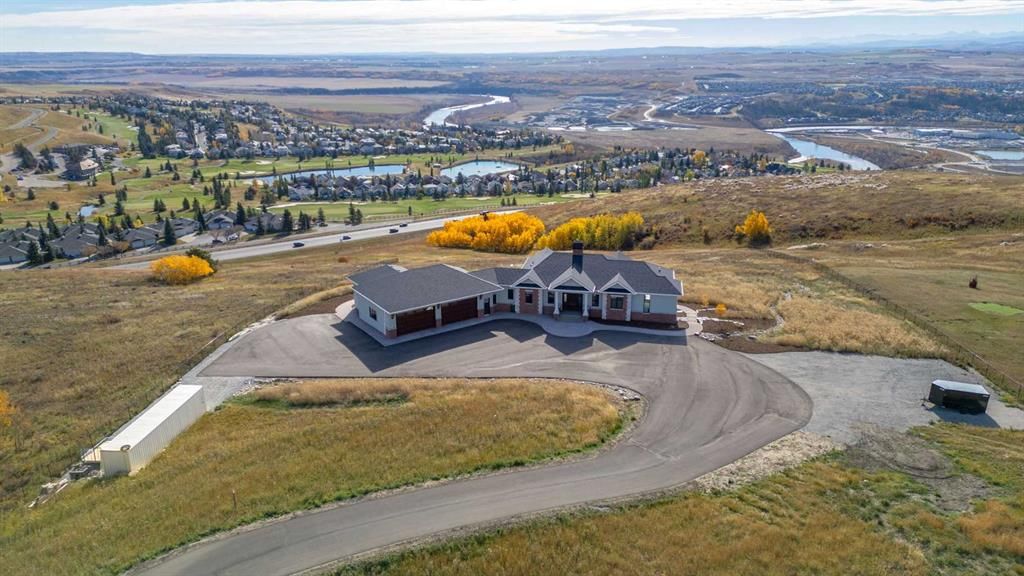
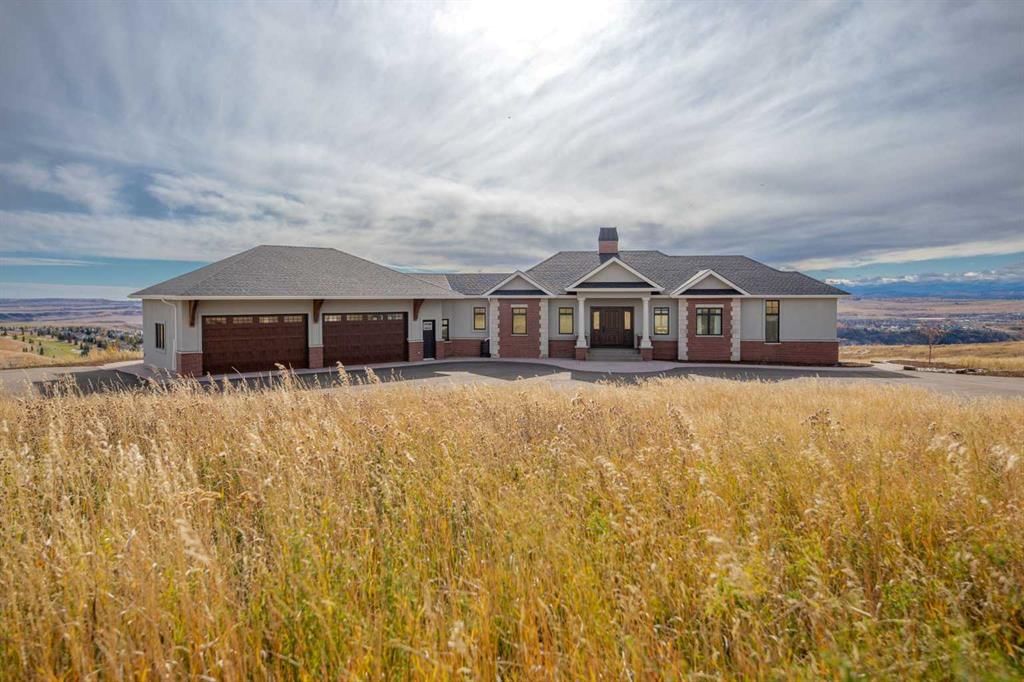
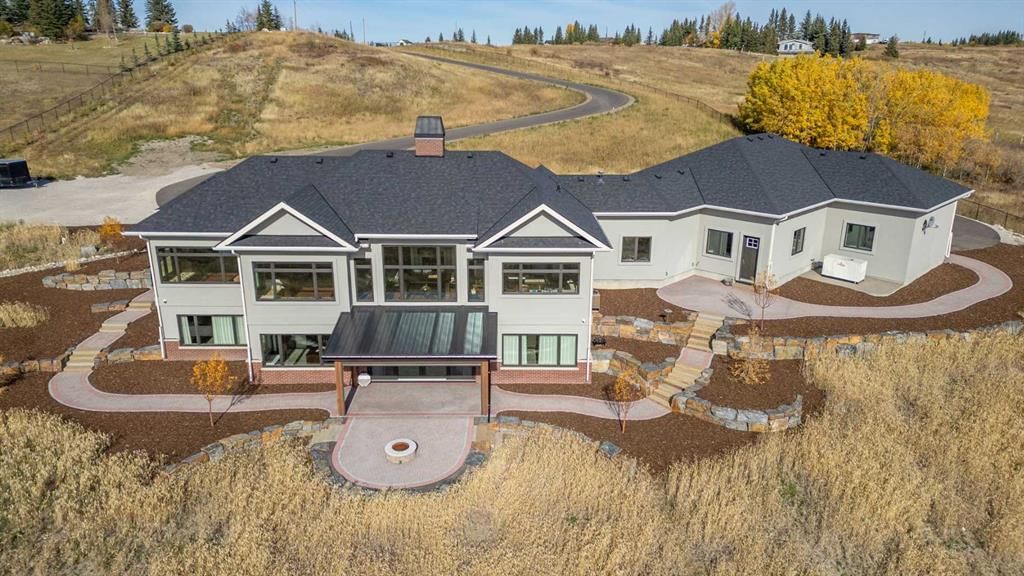
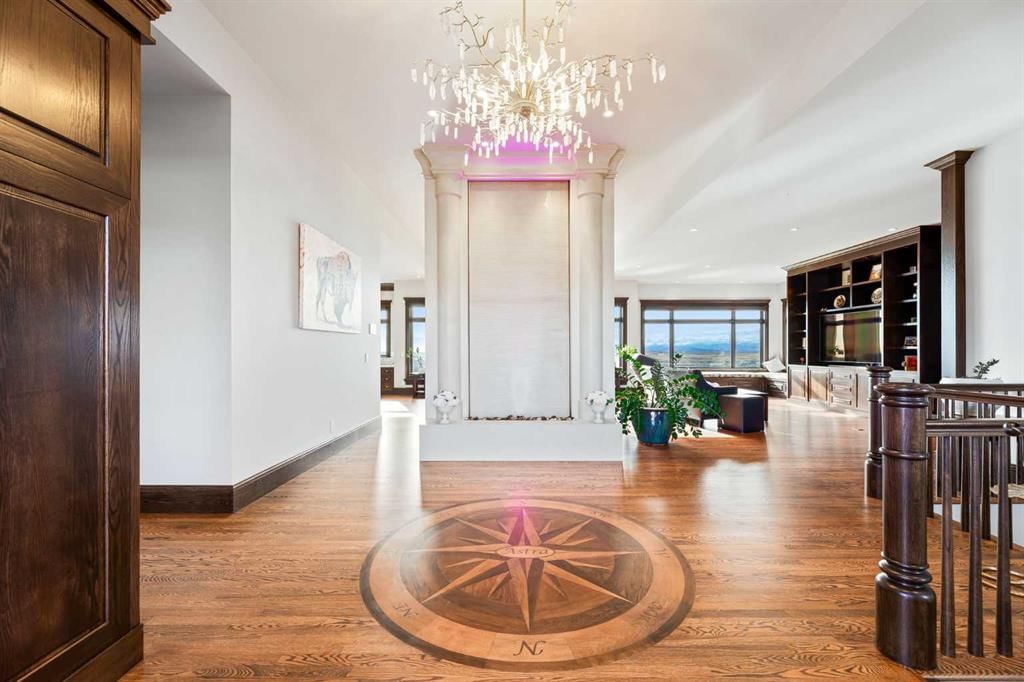
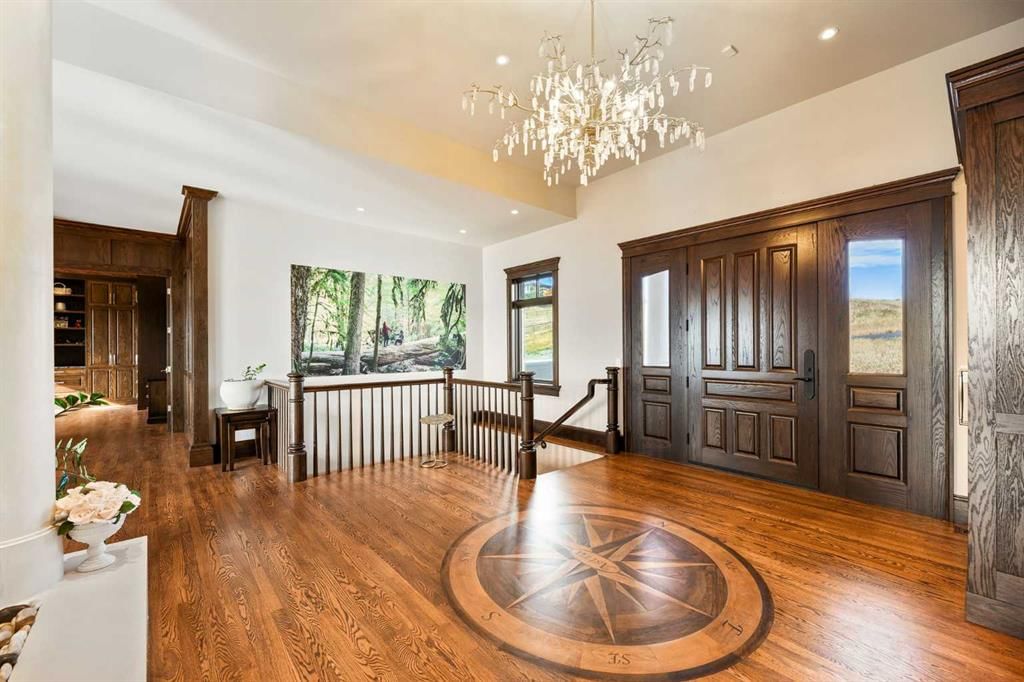
Nestled on 11.76 acres of pristine land, this magnificent 4500 SF walk-out bungalow offers breathtaking panoramic views of the mountains, valley, and Town of Cochrane. Meticulously crafted by McKinley Masters, this home seamlessly blends luxury, comfort, and functionality. The entry features a water wall and expansive windows that highlight the stunning views. The open living area includes a sitting room, dining area, and a chef's kitchen with a timeless scullery and walk-in pantry. The primary bedroom offers spectacular views, a 4-piece ensuite with a dry sauna and laundry facilities, plus a large walk-in closet. The main level also includes a 2-piece bath, elevator, and large mudroom leading to a 4-car (66 x 30) garage with epoxy flooring, dog wash, side attached single garage and elevator access. The lower level has 2 bedrooms, a 4-piece bath, a 3-piece ensuite, a media room, a private office, and a studio opening onto a covered and screened patio with a fire pit. Outdoor features include a front gate with a paved drive, fully fenced property, and stunning landscaping. Additional amenities are a powered C-Can for extra storage, and utilities serviced to the west side of the home. Call today to view.
Property Taxes
$10,060/yr (2025)

Listing Information

MLS® NumberA2311169
StatusActive
List Price$5, 500, 000
Days on Market31 days
OccupancyOwner

Property Details

Property TypeDetached
Architectural StyleAcreage with Residence, Bungalow
ZoningR-RUR
Above-Grade Sq Ft2, 473 sq ft
Year Built2023
Bedrooms1
Full Bathrooms4
Half Bathrooms1
Total Bathrooms4.5

Interior

BasementFull, Finished, Walk Out
FlooringCeramic Tile, Granite, Hardwood
Fireplaces1
HeatingBoiler, In Floor, Forced Air, Natural Gas, Zoned
Air ConditioningCentral Air

Exterior & Parking

ExteriorBrick, Stone, Stucco
RoofAsphalt Shingle
FoundationPoured Concrete
Garage Spaces5
Total Parking5
Patio / DeckAwning(s)

Site & Lot

Lot Size511, 830 sq ft
Lot Acres11.75 acres
Lot FeaturesFruit Trees/Shrub(s), Gentle Sloping, Low Maintenance Landscape, Secluded, Views
Water SourceCistern
SewerSeptic System
Legal Descriptionex plan 2011650

Inclusions

Built-In Oven,Central Air Conditioner,Dishwasher,Gas Cooktop,Instant Hot Water,Range Hood,Refrigerator,Tankless Water Heater,Washer/Dryer,Window Coverings,Wine Refrigerator

Room Dimensions

Main Level
2pc Bathroom5`6" × 6`2"
Walk-In Closet14`3" × 12`3"
Dining Room15`1" × 12`5"
Foyer5`3" × 11`9"
Kitchen18`6" × 17`9"
Living Room24`10" × 17`10"
Mud Room13`5" × 9`11"
Pantry8`10" × 8`4"
Bedroom - Primary16`9" × 17`7"
4pc Ensuite bath14`1" × 15`11"
Lower Level
3pc Ensuite bath9`2" × 9`11"
4pc Bathroom9`11" × 6`8"
Bedroom14`8" × 144`11"
Bedroom12`0" × 14`4"
Office12`0" × 15`2"
Game Room26`1" × 47`4"
Furnace/Utility Room10`7" × 20`4"

Property History

40243 Big Hill Road has been listed 1 time before — see each asking price, what happened, and any sold prices.

Takes 10 seconds · no spam · instant access

What did similar homes here actually sell for?

CalgaryListings Group clients see recent sold prices and sale-to-list ratios for homes just like this one — plus smart matches and one-tap showing requests. Free with your client portal account.

Questions about this home

How much is 40243 Big Hill Road?

40243 Big Hill Road is listed for sale at $5,500,000. It has been on the market 31 days.

How many bedrooms and bathrooms does 40243 Big Hill Road have?

40243 Big Hill Road has 1 bedroom and 4 bathrooms. The listing records 2,473 sq ft above grade. It is a detached house.

Live MLS® Data · Calgary Listings Group · Serving Calgary Since 1997
Enlarged listing photo

Free account · no cost, no obligation

Everything we give our clients, before you're one.

One free account opens the whole toolkit — the guides we write for Calgary buyers and sellers, the checklists we actually use on deals, the video library, and a concierge that answers your questions any time of day.

Already have one? Sign in →

Takes about twenty seconds. Unsubscribe any time.