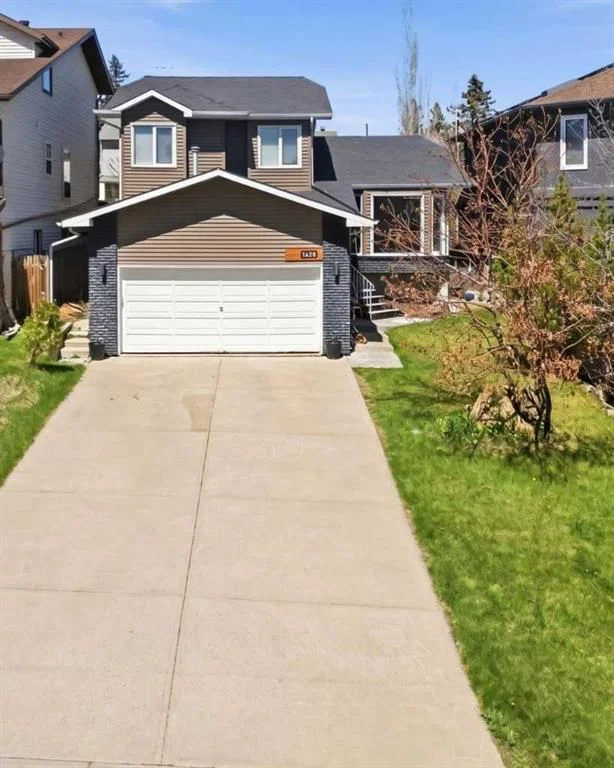
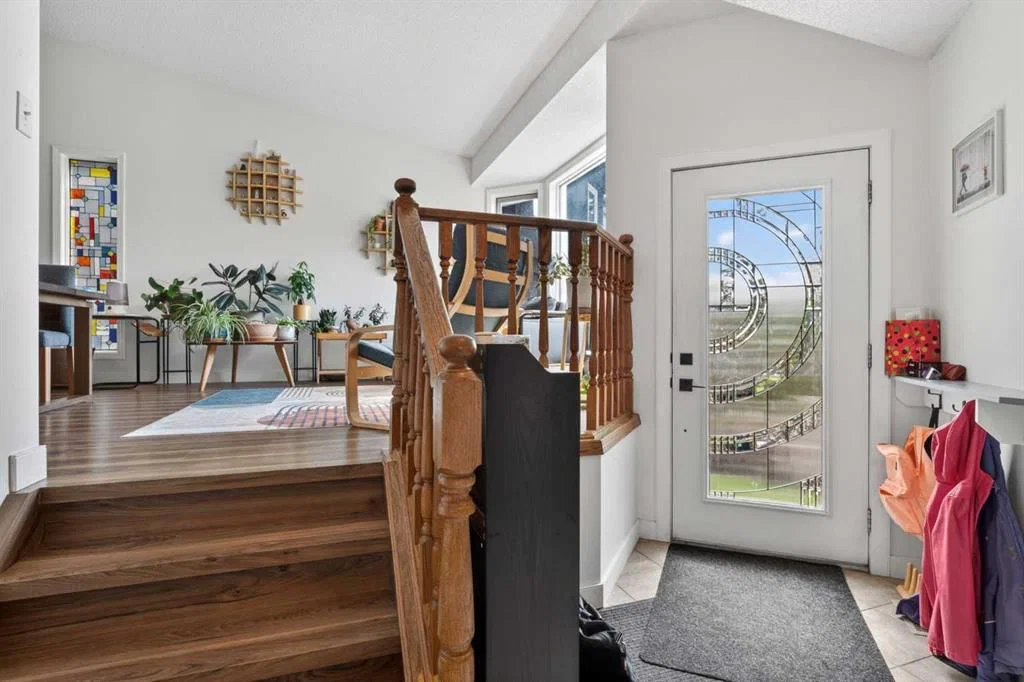
CalgaryListings Insight Tucked into the community of North Haven, this 3-bedroom home at 1328 48 Avenue NW was built in 1987 and includes 3.5 bathrooms and 1,654 sq ft of living space above grade. Additional features include a fully finished basement, a double garage, vinyl plank flooring, and a fireplace. Before writing, ask about recent comparable sales, inspection items, permits, basement development, and long-term resale fit. If rental income is part of the plan, verify suite legality, permits, insurance, lender treatment, and current lease details before removing conditions. This sale can help you understand current pricing in the area. Ask us how it compares with nearby active and recently sold homes. MLS® A2310680.
Thinking of selling nearby?
This property sold in North Haven. Find out what your home could be worth in today’s market — no obligation.
Welcome to a Warm and Well-Loved Split-Level Home in North Haven
This inviting three-level split home, built in 1987, is nestled among other well-maintained and appreciating properties in the heart of North Haven, creating a welcoming sense of community and long-term value. The home offers a thoughtful layout that balances comfortable living with versatile space for families, professionals, and those who love to entertain.
Over the past five years, the home has benefited from meaningful updates that enhance both function and comfort. Improvements include new carpet, vinyl flooring, doors, and baseboards on the main level, a fully finished basement, a new vanity in the primary bathroom, and all toilets replaced throughout the home—bringing peace of mind and modern convenience.
Step outside and discover a private backyard oasis designed for both relaxation and family life. A six-person hot tub, located just steps from the kitchen, offers year-round enjoyment—particularly on crisp winter evenings. The yard is well-suited for children and pets, featuring two fenced runs on either side of the home, ideal for dogs, along with a recently replaced rear fence.
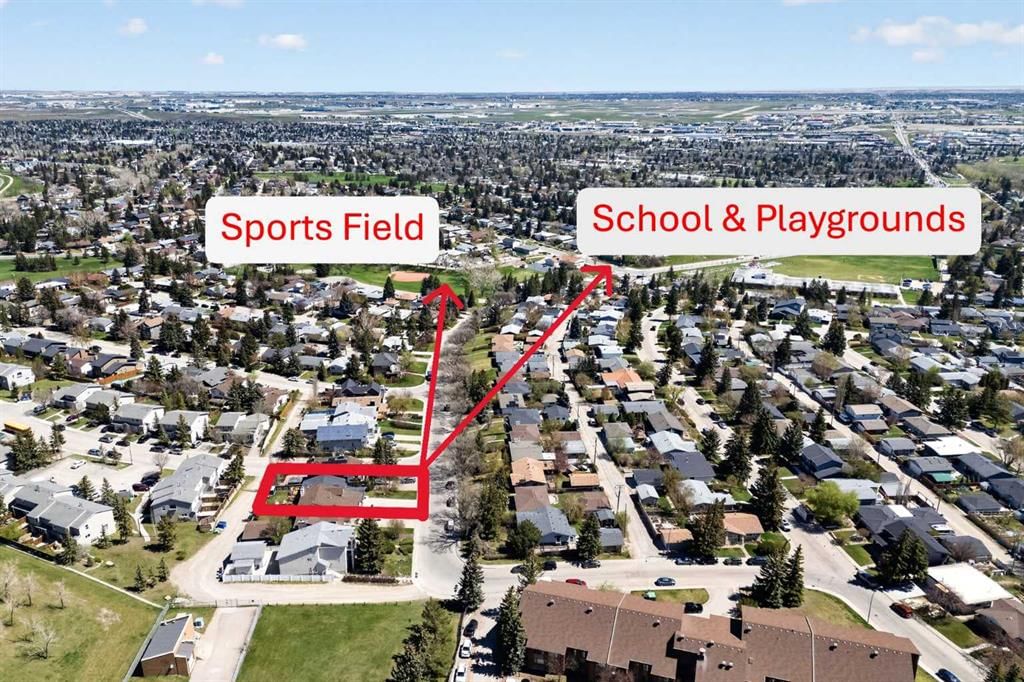
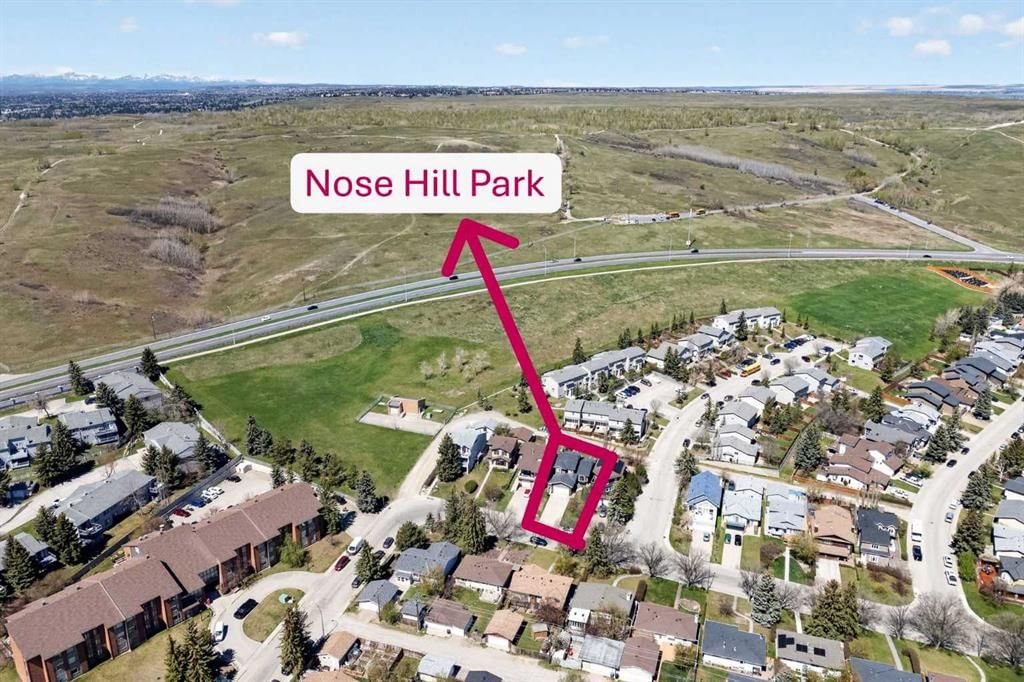
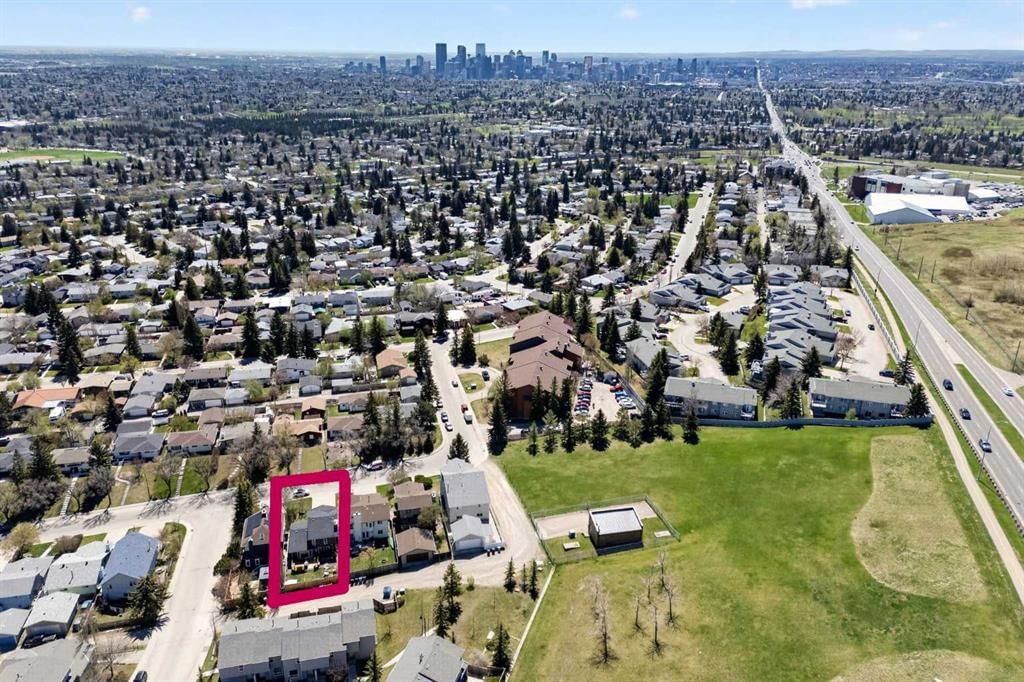
One of the home’s most exceptional features is its proximity to Nose Hill Park, one of the largest urban parks in North America, offering over 11?km² of protected green space for year-round recreation. The location is equally convenient for daily living, with two neighbourhood playgrounds, an elementary school, a community centre, and daycare all within walking distance.
Commuting is effortless, with the 414 bus just a 2-minute walk away and the No.?5 bus a 7-minute walk, providing a quick route to downtown Calgary. The home is 15–20 minutes from downtown, 10–15 minutes from the University of Calgary and Alberta Children’s Hospital, and only 5 minutes by car from a major grocery store and pharmacy, offering an ideal blend of accessibility and tranquil residential living.
This well-cared-for home combines thoughtful upgrades, indoor-outdoor living, and an outstanding location—making it a truly special opportunity in one of Calgary’s most established northwest communities.
Property Taxes
$3,961/yr (2025)
Listing Information
MLS® NumberA2310680
StatusSold
List Price$660, 000
Days on Market12 days
OccupancyOwner
Property Details
Property TypeDetached
Architectural Style3 Level Split
ZoningR-CG
Above-Grade Sq Ft1, 654 sq ft
Year Built1987
Bedrooms3
Full Bathrooms3
Half Bathrooms1
Total Bathrooms3.5
Interior
BasementFull, Finished, None
FlooringCarpet, Concrete, Tile, Vinyl Plank
Fireplaces1
HeatingForced Air, Natural Gas
Air ConditioningNone
Exterior & Parking
ExteriorVinyl Siding, Wood Frame
RoofAsphalt Shingle
FoundationPoured Concrete
Garage Spaces2
Total Parking6
Patio / DeckDeck
Site & Lot
Lot Size4, 402 sq ft
Lot Acres0.10 acres
Lot Width39.96
Lot FeaturesBack Lane, Backs on to Park/Green Space, Front Yard, Garden, Rectangular Lot, Sloped Down
No previous MLS® listings on record for this property — this appears to be its first time offered. Want to know how often homes nearby change hands? Ask our team.
North Haven SchoolPublic (CBE) · Elementary · 280 m · about 2 mins by carSchool website
James Fowler High SchoolPublic (CBE) · Unknown · 1.8 km · about 6 mins by carSchool website
John G. Diefenbaker High SchoolPublic (CBE) · Senior High · 2.3 km · about 7 mins by carSchool website
Distances and drive times are measured from the centre of North Haven, not from this address. Designation depends on address, grade, program and capacity and changes from year to year — check the CBE or Calgary Catholic finder before you buy.
Commute from North Haven
Destination
By car
By transit
Downtown Calgary
16 mins
31 mins
University of Calgary
10 mins
29 mins
Foothills Medical Centre
12 mins
40 mins
Mount Royal University
16 mins
52 mins
Calgary International Airport
13 mins
51 mins
Westside Recreation Centre
23 mins
51 mins
Off-peak estimates measured from the centre of North Haven, not from this address. Live traffic varies.
Who lives in North Haven
2,365Population
2.4Average household size
73%Owner-occupied households
$102KMedian household income
17%Residents aged 0–14
2021 Census of Canada, via the City of Calgary community profile — long-term neighbourhood context, not current market activity. Full North Haven census profile →
Questions about this home
How much is 1328 48 Avenue NW?
1328 48 Avenue NW in North Haven is listed for sale at $660,000. It has been on the market 12 days.
How many bedrooms and bathrooms does 1328 48 Avenue NW have?
1328 48 Avenue NW in North Haven has 3 bedrooms and 3 bathrooms. The listing records 1,654 sq ft above grade. It is a detached house.
Live MLS® Data · Calgary Listings Group · Serving Calgary Since 1997
Everything we give our clients, before you're one.
One free account opens the whole toolkit — the guides we
write for Calgary buyers and sellers, the checklists we actually use on deals, the
video library, and a concierge that answers your questions any time of day.