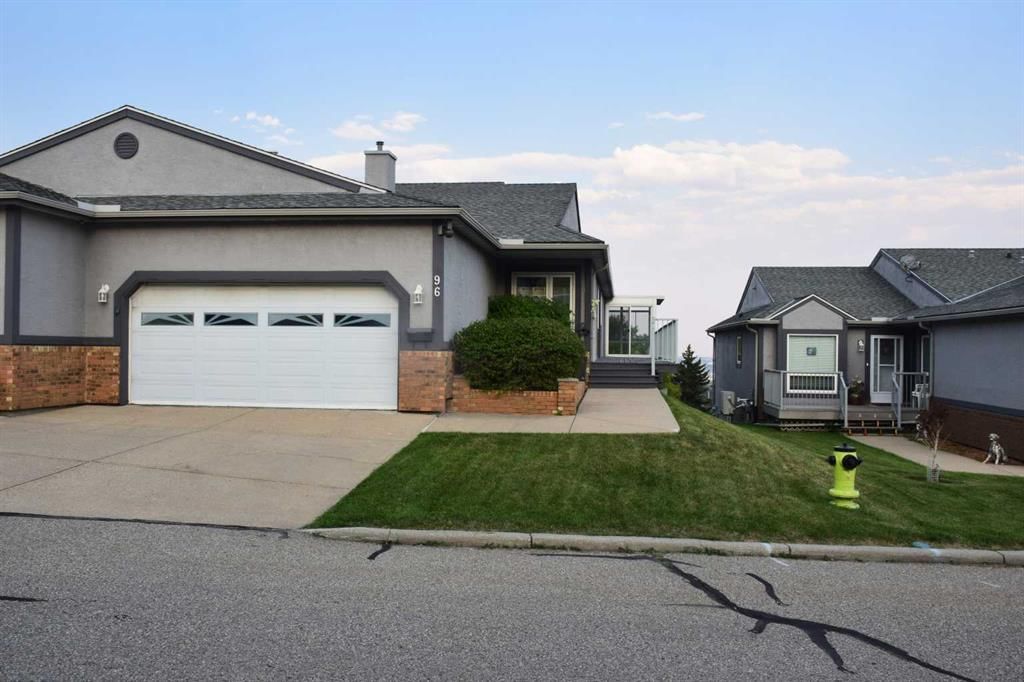
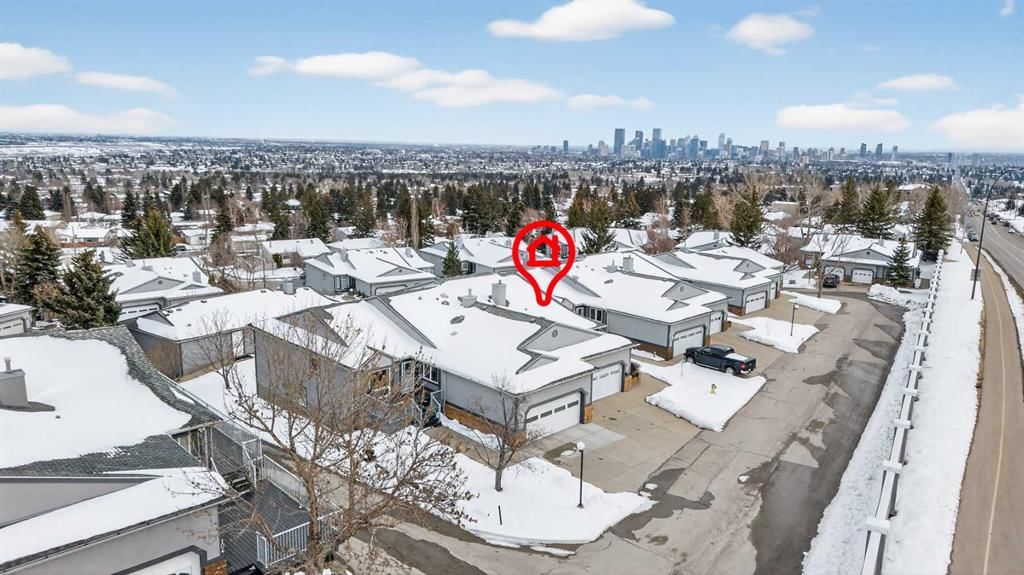
CalgaryListings Insight Set in North Haven, 96 Norquay Heights NW is a 2-bedroom home built in 1989, offering 3.5 bathrooms and 1,376 sq ft of living space above grade. Standout details include a finished walkout basement, a double attached garage, hardwood flooring, a fireplace, and air conditioning. Condo fees are approximately $687/month. Before writing, ask about recent comparable sales, inspection items, permits, basement development, and long-term resale fit. If rental income is part of the plan, verify suite legality, permits, insurance, lender treatment, and current lease details before removing conditions. This one is new to market, so showing access and offer timing may matter. MLS® A2359441.
Want to see this home?
Tour this home in person with a CalgaryListings REALTOR® and get straight answers before you decide.
A REALTOR® from our team replies, not a call centre. No obligation.
Calgary Listings Group · eXp Realty
Homeowners · Free & InstantThinking of selling?Curious what your own home could be worth? Get an instant, no-obligation estimate based on current market data.
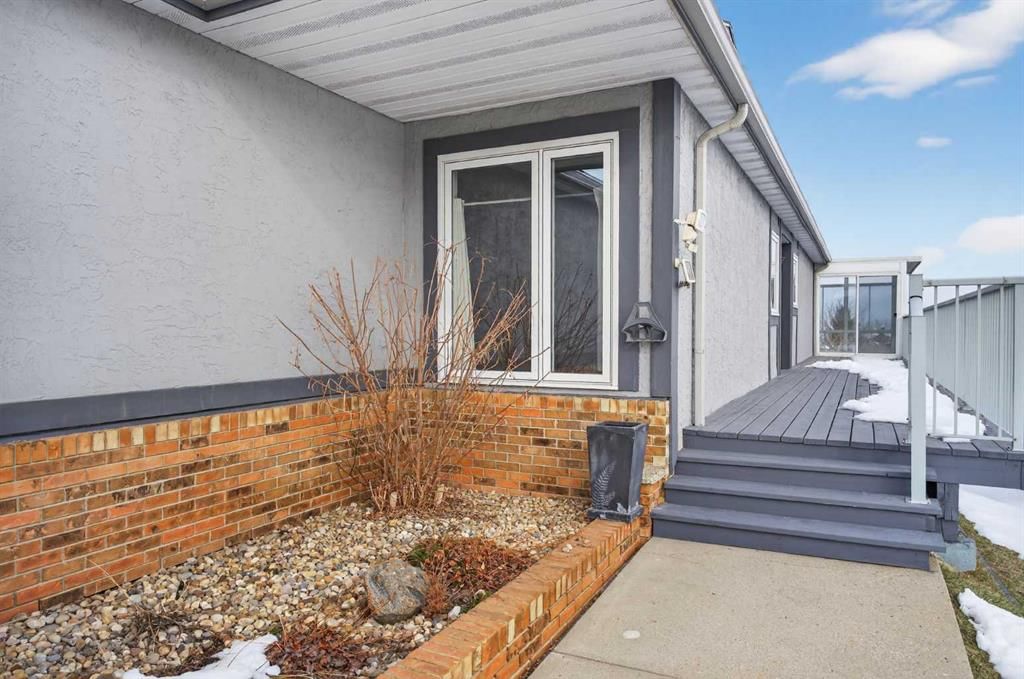
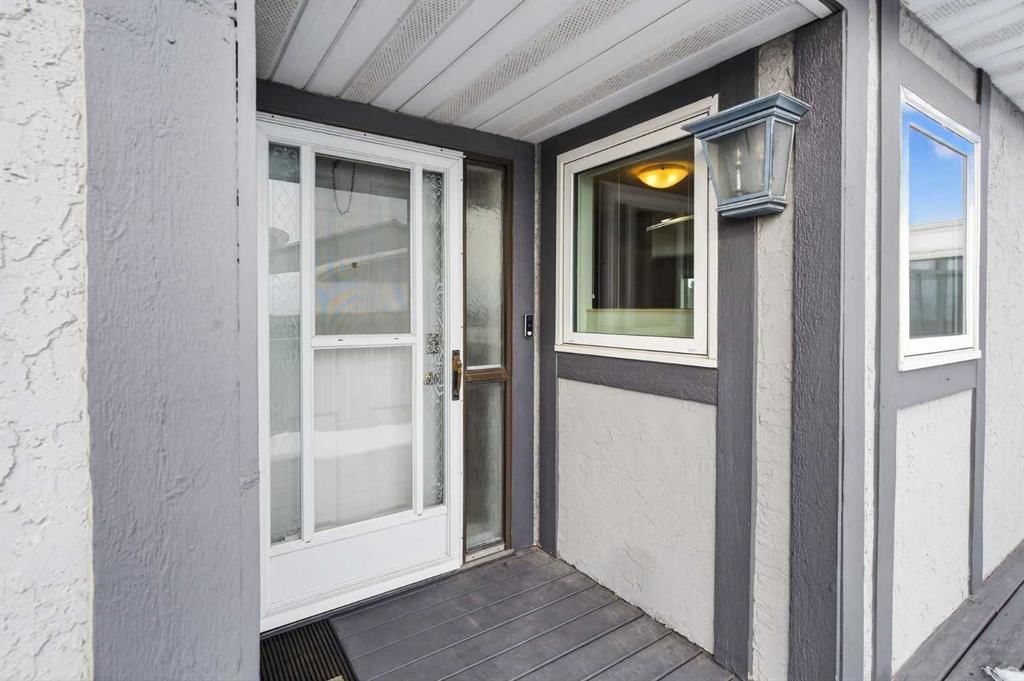
Choose a home with stunning expansive views afforded by this rare offering in Norquay Heights in the sought-after community of North Haven. Beautifully perched on the lower slopes of Nose Hill providing gorgeous panoramic views of the park, downtown and east towards the airport. This exceptional property offers a very versatile, comfortable and spacious floorplan with almost 2,700 sq.ft. of finished area plus the recent addition of a 160 sq.ft. sun room off of the living/eating area to truly take advantage of the views in all 4 seasons. Expansive deck space on the south side of the home as your approach to the main entrance adds to the enjoyment of this unique setting. Horizon Village North Haven is a small 55+ enclave sharing a common clubhouse with regular gatherings & activities for its residents which is perfect for buyers wanting to maintain connection with their neighbours in this small tight-knit community. An easy walk to the Winter Club, close to Confederation Park as well as Nose Hill Park, easy access to John Laurie Boulevard or 14 Street and as a rare inner-city property of this type – just a short distance to Downtown.
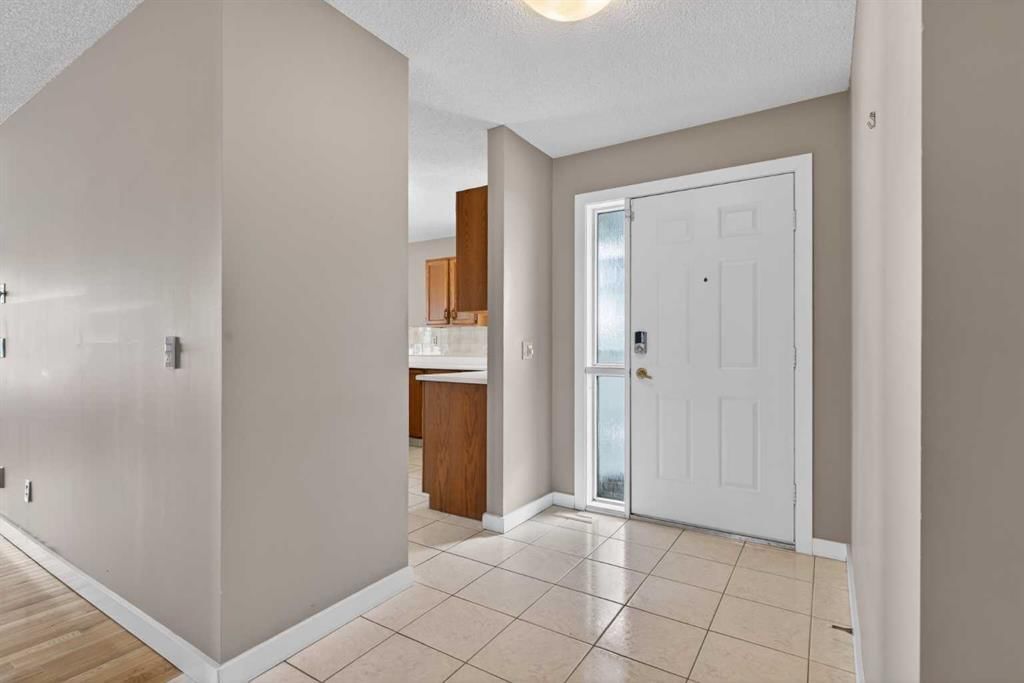
Warmly finished maple hardwood floors throughout the main floor combine with durable ceramic tile flooring in entry foyer, kitchen and generous breakfast nook adjacent. This level features two bedrooms with the primary boasting west views of Nose Hill Park, his & her closets and a renovated 5 piece ensuite bath with in-floor heating, double sinks and an extra large floating glass enclosed tiled shower with two separate water fixtures! The bright kitchen offers abundant counter and cupboard space, stainless steel appliances and a corner sink with a view! The main floor laundry and mud rooms with additional storage are conveniently located as you approach the double attached garage entrance just past the renovated 2 pc bathroom. The freshly painted, fully developed walkout level has been updated with engineered hardwood floors in the 3rd bedroom, bonus room and the huge family room. This area boasts a wet bar and standalone stove-style gas fireplace to keep you warm and cozy on chilly winter days. A full bathroom services this lower level and has heated floors as well. Easy access from this level to the rear walk-out patio just steps from the central clubhouse. A large storage and utility room complete the floorplan. Additional features include triple glazed windows throughout, central air conditioning, central vacuum, and practical window coverings. For the mature, discerning buyer who has waited patiently for a home offering the best combination of layout and location, this beautiful offering in a park-like setting is the one.
Property Taxes
$3,660/yr (2026)
Condo / HOA Fee
$686.62/mo
Listing Information
MLS® NumberA2359441
StatusActive
List Price$659, 900
Days on Market4 days
OccupancyVacant
Property Details
Property TypeSemi Detached (Half Duplex)
Architectural StyleAttached-Side by Side, Bungalow-Villa
ZoningM-CG
Above-Grade Sq Ft1, 376 sq ft
Year Built1989
Bedrooms2
Full Bathrooms3
Half Bathrooms1
Total Bathrooms3.5
Parking TypeAdditional Parking, Concrete Driveway, Double Garage Attached, Front Drive, Garage Door Opener, Garage Faces Front, Guest, Insulated, Off Street, Secured, See Remarks, Shared Driveway, Side By Side, Workshop in Garage
Interior
BasementFull, Finished, Separate/Exterior Entry, Walk Out
FlooringCeramic Tile, Hardwood, Laminate
Fireplaces1
HeatingCentral, High Efficiency, Fireplace(s), Floor Furnace, Forced Air, Humidity Control, Natural Gas, See Remarks
Air ConditioningCentral Air
Central VacuumYes
Exterior & Parking
ExteriorBrick, Stucco, Wood Frame
RoofAsphalt Shingle
FoundationPoured Concrete
Garage Spaces2
Total Parking4
Parking TypeAdditional Parking, Concrete Driveway, Double Garage Attached, Front Drive, Garage Door Opener, Garage Faces Front, Guest, Insulated, Off Street, Secured, See Remarks, Shared Driveway, Side By Side, Workshop in Garage
Patio / DeckBalcony(s), Glass Enclosed, Side Porch, Wrap Around
Site & Lot
Lot FeaturesBack Yard, Close to Clubhouse, Cul-De-Sac, Landscaped, Lawn, No Back Lane, See Remarks, Sloped, Street Lighting, Views, Yard Drainage, Yard Lights
Legal Description8910738;15
Inclusions
Bar Fridge,Central Air Conditioner,Dishwasher,Dryer,Electric Range,Garage Control(s),Gas Water Heater,Range Hood,Refrigerator,See Remarks,Washer,Window Coverings
Condo Details
Monthly Condo Fee$686.62/mo
Unit ExposureE
Parking TypeAdditional Parking, Concrete Driveway, Double Garage Attached, Front Drive, Garage Door Opener, Garage Faces Front, Guest, Insulated, Off Street, Secured, See Remarks, Shared Driveway, Side By Side, Workshop in Garage
Pet PolicyRestrictions, Cats OK, Dogs OK
Building AmenitiesClubhouse · Other · Park · Parking · Party Room · Picnic Area
Room Dimensions
Main Level
2pc Bathroom8`2" × 5`0"
5pc Ensuite bath8`2" × 8`4"
Bedroom11`10" × 9`7"
Dining Room10`1" × 10`5"
Kitchen11`10" × 9`1"
Living Room16`10" × 22`2"
Bedroom - Primary12`0" × 11`5"
Sunroom/Solarium16`6" × 9`6"
Basement Level
4pc Bathroom8`2" × 5`0"
Other4`10" × 7`8"
Bedroom9`4" × 18`7"
Bonus Room14`3" × 21`11"
Game Room16`5" × 30`9"
Storage11`6" × 9`1"
Furnace/Utility Room8`0" × 4`2"
Listing Office
Stonemere Real Estate Solutions
Listing data provided via MLS®. Not intended to solicit buyers or sellers already under contract.
Property History
————
••••••
——
————
••••••
——
————
••••••
——
96 Norquay Heights NW has been listed 1 time before — see each asking price, what happened, and any sold prices.
Takes 10 seconds · no spam · instant access
What did similar homes here actually sell for?
Calgary Listings Group clients see recent sold prices and sale-to-list ratios for homes just like this one — plus smart matches and one-tap showing requests. Free with your client portal account.
Time on marketOn the market 4 days. Homes of all types that sold in North Haven over November 2025 – October 2026 averaged 25 days.
Worked out from this MLS® record, our published community data and the other active listings in North Haven. Asking prices only; individual sold prices stay members-only under Alberta VOW rules.
Where this price sits in North Haven
Asking $659,900. That is in line with the $660,500 median sale price for homes of all types in North Haven over November 2025 – October 2026, across 28 recorded sales. Those sales took 25 days on the market on average. Across all home types, sellers in North Haven got 98.7% of their asking price on average and the community was carrying 2.6 months of supply.
Aggregate MLS® statistics from our own published dataset (community medians, methodology). Medians are not adjusted for size, age or condition, and individual sold prices stay members-only under Alberta VOW rules.
Schools near this home
North Haven SchoolPublic (CBE) · Elementary · 280 m · about 2 mins by carSchool website
James Fowler High SchoolPublic (CBE) · Unknown · 1.8 km · about 6 mins by carSchool website
John G. Diefenbaker High SchoolPublic (CBE) · Senior High · 2.3 km · about 7 mins by carSchool website
Distances and drive times are measured from the centre of North Haven, not from this address. Designation depends on address, grade, program and capacity and changes from year to year — check the CBE or Calgary Catholic finder before you buy.
Commute from North Haven
Destination
By car
By transit
Downtown Calgary
16 mins
31 mins
University of Calgary
10 mins
29 mins
Foothills Medical Centre
12 mins
40 mins
Mount Royal University
16 mins
52 mins
Calgary International Airport
13 mins
51 mins
Westside Recreation Centre
23 mins
51 mins
Off-peak estimates measured from the centre of North Haven, not from this address. Live traffic varies.
Who lives in North Haven
2,365Population
2.4Average household size
73%Owner-occupied households
$102KMedian household income
17%Residents aged 0–14
2021 Census of Canada, via the City of Calgary community profile — long-term neighbourhood context, not current market activity. Full North Haven census profile →
Questions about this home
Is 96 Norquay Heights NW for sale?
Yes. 96 Norquay Heights NW in North Haven is an active MLS® listing (MLS® A2359441). It has been on the market 4 days. Listing data last updated 2026-11-19.
What is the asking price of 96 Norquay Heights NW?
96 Norquay Heights NW in North Haven is listed at $659,900.
How many bedrooms and bathrooms does 96 Norquay Heights NW have?
96 Norquay Heights NW in North Haven has 2 bedrooms and 3.5 bathrooms. The listing records 1,376 sq ft above grade. It is a semi-detached home (half duplex).
How does the asking price of 96 Norquay Heights NW compare with the North Haven market?
Its $659,900 asking price is in line with the $660,500 median sale price for homes of all types in North Haven (November 2025 – October 2026, 28 sales). Medians are not adjusted for size, age or condition.
Live MLS® Data · Calgary Listings Group · Serving Calgary Since 1997
Everything we give our clients, before you're one.
One free account opens the whole toolkit — the guides we
write for Calgary buyers and sellers, the checklists we actually use on deals, the
video library, and a concierge that answers your questions any time of day.