View all 50 photos
3
Bedrooms
3
Bathrooms
1,173
Sq ft
1964
Year built
$5,040
Property tax (2026)
2
Garage
5,715
Lot sq ft
$675,000
4919 Nelson Road NW, Calgary T2K 2M1
North HavenNewMLS® A2344088· New listing
CalgaryListings Insight
Located in the community of North Haven, 4919 Nelson Road NW is a 3-bedroom home with 3 bathrooms, built in 1964, offering 1,173 sq ft of living space above grade. Highlights include a fully finished basement, a double garage, hardwood flooring, and a fireplace. Before writing, ask about recent comparable sales, inspection items, permits, basement development, and long-term resale fit. If rental income is part of the plan, verify suite legality, permits, insurance, lender treatment, and current lease details before removing conditions. This one is new to market, so showing access and offer timing may matter. MLS® A2344088.
Located in the community of North Haven, 4919 Nelson Road NW is a 3-bedroom home with 3 bathrooms, built in 1964, offering 1,173 sq ft of living space above grade. Highlights include a fully finished basement, a double garage, hardwood flooring, and a fireplace. Before writing, ask about recent comparable sales, inspection items, permits, basement development, and long-term resale fit. If rental income is part of the plan, verify suite legality, permits, insurance, lender treatment, and current lease details before removing conditions. This one is new to market, so showing access and offer timing may matter. MLS® A2344088.
Want to see this home?
Tour this home in person with a CalgaryListings REALTOR® and get straight answers before you decide.
Ask a Question About This ListingCalgary Listings Group · eXp RealtyHomeowners · Free & InstantThinking of selling?Curious what your own home could be worth? Get an instant, no-obligation estimate based on current market data.
Get an Instant Home Evaluation →About this property
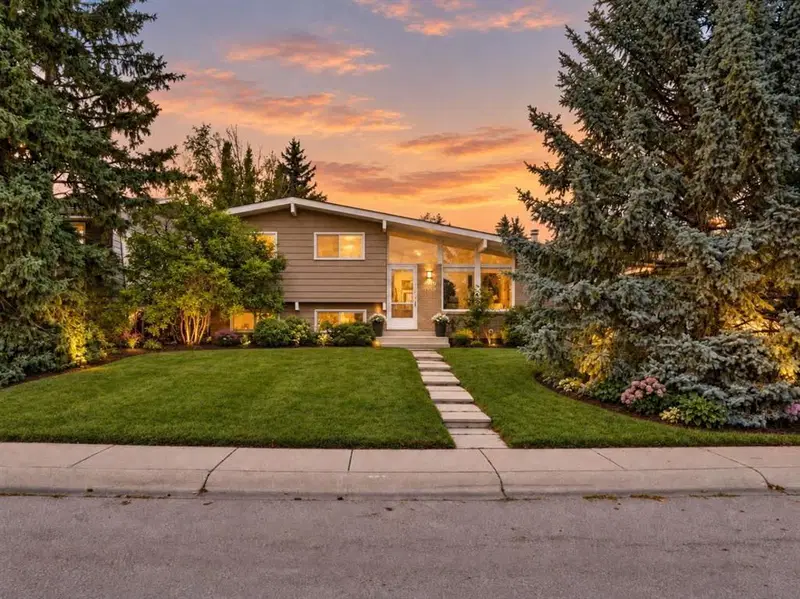
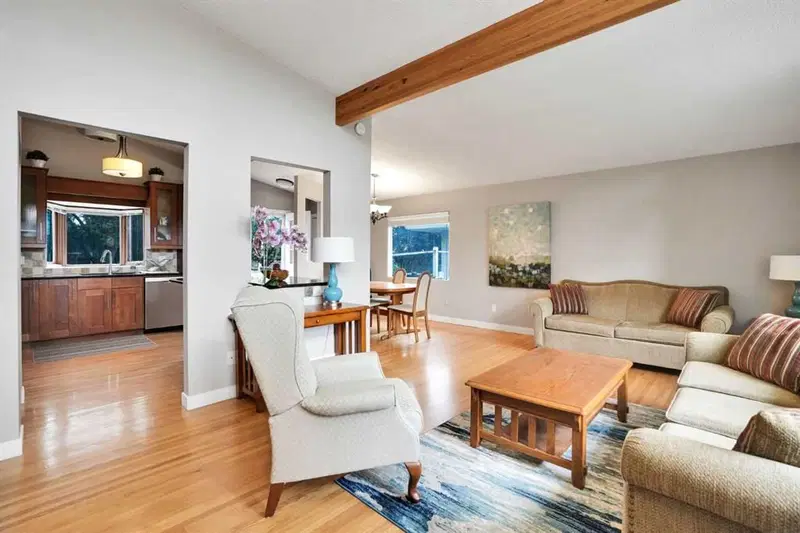
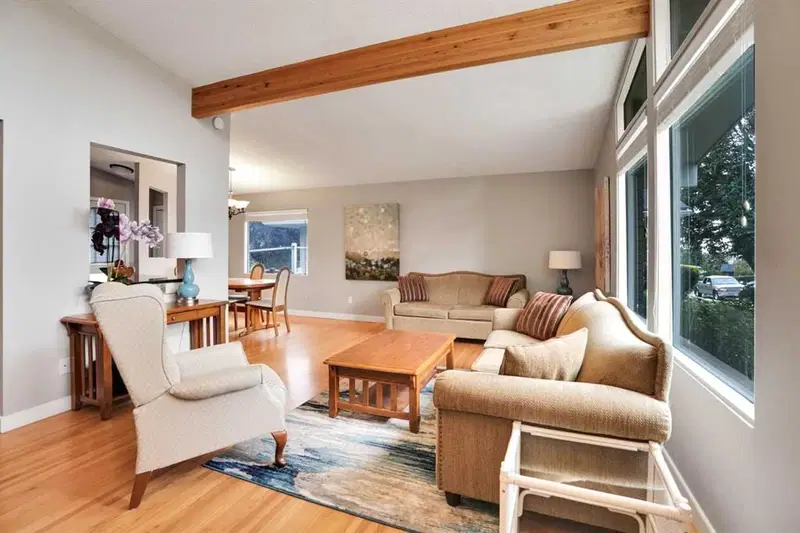
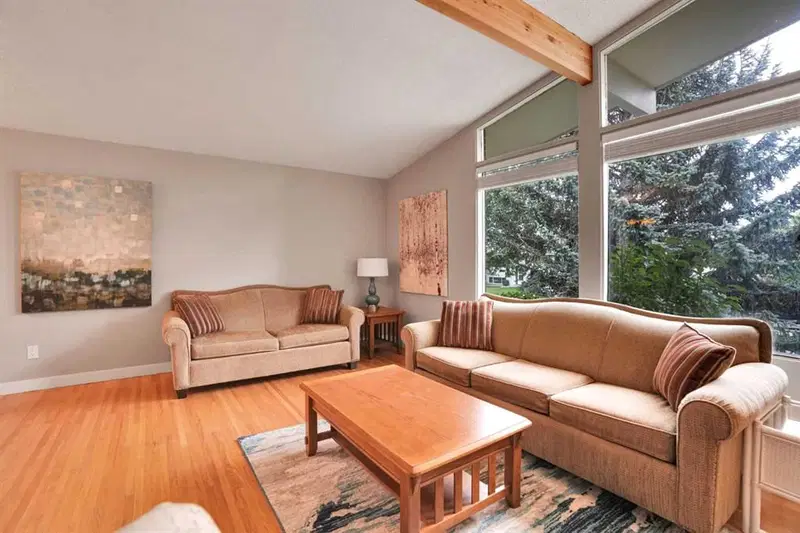
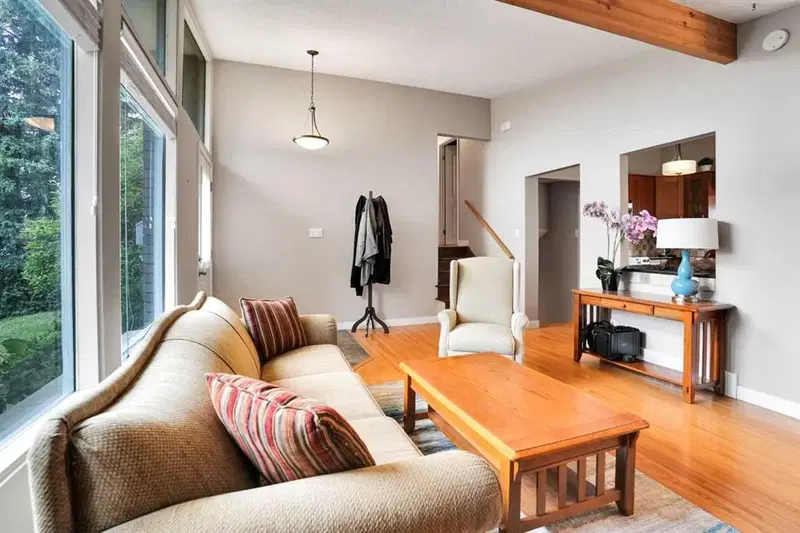
STEPS AWAY FROM NOSE HILL PARK | 4 BEDS & 3 BATHS | VAULTED BEAMED CEILINGS | HARDWOOD FLOORS | UPDATED KITCHEN WITH GRANITE COUNTERTOPS | OVERSIZED DOUBLE GARAGE | MATURE BEAUTIFULLY LANDSCAPED BACKYARD OASIS | WALK TO NORTH HAVEN SCHOOL, OFF-LEASH PARK AND MORE | Thoughtful updates and a flexible multi-level layout give this move-in ready home plenty of room for everyday life, entertaining and changing needs. Natural light fills the main level, where vaulted ceilings with warm wood beams and hardwood floors bring character to the inviting living spaces. Gather in the living room beneath the soaring ceiling, then move easily into the adjacent dining area for family meals and larger get-togethers. Cooking feels connected rather than tucked away thanks to an opened-up kitchen finished with granite countertops, stainless steel appliances, abundant cabinetry and a peninsula island with casual breakfast-bar seating. The hardwood floors extend onto the upper level and into all 3 bedrooms. Retreat to the primary bedroom with the added convenience of a private 3-piece ensuite while a separate 4-piece bathroom serves the additional bedrooms. Large windows brighten the lower level, pairing with luxury vinyl plank flooring to make the family room a comfortable spot for movie nights, games and entertaining. A 4th bedroom and 3-piece bathroom on this level add valuable separation for guests, teens or a home-based workspace. Down another level, the recreation room brings even more versatility with LVP flooring and a wood-burning fireplace that lends warmth and character to evenings at home, while the generous footprint can adapt for a gym, playroom, hobbies or office space. Outside, mature trees and beautifully maintained landscaping frame a spacious backyard with plenty of grass for kids and pets to play. Barbecue and dine on the large deck or spread out onto the ground-level patio when friends and family come over. An oversized double detached garage rounds out the property. Daily routines stay convenient with North Haven School, parks and the nearby off-leash area within walking distance, while quick access to 14 Street NW keeps the rest of the city easily connected. With multiple gathering spaces, 4 bedrooms, a generous yard and meaningful updates, this home brings together the space and flexibility that make a long-term home work well.
Property Taxes
$5,040/yr (2026)
Listing Information
MLS® NumberA2344088
StatusActive
List Price$675, 000
Days on MarketNew listing
OccupancyOwner
Property Details
Property TypeDetached
Architectural Style4 Level Split
ZoningR-CG
Above-Grade Sq Ft1, 173 sq ft
Year Built1964
Bedrooms3
Full Bathrooms3
Total Bathrooms3
Interior
BasementFull, Finished, None
FlooringHardwood, Tile, Vinyl
Fireplaces1
HeatingForced Air, Natural Gas
Air ConditioningNone
Exterior & Parking
ExteriorBrick, Wood Frame, Wood Siding
RoofAsphalt Shingle
FoundationPoured Concrete
Garage Spaces2
Total Parking2
Patio / DeckDeck, Patio
Site & Lot
Lot Size5, 715 sq ft
Lot Acres0.13 acres
Lot Width52.04
Lot FeaturesBack Lane, Back Yard, Landscaped, Lawn, Many Trees
Legal Description2112JK;18;7
Inclusions
Dishwasher,Electric Stove,Refrigerator,Washer/Dryer,Window Coverings
Room Dimensions
Main Level
Living Room20`1" × 13`3"
Foyer5`5" × 5`8"
Dining Room8`2" × 8`8"
Kitchen12`0" × 12`6"
Mud Room5`9" × 3`10"
Upper Level
Bedroom - Primary11`7" × 12`5"
Bedroom9`3" × 11`1"
Bedroom9`5" × 11`1"
4pc Bathroom8`6" × 7`10"
3pc Ensuite bath7`0" × 7`3"
Lower Level
Family Room18`3" × 16`2"
Bedroom12`2" × 11`11"
3pc Bathroom5`9" × 8`4"
Basement Level
Game Room19`1" × 12`5"
Laundry19`3" × 11`11"
Furnace/Utility Room5`0" × 7`1"
Property History
No previous MLS® listings on record for this property — this appears to be its first time offered. Want to know how often homes nearby change hands? Ask our team.
What did similar homes here actually sell for?
CalgaryListings Group clients see recent sold prices and sale-to-list ratios for homes just like this one — plus smart matches and one-tap showing requests. Free with your client portal account.