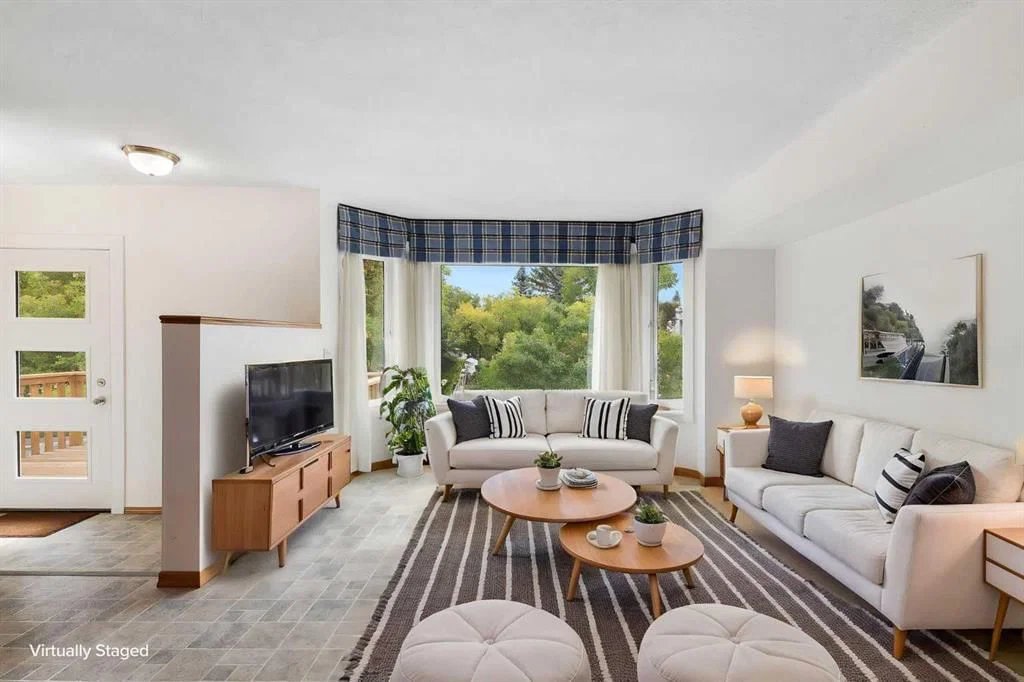
View all 43 photos
3
Bedrooms
3
Bathrooms
1,211
Sq ft
1986
Year built
$4,156
Property tax (2026)
2
Garage
4,391
Lot sq ft
$698,000
1312 48 Avenue NW, Calgary T2K 5Y3
North HavenNewMLS® A2344958· New listing
CalgaryListings Insight
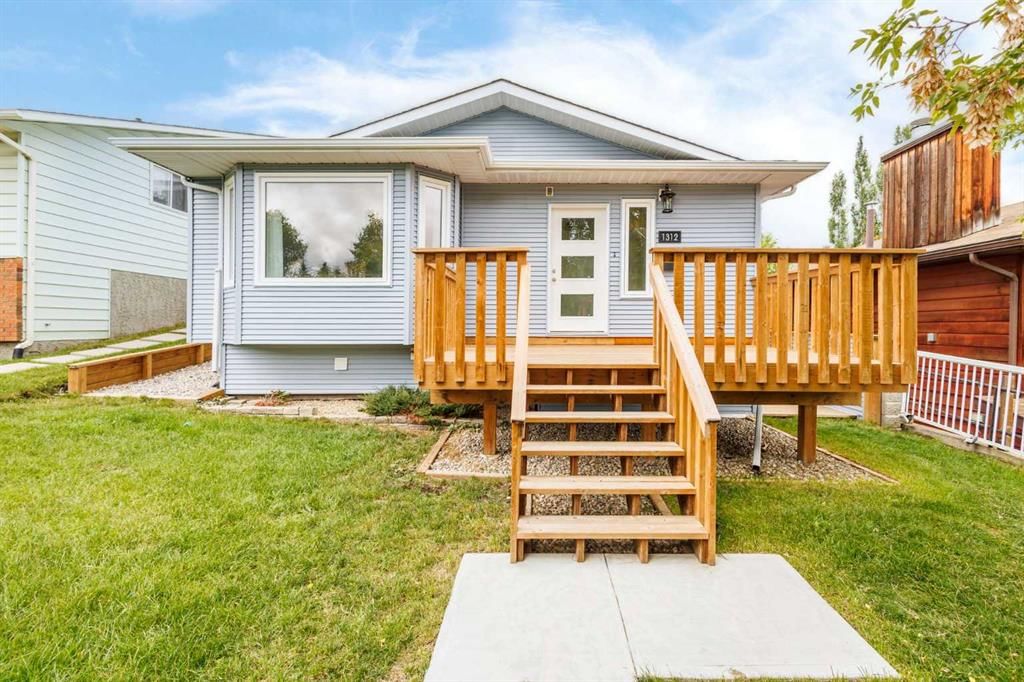
Located in the community of North Haven, 1312 48 Avenue NW is a 3-bedroom home with 3 bathrooms, built in 1986, offering 1,211 sq ft of living space above grade. Standout details include a finished walkout basement, a double garage, vinyl plank flooring, and a fireplace. Before writing, ask about recent comparable sales, inspection items, permits, basement development, and long-term resale fit. If rental income is part of the plan, verify suite legality, permits, insurance, lender treatment, and current lease details before removing conditions. This one is new to market, so showing access and offer timing may matter. MLS® A2344958.
Located in the community of North Haven, 1312 48 Avenue NW is a 3-bedroom home with 3 bathrooms, built in 1986, offering 1,211 sq ft of living space above grade. Standout details include a finished walkout basement, a double garage, vinyl plank flooring, and a fireplace. Before writing, ask about recent comparable sales, inspection items, permits, basement development, and long-term resale fit. If rental income is part of the plan, verify suite legality, permits, insurance, lender treatment, and current lease details before removing conditions. This one is new to market, so showing access and offer timing may matter. MLS® A2344958.
Want to see this home?
Tour this home in person with a CalgaryListings REALTOR® and get straight answers before you decide.
Ask a Question About This ListingCalgary Listings Group · eXp RealtyHomeowners · Free & InstantThinking of selling?Curious what your own home could be worth? Get an instant, no-obligation estimate based on current market data.
Get an Instant Home Evaluation →About this property
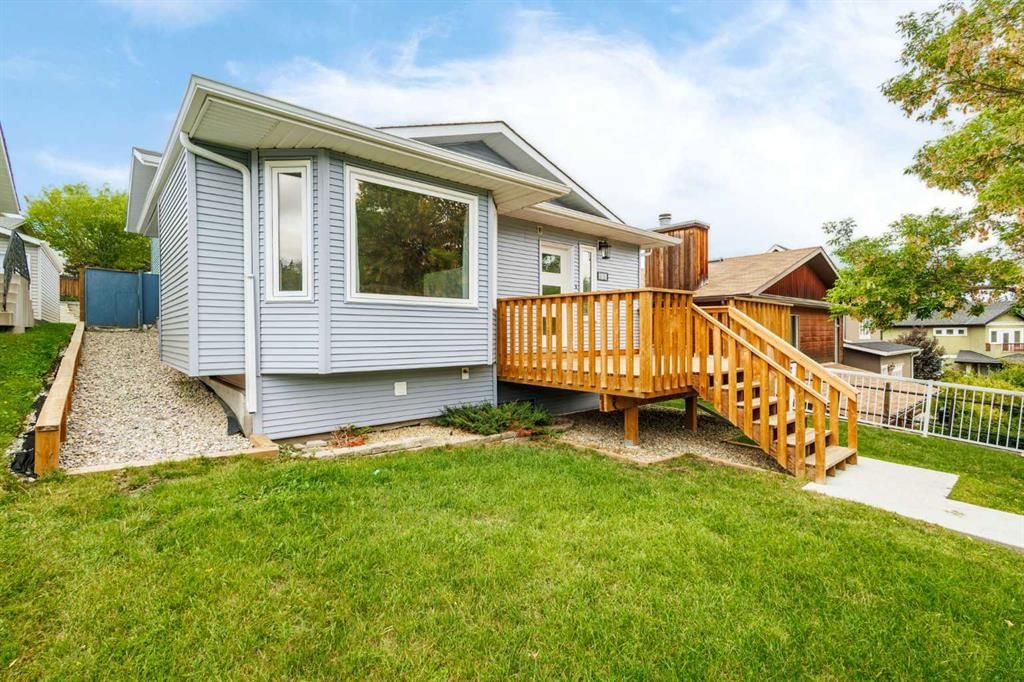
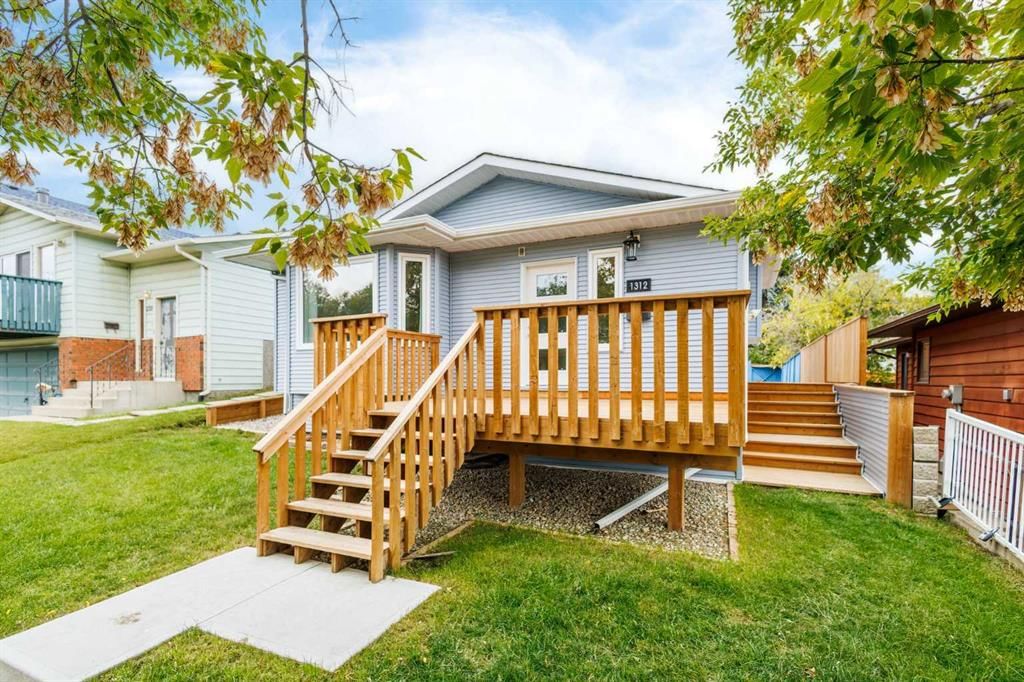
Nestled in a peaceful, quiet neighborhood at North Haven while offering unmatched urban convenience, this house is an exceptional opportunity for homebuyers and savvy investors alike. This home boasts major recent exterior and main-level structural capital upgrades, giving you long-term peace of mind <<2025 Exterior & Energy Updates>> Brand new siding and updated main living room windows. <<Upgraded Lower and Basement Areas>> Features a dedicated separate entrance (2026), full kitchen setup, lower-level windows, modern 3-piece bathroom (2023), cozy fireplace (2023), and stylish recessed pot lighting (2023). Ideal for secondary suite development, or extended family living. << Key Systems & Mechanicals>> Hot water tank replaced in 2020, washer and dryer (2021), and an expansive outdoor deck space (2023). <<Mechanic & EV-Ready Garage>> Double detached garage equipped with 220V power, offering effortless potential for an EV charger setup or home workshop. *** Whether you are looking to generate rental income, accommodate multi-generational living, or secure a prime parcel in a highly desirable, quiet NW community, this property delivers maximum potential. *** Perfectly situated just moments from the University of Calgary, major transit routes, and the #414 bus route, commuting across the city is an absolute breeze.
Property Taxes
$4,156/yr (2026)
Listing Information
MLS® NumberA2344958
StatusActive
List Price$698, 000
Days on MarketNew listing
OccupancyVacant
Property Details
Property TypeDetached
Architectural Style4 Level Split
ZoningR-CG
Above-Grade Sq Ft1, 211 sq ft
Year Built1986
Bedrooms3
Full Bathrooms3
Total Bathrooms3
Interior
BasementFull, Finished, Separate/Exterior Entry, Walk Up
FlooringCarpet, Laminate, Linoleum, Vinyl Plank
Fireplaces1
HeatingFireplace(s), Forced Air, Natural Gas
Air ConditioningNone
Exterior & Parking
ExteriorVinyl Siding, Wood Frame
RoofAsphalt Shingle
FoundationPoured Concrete
Garage Spaces2
Total Parking2
Patio / DeckDeck
Site & Lot
Lot Size4, 391 sq ft
Lot Acres0.10 acres
Lot Width39.37
Lot FeaturesBack Lane, Back Yard, Close to Clubhouse, Few Trees, Front Yard, Lawn, Low Maintenance Landscape, Private
Legal Description8110572;20;23
Inclusions
Dishwasher,Dryer,Electric Range,Microwave,Washer,Window Coverings
Room Dimensions
Main Level
Dining Room8`5" × 16`5"
Kitchen14`6" × 10`10"
Living Room13`10" × 17`0"
Upper Level
3pc Ensuite bath4`10" × 9`3"
4pc Bathroom5`1" × 11`2"
Bedroom10`5" × 10`10"
Bedroom11`2" × 10`9"
Bedroom - Primary11`3" × 11`3"
Lower Level
4pc Bathroom4`10" × 10`8"
Bedroom9`0" × 10`8"
Laundry5`7" × 7`0"
Game Room22`9" × 17`5"
Basement Level
Kitchen12`2" × 14`1"
Bedroom13`10" × 10`3"
Furnace/Utility Room7`8" × 10`8"
Property History
No previous MLS® listings on record for this property — this appears to be its first time offered. Want to know how often homes nearby change hands? Ask our team.
What did similar homes here actually sell for?
CalgaryListings Group clients see recent sold prices and sale-to-list ratios for homes just like this one — plus smart matches and one-tap showing requests. Free with your client portal account.