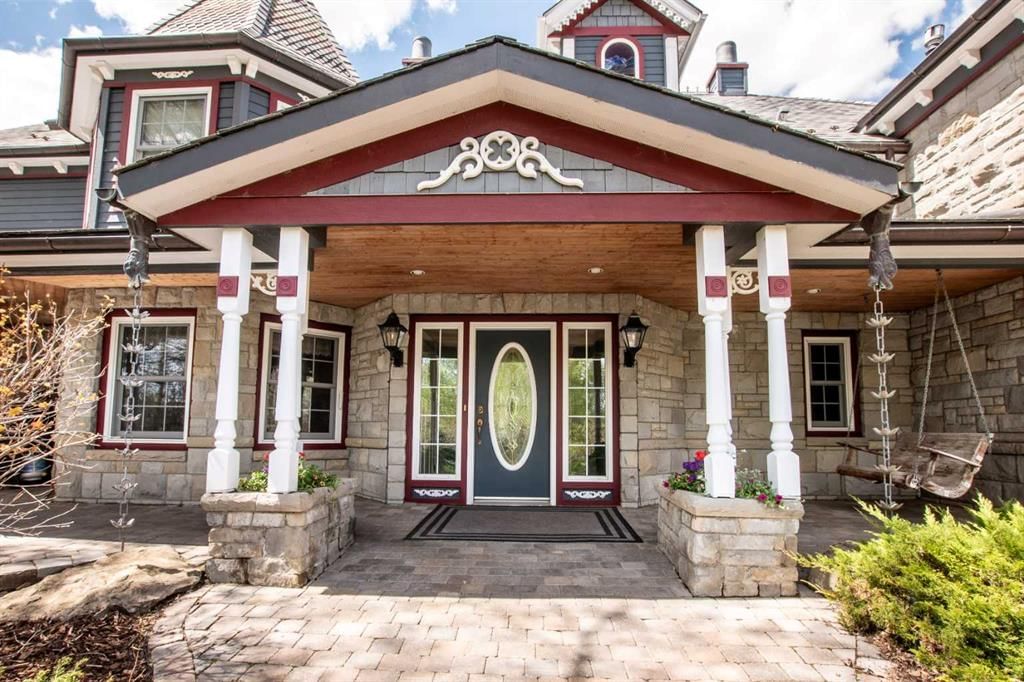
546017 104 Street E, Rural Foothills County T1V1P3
ActiveMLS® A2304384· 113 days on market
CalgaryListings Insight This home at 546017 104 Street E is a 4-bedroom home with 8 bathrooms, built in 1994. It offers 5,566 sq ft of living space above grade. Additional features include a finished walkout basement, a double garage, hardwood flooring, and 6 fireplaces. Before writing, ask about recent comparable sales, inspection items, permits, basement development, and long-term resale fit. If rental income is part of the plan, verify suite legality, permits, insurance, lender treatment, and current lease details before removing conditions. MLS® A2304384.
Want to see this home?
Tour this home in person with a CalgaryListings REALTOR® and get straight answers before you decide.
Homeowners · Free & InstantThinking of selling?Curious what your own home could be worth? Get an instant, no-obligation estimate based on current market data.
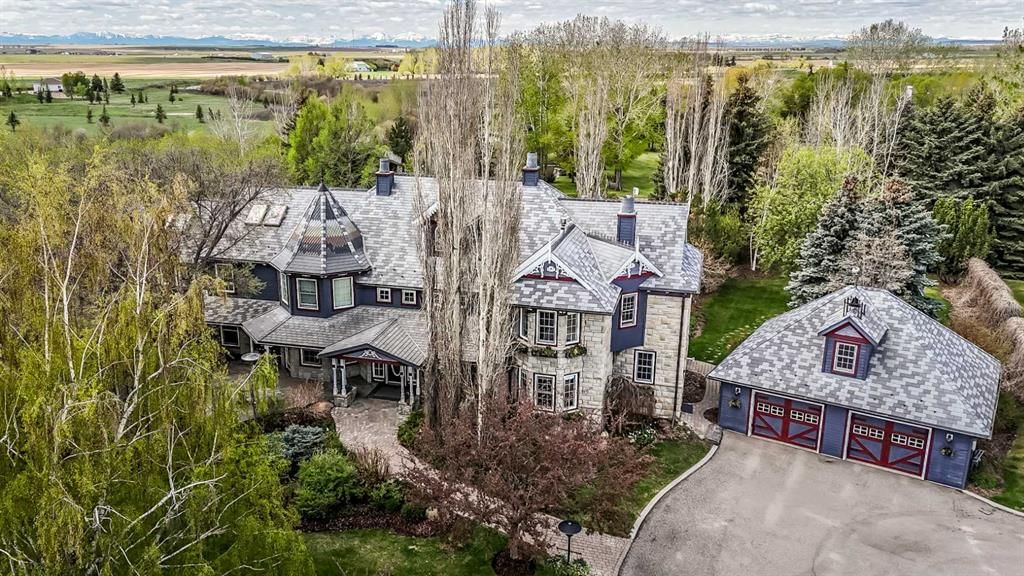
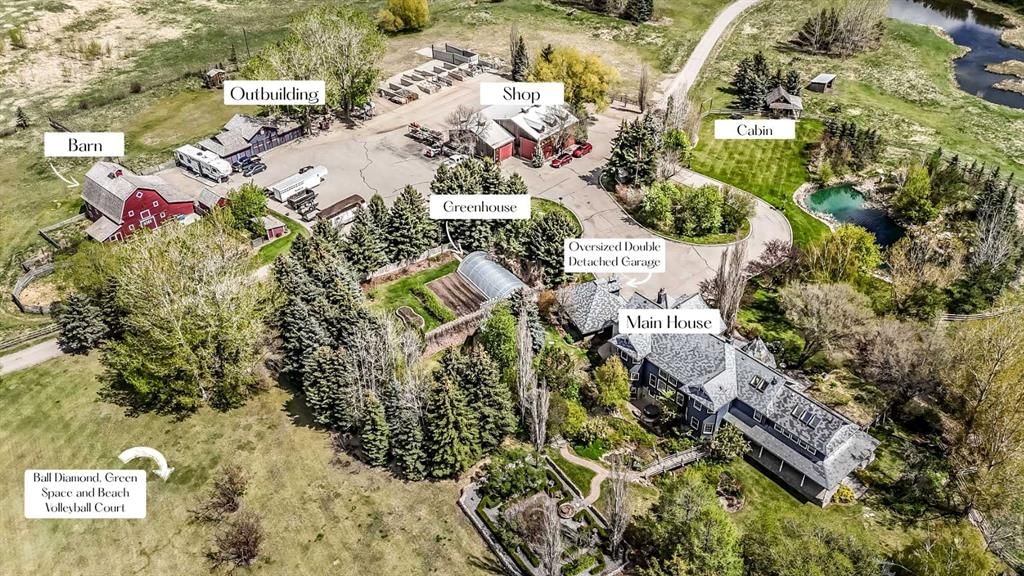
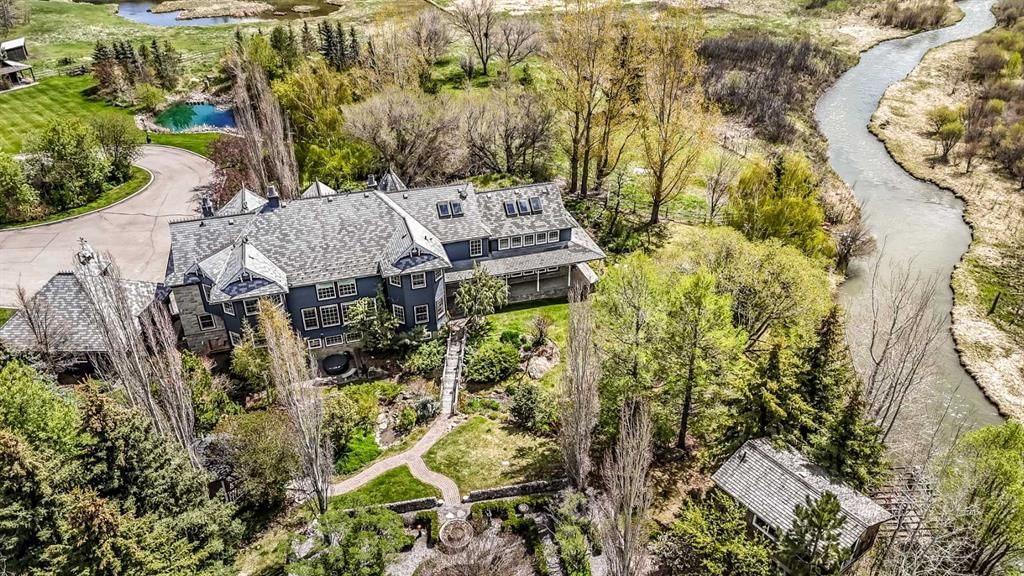
Where privacy and function meet classic elegance. Set on 49.50 breathtaking acres tucked into a secluded valley just moments from town, this timeless estate offers a rare blend of luxury, serenity, and country lifestyle living. Spend summer days floating along your private access creek with lazy-river hideaways, surrounded by fountains, mature trees, and mature perennial gardens reminiscent of a private park. There is even a private playground and sports field.
The property is well suited for animals and includes a barn, shop (with hoist)(5 overhead doors, ), treehouses, and charming outbuildings ideal for studios or retreats.
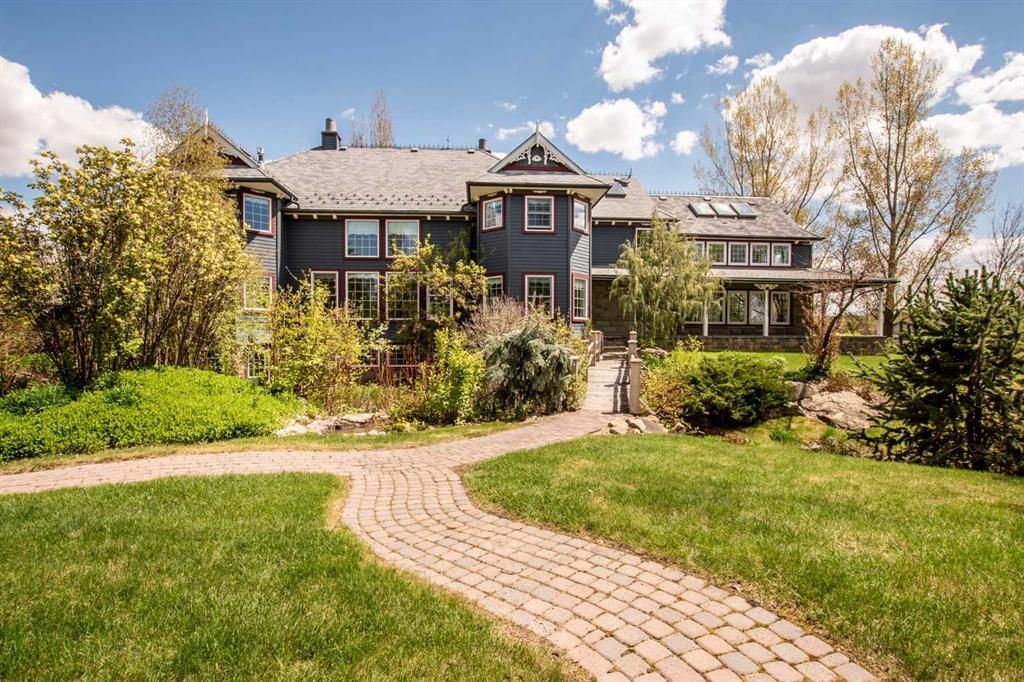
The sprawling 5,500 sq.ft. residence features 6 bedrooms 8 bathrooms plus a beautifully crafted library with murphy bed and a finished basement. Most bedrooms offer private baths and Victorian-inspired fireplaces with views from every window.
The primary/master bedroom is complete with balcony overlooking the solarium, a clawfoot tub, fireplace, and separate walk-in closets. A grand two-storey living room, formal dining room, office with private entry, and outdoor fireplace gathering area complete this storybook estate. An idyllic setting brought beautifully to life, just minutes from High River. This property is all about details. And a big bonus, asphalt drive way extends though out the property . Bring your animals business or Dreams This property has it all. Booking your viewing today to see for yourselves all that this property has to offer!
Property Taxes
$8,888.72/yr (2025)
Listing Information
MLS® NumberA2304384
StatusActive
List Price$4, 999, 999
Days on Market113 days
OccupancyOwner
Property Details
Property TypeDetached
Architectural Style2 Storey, Acreage with Residence
No previous MLS® listings on record for this property — this appears to be its first time offered. Want to know how often homes nearby change hands? Ask our team.
What did similar homes here actually sell for?
CalgaryListings Group clients see recent sold prices and sale-to-list ratios for homes just like this one — plus smart matches and one-tap showing requests. Free with your client portal account.
546017 104 Street E is listed for sale at $4,999,999. It has been on the market 113 days.
How many bedrooms and bathrooms does 546017 104 Street E have?
546017 104 Street E has 4 bedrooms and 8 bathrooms. The listing records 5,566 sq ft above grade. It is a detached house.
Live MLS® Data · Calgary Listings Group · Serving Calgary Since 1997
Free account · no cost, no obligation
Everything we give our clients, before you're one.
One free account opens the whole toolkit — the guides we
write for Calgary buyers and sellers, the checklists we actually use on deals, the
video library, and a concierge that answers your questions any time of day.