215, 835 78 Street SW, West Springs, Calgary

← Back to all Calgary listings
Last listed at $1,295,000
Sold
The sale price and sold-to-list ratio for this home are members-only under Alberta VOW rules.
Takes 10 seconds · no spam · board rules require a free account
215, 835 78 Street SW, Calgary T3H 6H6
West Springs
SoldMLS® A2300449· 73 days on market
2
Bedrooms
3
Bathrooms
1,415
Sq ft
2023
Year built
$5,549
Property tax (2025)
$679
Condo / HOA fee /mo
CalgaryListings Insight
Set in West Springs, 215, 835 78 Street SW is a 2-bedroom home built in 2023, offering 3.5 bathrooms and 1,415 sq ft of living space above grade. This home also offers hardwood flooring, a fireplace, and air conditioning. Condo fees are approximately $679/month, including heat, water, and parking. Before writing, ask about condo fees, reserve fund health, bylaws, insurance deductibles, and building history. If rental income is part of the plan, verify suite legality, permits, insurance, lender treatment, and current lease details before removing conditions. This sale can help you understand current pricing in the area. Ask us how it compares with nearby active and recently sold homes. MLS® A2300449.

Thinking of selling nearby?

This property sold in West Springs. Find out what your home could be worth in today’s market — no obligation.

Get Your Free Home ValuationBrowse Active ListingsCalgary Listings Group · eXp Realty

About this property

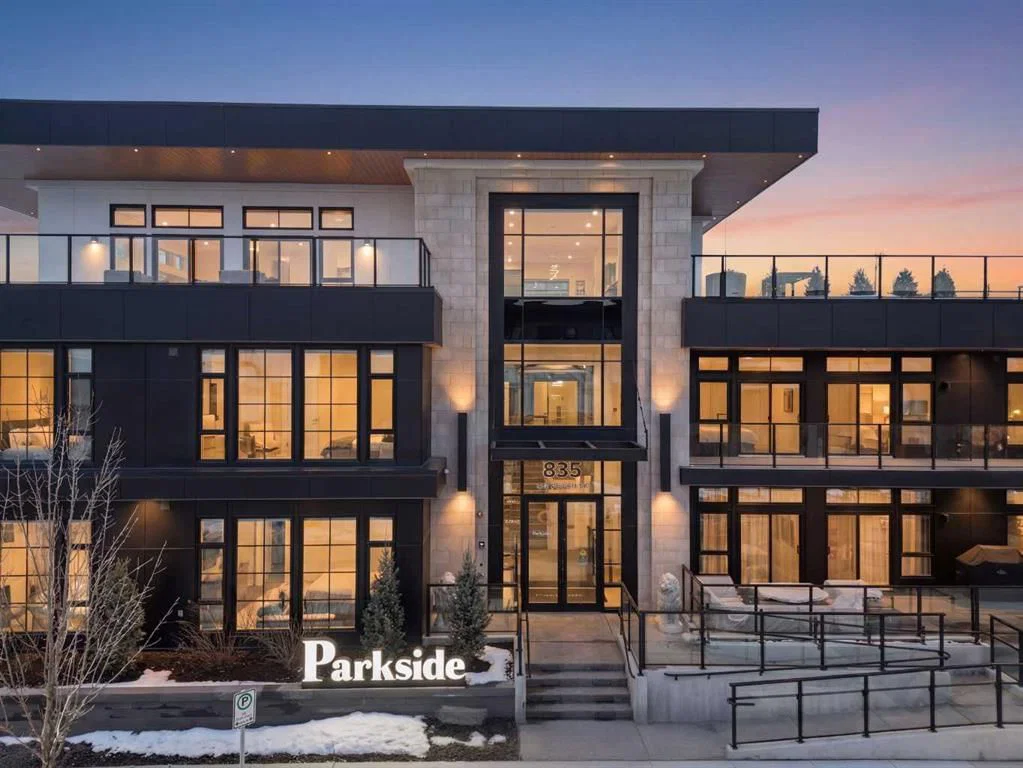
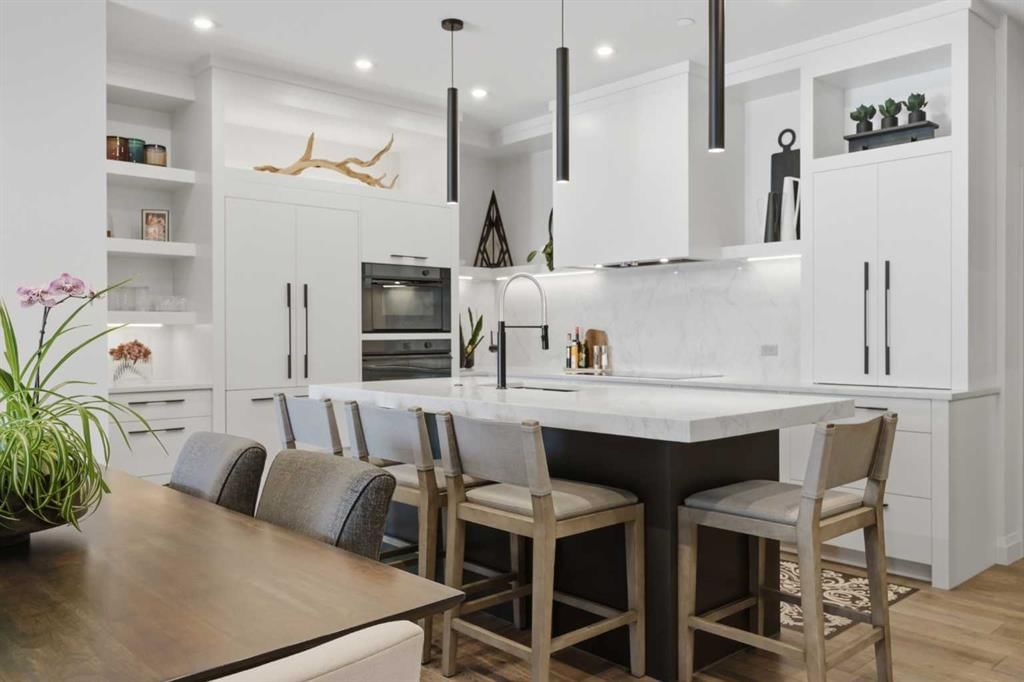
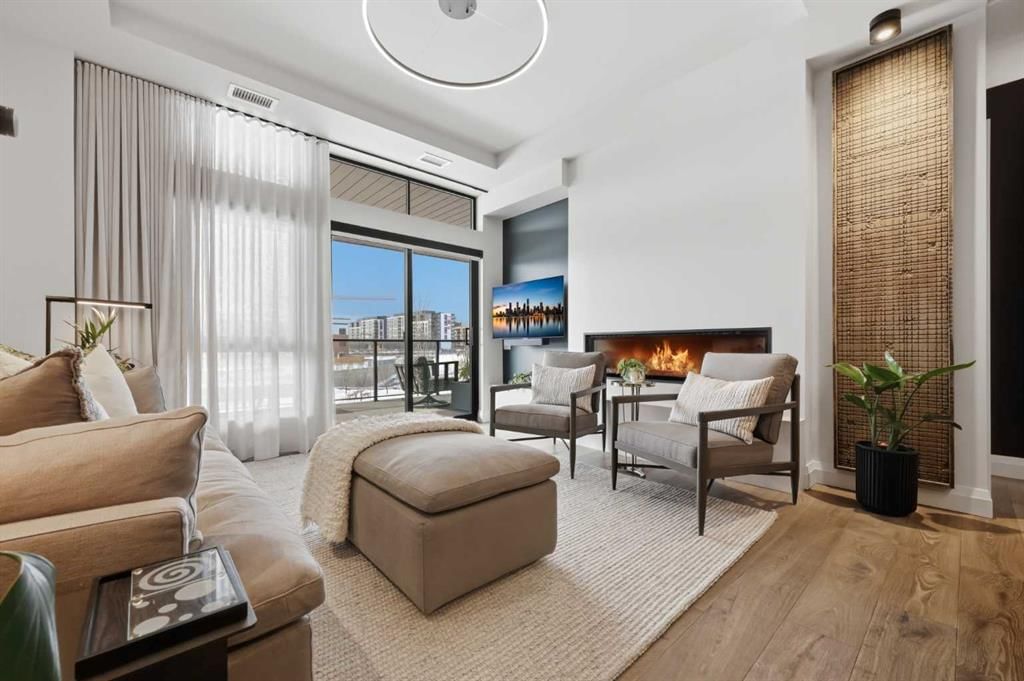
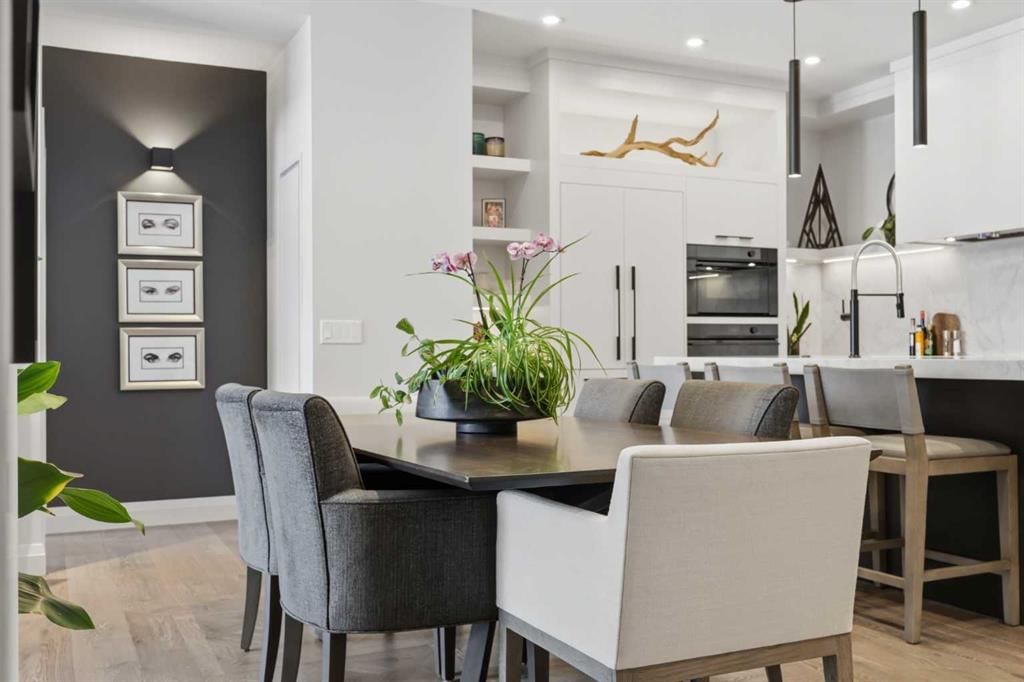
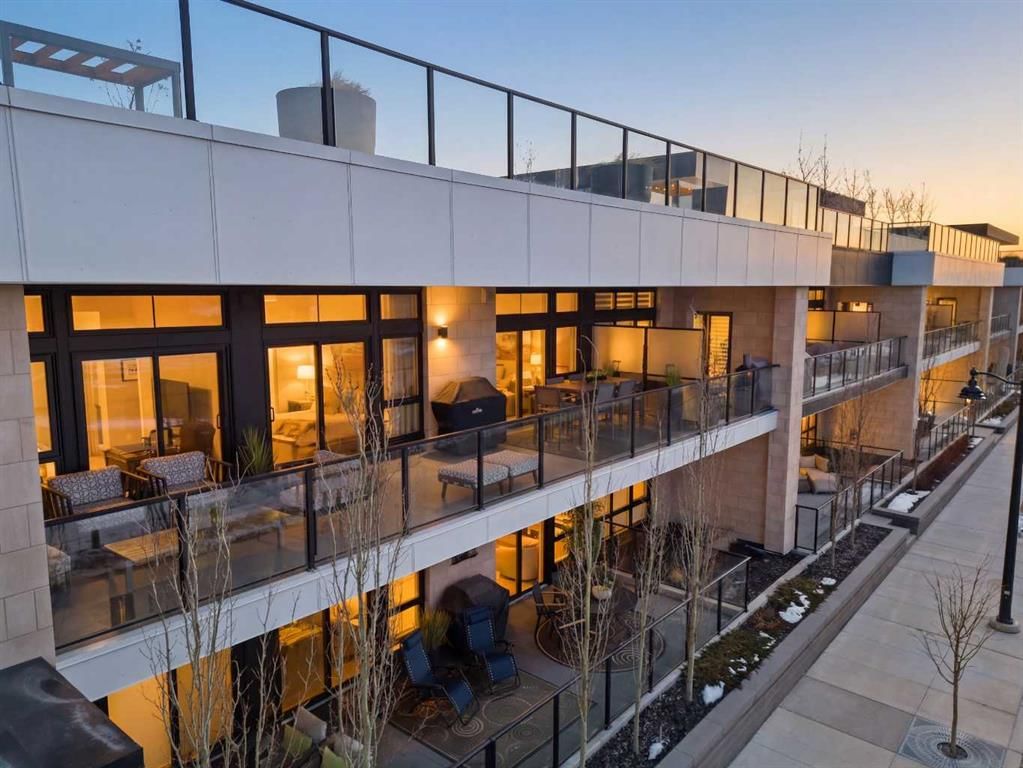
Discover the pinnacle of lock-and-leave living in Calgary's most sought-after luxury building. This meticulously reimagined, 2-bedroom, 2-bath residence demonstrates that nothing was spared in the pursuit of something truly exceptional. Step inside to unmistakable quality across 1,415 sq. ft. of elegance. The home features over $100,000 in distinctive upgrades and designer finishes. The original layout was thoughtfully redesigned before any materials were selected. The spacious entry welcomes you, anchored by a generous closet with built-in cabinetry and an impeccably finished powder room featuring seven-inch quartz countertops. Wide-plank French oak hardwood runs throughout, with a custom inlay in the dining area that adds a distinctive architectural feature. Every light fixture is upgraded, including gallery-style art lighting, pot lights, and refined wall sconces in the primary suite. Expansive 10-foot ceilings and floor-to-ceiling windows overlook Radio Park, flooding the space with natural light and unobstructed views. The chef’s kitchen is fully custom, starting with upgraded cabinetry, open shelving and extending to every appliance. The integrated refrigerator, induction cooktop, wall oven, and dishwasher demonstrate a commitment to quality. The walk-in pantry features a glass door, wraparound open shelving, a beverage fridge, a wine rack, and beautiful botanical-accented wallpaper that transforms how you live and entertain. The living room was extended beyond the standard plan to accommodate a larger footprint and features an elongated fireplace. Sheer drapery in the living area keeps the park views centre stage while maintaining an effortless, airy elegance throughout the day. Opening the sliding doors to your 37-foot uninterrupted covered terrace extends the living space for seamless entertaining, unmatched in the building. The primary suite is a true sanctuary, with a solid-core door, blackout drapes, and a sliding glass door that leads directly to the ensuite bathroom, evoking a boutique-hotel ambiance. The ensuite is truly spa-calibre, featuring dual vanities, premium quartz, a fully tiled shower with a quartz bench, a striking black-and-white soaker tub, and heated floors. Through the bathroom lies a dedicated laundry room with a worktop, a hanging rod, and built-in shelving. The walk-in closet features an extensive organizer, enough room for two! The second bedroom functions as an executive home office or guest room, and is served by a second full bath with the condo's signature matte-black fixtures and oversized penny tiles. Two titled parking stalls, positioned directly beside the elevator for maximum convenience, plus one titled storage unit on the third floor. Residents of Parkside enjoy exclusive access to a rooftop patio, an owner's lounge with entertainment kitchen, and a fully equipped fitness centre - all set above award-winning green space and steps from Calgary’s best dining and shops. Experience a lifestyle without compromise.
Property Taxes
$5,549/yr (2025)
Condo / HOA Fee
$679.07/mo

Listing Information

MLS® NumberA2300449
StatusSold
List Price$1, 295, 000
Days on Market73 days
OccupancyOwner

Property Details

Property TypeApartment
Architectural StyleApartment-Single Level Unit
ZoningM-G
Above-Grade Sq Ft1, 415 sq ft
Year Built2023
Bedrooms2
Full Bathrooms3
Half Bathrooms1
Total Bathrooms3.5
Parking TypeGuest, Oversized, Parkade, Titled, Underground

Interior

FlooringHardwood, Tile
Fireplaces1
HeatingFan Coil
Air ConditioningRooftop

Exterior & Parking

ExteriorConcrete
RoofRubber
FoundationPoured Concrete
Total Parking2
Parking TypeGuest, Oversized, Parkade, Titled, Underground
Patio / DeckBalcony(s)

Site & Lot

Legal Description2311779;100

Inclusions

Built-In Oven,Built-In Refrigerator,Dishwasher,Dryer,Induction Cooktop,Microwave,Range Hood,Washer,Window Coverings,Wine Refrigerator

Condo Details

Unit Number215
Monthly Condo Fee$679.07/mo
Fee IncludesHeat · Water · Parking
Unit ExposureW
Building Stories3 storeys
Parking TypeGuest, Oversized, Parkade, Titled, Underground
Pet PolicyRestrictions, Cats OK, Dogs OK
Building AmenitiesCar Wash · Elevator(s) · Fitness Center · Party Room · Recreation Room · Roof Deck

Room Dimensions

Main Level
Foyer7`0" × 12`8"
2pc Bathroom5`8" × 5`11"
3pc Ensuite bath11`0" × 5`1"
5pc Ensuite bath7`9" × 16`6"
Bedroom11`1" × 12`3"
Dining Room21`9" × 7`11"
Kitchen17`9" × 10`5"
Laundry6`6" × 5`8"
Living Room14`2" × 12`10"
Bedroom - Primary12`0" × 12`5"
Pantry11`1" × 7`5"
Walk-In Closet8`4" × 8`2"

Property History

No previous MLS® listings on record for this property — this appears to be its first time offered. Want to know how often homes nearby change hands? Ask our team.

Schools near this home

  • Calgary French & International SchoolPrivate / Independent · Elementary/Junior High/Senior High · 1.0 km · about 3 mins by carSchool website
  • West Ridge SchoolPublic (CBE) · Elementary/Junior High · 1.5 km · about 3 mins by carSchool website
  • West Springs SchoolPublic (CBE) · Elementary · 1.6 km · about 4 mins by carSchool website
  • Calgary Waldorf SchoolPrivate / Independent · Elementary/Junior High · 2.3 km · about 5 mins by carSchool website
  • Webber AcademyPrivate / Independent · Elementary/Junior High/Senior High · 2.8 km · about 7 mins by carSchool website
  • Ernest Manning High SchoolPublic (CBE) · about 7 mins by carSchool website

Distances and drive times are measured from the centre of West Springs, not from this address. Designation depends on address, grade, program and capacity and changes from year to year — check the CBE or Calgary Catholic finder before you buy.

Commute from West Springs

DestinationBy carBy transit
Downtown Calgary19 mins48 mins
University of Calgary17 mins51 mins
Foothills Medical Centre15 mins44 mins
Mount Royal University15 mins1 hour 4 mins
Calgary International Airport26 mins1 hour 29 mins
Westside Recreation Centre8 mins21 mins

Off-peak estimates measured from the centre of West Springs, not from this address. Live traffic varies.

Questions about this home

How much is 215, 835 78 Street SW?

215, 835 78 Street SW in West Springs is listed for sale at $1,295,000. It has been on the market 73 days.

How many bedrooms and bathrooms does 215, 835 78 Street SW have?

215, 835 78 Street SW in West Springs has 2 bedrooms and 3 bathrooms. The listing records 1,415 sq ft above grade. It is an apartment condo.

Live MLS® Data · Calgary Listings Group · Serving Calgary Since 1997

Comparable homes for sale in West Springs

All West Springs listings →

The active MLS® listings in West Springs closest to this home on price. Updated every 10 minutes.

Recently sold in West Springs

All West Springs listings →
Enlarged listing photo

Free account · no cost, no obligation

Everything we give our clients, before you're one.

One free account opens the whole toolkit — the guides we write for Calgary buyers and sellers, the checklists we actually use on deals, the video library, and a concierge that answers your questions any time of day.

Already have one? Sign in →

Takes about twenty seconds. Unsubscribe any time.