
105, 835 78 Street SW, West Springs, Calgary

← Back to all Calgary listings
Last listed at $1,250,000
Sold
The sale price and sold-to-list ratio for this home are members-only under Alberta VOW rules.
Takes 10 seconds · no spam · board rules require a free account
105, 835 78 Street SW, Calgary t3h6h6
West Springs
SoldMLS® A2271590· 7 days on market
2
Bedrooms
2
Bathrooms
1,428
Sq ft
2024
Year built
$5,485
Property tax (2025)
$675
Condo / HOA fee /mo
2
Garage
50,590
Lot sq ft
CalgaryListings Insight
Tucked into the community of West Springs, this 2-bedroom home at 105, 835 78 Street SW was built in 2024 and includes 2 bathrooms and 1,428 sq ft of living space above grade. Additional features include a double garage, hardwood flooring, a fireplace, and air conditioning. Condo fees are approximately $675/month, including water. Before writing, ask about condo fees, reserve fund health, bylaws, insurance deductibles, and building history. If rental income is part of the plan, verify suite legality, permits, insurance, lender treatment, and current lease details before removing conditions. This sale can help you understand current pricing in the area. Ask us how it compares with nearby active and recently sold homes. MLS® A2271590.

Thinking of selling nearby?

This property sold in West Springs. Find out what your home could be worth in today’s market — no obligation.

Get Your Free Home ValuationBrowse Active ListingsCalgary Listings Group · eXp Realty

About this property

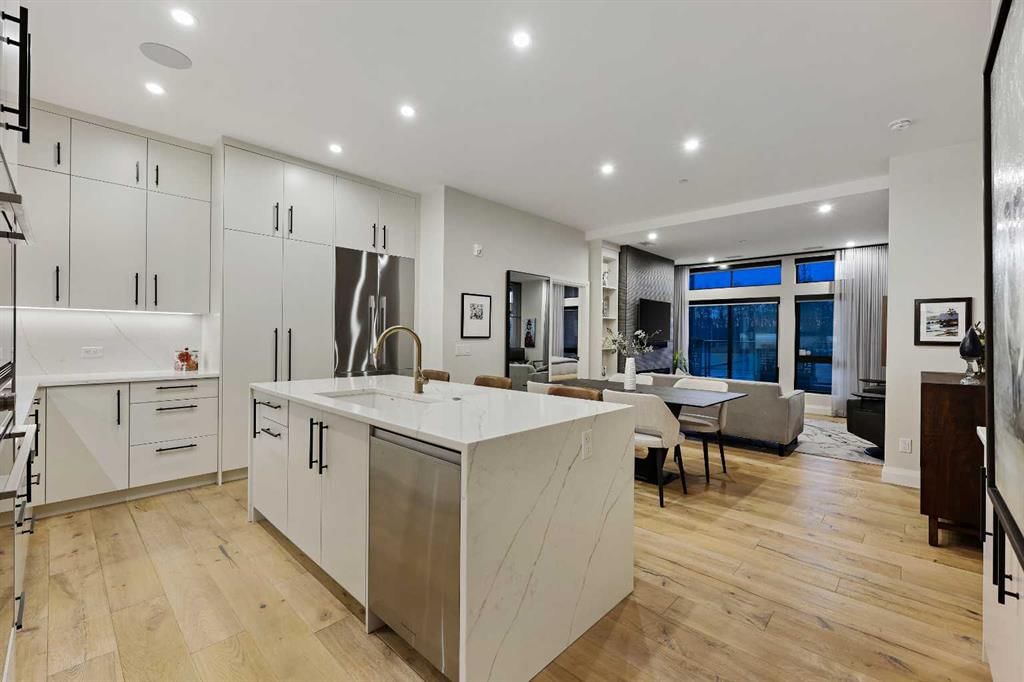
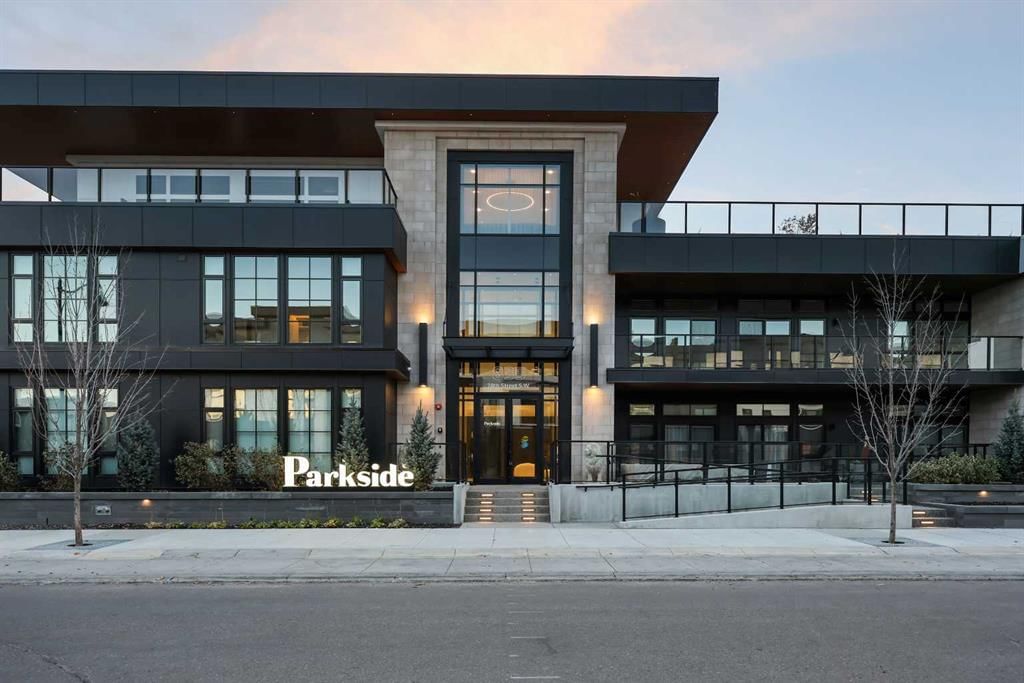
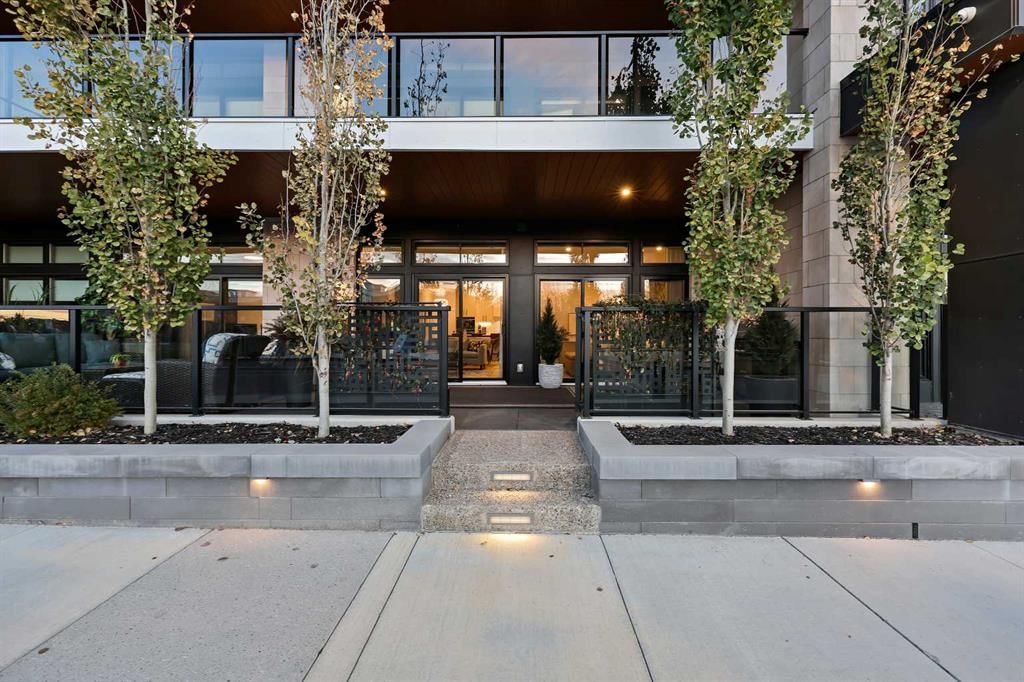
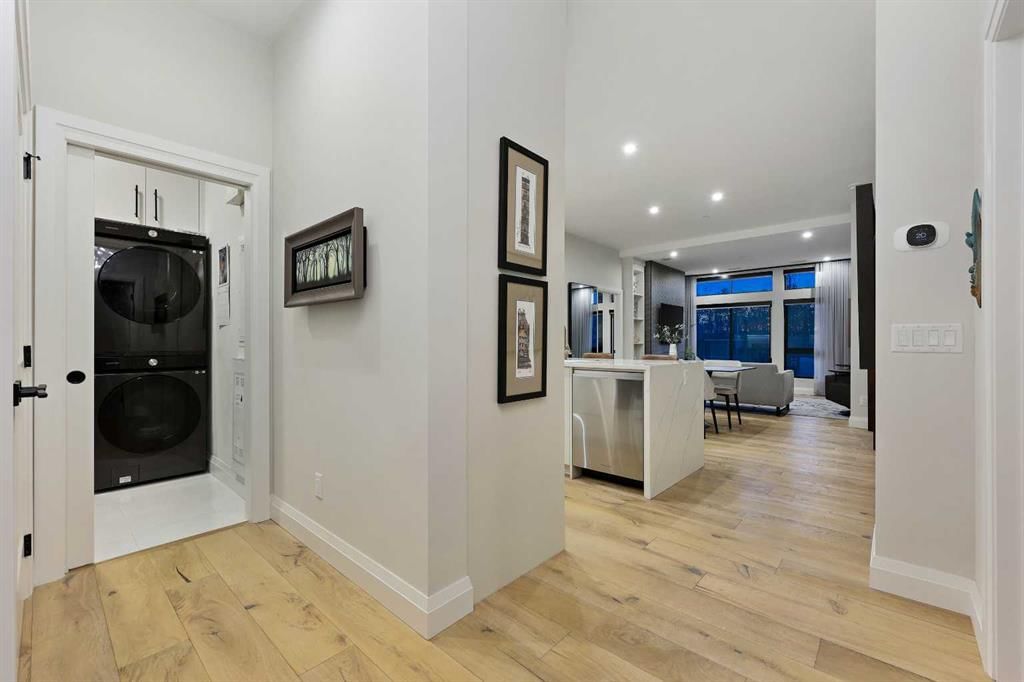
Your opportunity to experience maintenance free elevated living in the sought after West District awaits. This meticulously designed 2 Bedroom + Den residence will have you in awe from the moment you enter – boasting over 1400 square feet of interior living space and over 400 square feet of outdoor private patio, this park facing unit truly does not miss. As you enter the unit you will immediately notice the large closets offering you plenty of storage space, an in suite laundry room, and the open concept functional layout. The quality of this home is apparent from the custom millwork, the hardwood floors, and the expansive floor to ceiling windows - allowing natural light to beam through the home (all complete with custom window coverings). The chef’s kitchen with its stunning waterfall island, full height custom cabinetry and a professional grade gas cooktop is an absolute show stopper. The Primary space is a true retreat, with beautiful windows, a custom feature wall, spacious walk-in closet and a spa like en-suite bathroom with its own soaker tub, dual vanities and a luxurious walk-in shower. The second bedroom is spacious with its own walk-in closet and additional bathroom. The custom glass partitioned office offers a dedicated workspace while maintain the airy open concept. Residents of this exclusive concrete building enjoy luxury amenities including 2 underground heated parked stalls, EV charging station, car wash, expansive rooftop patio with lounge seating, fireplaces, and panoramic views of Calgary, a fully equipped gym, and a stunning owners lounge perfect for hosting private parties. Located in the vibrant West District, this property is walking distance to many restaurants, shops, and is directly across from a tree lined park with walking paths and a water feature which becomes a skating rink in the winter months. This home truly does not miss a beat: Luxury and exclusivity all while offering a maintenance free lifestyle with a prime location.
Property Taxes
$5,485/yr (2025)
Condo / HOA Fee
$675/mo

Listing Information

MLS® NumberA2271590
StatusSold
List Price$1, 250, 000
Days on Market7 days
OccupancyOwner

Property Details

Property TypeApartment
Architectural StyleApartment-Single Level Unit
ZoningM-G
Above-Grade Sq Ft1, 428 sq ft
Year Built2024
Bedrooms2
Full Bathrooms2
Total Bathrooms2
Parking TypeHeated Garage, Underground

Interior

FlooringCeramic Tile, Hardwood, Vinyl
Fireplaces1
HeatingFan Coil
Air ConditioningCentral Air

Exterior & Parking

ExteriorBrick, Concrete, Stucco
FoundationPoured Concrete
Garage Spaces2
Total Parking2
Parking TypeHeated Garage, Underground
Patio / DeckBalcony(s), Enclosed, Patio, Rooftop Patio

Site & Lot

Lot Size50, 590 sq ft
Lot Acres1.16 acres
Legal Description1910681;68;1

Inclusions

Dishwasher,Dryer,Gas Range,Microwave,Range Hood,Refrigerator,Washer,Window Coverings

Condo Details

Unit Number105
Monthly Condo Fee$675/mo
Fee IncludesWater
Unit ExposureSW
Building Stories3 storeys
Parking TypeHeated Garage, Underground
Pet PolicyRestrictions, Yes
Building AmenitiesBicycle Storage · Car Wash · Dog Park · Fitness Center · Other · Park

Room Dimensions

Main Level
Bedroom - Primary13`6" × 12`3"
5pc Ensuite bath16`8" × 8`6"
Bedroom10`11" × 10`7"
4pc Bathroom9`5" × 4`11"
Office10`8" × 10`6"
Laundry7`1" × 5`8"
Balcony38`2" × 12`1"

Property History

No previous MLS® listings on record for this property — this appears to be its first time offered. Want to know how often homes nearby change hands? Ask our team.

Schools near this home

  • Calgary French & International SchoolPrivate / Independent · Elementary/Junior High/Senior High · 1.0 km · about 3 mins by carSchool website
  • West Ridge SchoolPublic (CBE) · Elementary/Junior High · 1.5 km · about 3 mins by carSchool website
  • West Springs SchoolPublic (CBE) · Elementary · 1.6 km · about 4 mins by carSchool website
  • Calgary Waldorf SchoolPrivate / Independent · Elementary/Junior High · 2.3 km · about 5 mins by carSchool website
  • Webber AcademyPrivate / Independent · Elementary/Junior High/Senior High · 2.8 km · about 7 mins by carSchool website
  • Ernest Manning High SchoolPublic (CBE) · about 7 mins by carSchool website

Distances and drive times are measured from the centre of West Springs, not from this address. Designation depends on address, grade, program and capacity and changes from year to year — check the CBE or Calgary Catholic finder before you buy.

Commute from West Springs

DestinationBy carBy transit
Downtown Calgary19 mins48 mins
University of Calgary17 mins51 mins
Foothills Medical Centre15 mins44 mins
Mount Royal University15 mins1 hour 4 mins
Calgary International Airport26 mins1 hour 29 mins
Westside Recreation Centre8 mins21 mins

Off-peak estimates measured from the centre of West Springs, not from this address. Live traffic varies.

Questions about this home

How much is 105, 835 78 Street SW?

105, 835 78 Street SW in West Springs is listed for sale at $1,250,000. It has been on the market 7 days.

How many bedrooms and bathrooms does 105, 835 78 Street SW have?

105, 835 78 Street SW in West Springs has 2 bedrooms and 2 bathrooms. The listing records 1,428 sq ft above grade. It is an apartment condo.

Live MLS® Data · Calgary Listings Group · Serving Calgary Since 1997

Comparable homes for sale in West Springs

All West Springs listings →

The active MLS® listings in West Springs closest to this home on price. Updated every 10 minutes.

Recently sold in West Springs

All West Springs listings →
Enlarged listing photo

Free account · no cost, no obligation

Everything we give our clients, before you're one.

One free account opens the whole toolkit — the guides we write for Calgary buyers and sellers, the checklists we actually use on deals, the video library, and a concierge that answers your questions any time of day.

Already have one? Sign in →

Takes about twenty seconds. Unsubscribe any time.