
109, 835 78 Street SW, West Springs, Calgary

← Back to all Calgary listings
Last listed at $1,369,900
Sold
The sale price and sold-to-list ratio for this home are members-only under Alberta VOW rules.
Takes 10 seconds · no spam · board rules require a free account
109, 835 78 Street SW, Calgary T3H6H6
West Springs
SoldMLS® A2256542· 72 days on market
3
Bedrooms
3
Bathrooms
1,441
Sq ft
2024
Year built
$5,540
Property tax (2025)
$685
Condo / HOA fee /mo
2
Garage
CalgaryListings Insight
This home at 109, 835 78 Street SW is a 3-bedroom home with 3.5 bathrooms. Built in 2024, it is located in the community of West Springs and offers 1,441 sq ft of living space above grade. Additional features include a double garage, hardwood flooring, a fireplace, and air conditioning. Condo fees are approximately $685/month, including water. Before writing, ask about condo fees, reserve fund health, bylaws, insurance deductibles, and building history. If rental income is part of the plan, verify suite legality, permits, insurance, lender treatment, and current lease details before removing conditions. This sale can help you understand current pricing in the area. Ask us how it compares with nearby active and recently sold homes. MLS® A2256542.

Thinking of selling nearby?

This property sold in West Springs. Find out what your home could be worth in today’s market — no obligation.

Get Your Free Home ValuationBrowse Active ListingsCalgary Listings Group · eXp Realty

About this property

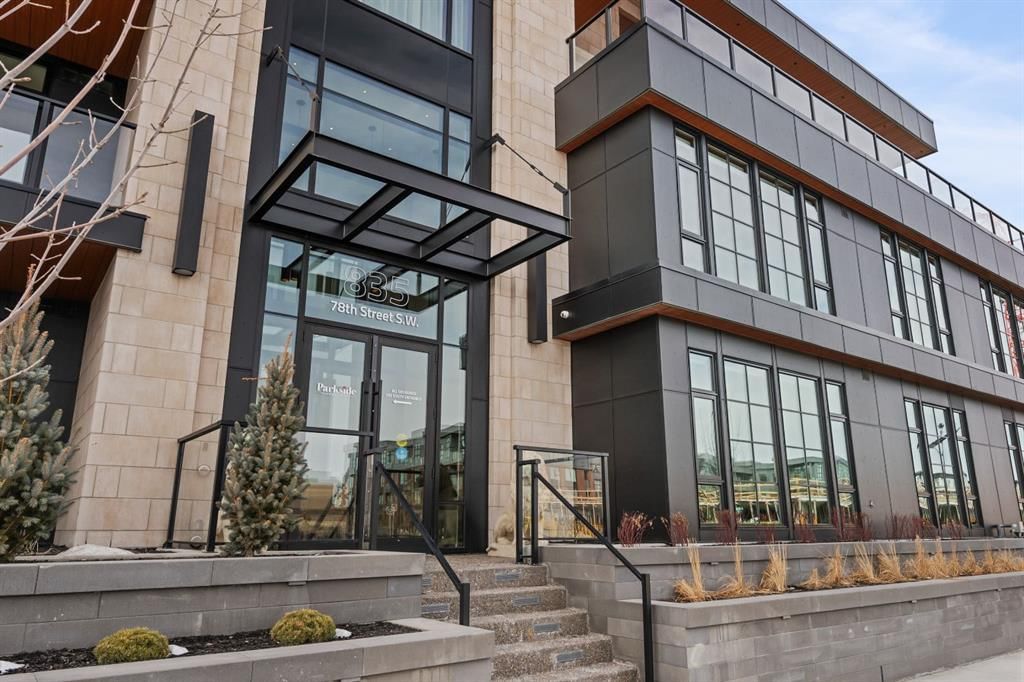
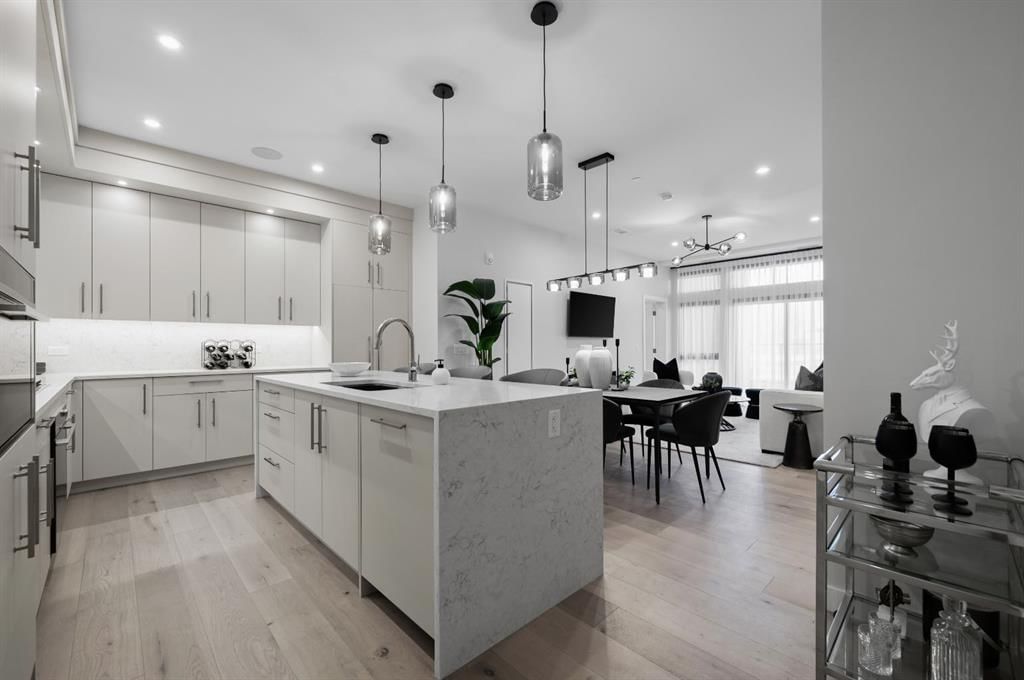
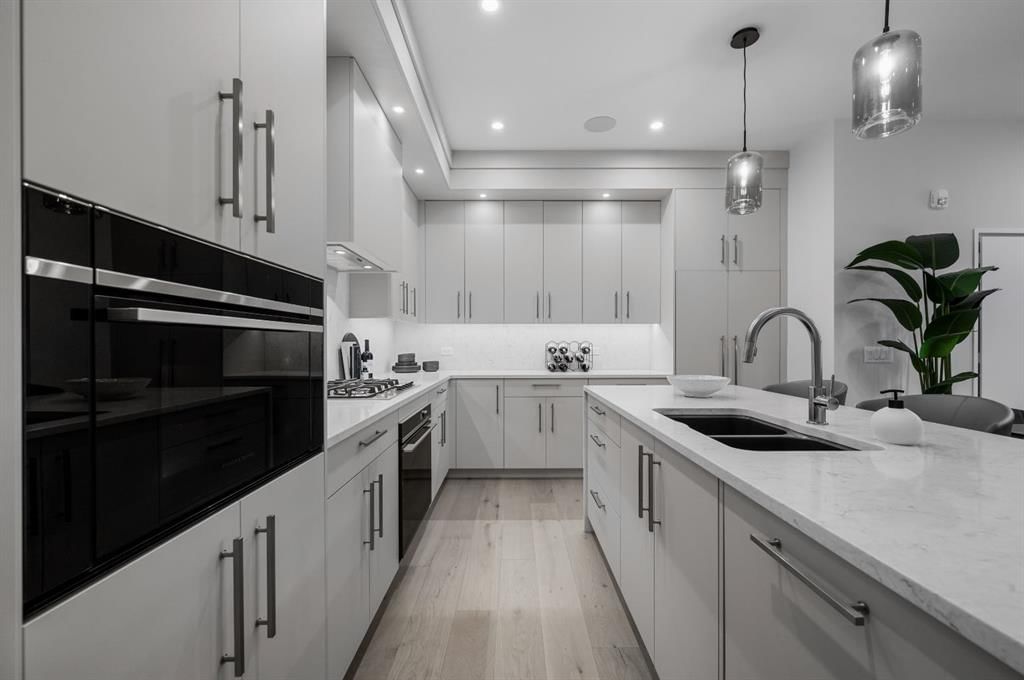
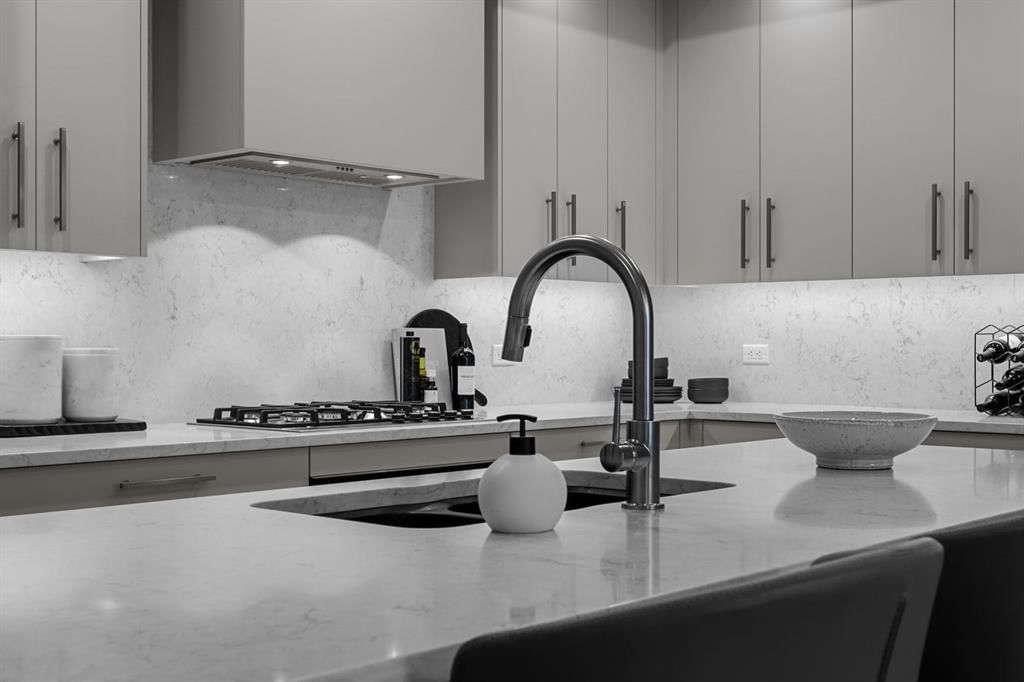
Welcome to an exceptional living experience at Parkside, nestled in Calgary’s vibrant West District. This meticulously designed luxury condominium embodies elegance, comfort, and refined style—featuring three spacious bedrooms, two and a half beautifully appointed bathrooms, and a private patio that seamlessly extends your living space outdoors. Perfectly tailored for discerning buyers, this residence reflects TRUMAN’s signature commitment to quality and innovation. Set within a striking three-storey concrete building, Parkside defines upscale living. Premium amenities and timeless design details elevate everyday life from the moment you arrive. Inside, thoughtful craftsmanship takes center stage: custom millwork, stunning chevron-patterned flooring, and a curated lighting package set a sophisticated, welcoming tone. Expansive floor-to-ceiling windows bathe the interiors in natural light, connecting the home to its surroundings and filling each space with warmth. The living room, anchored by a sleek built-in fireplace, offers a warm and elegant backdrop for both intimate gatherings and quiet evenings at home. At the heart of the residence lies a chef-inspired kitchen, where beauty meets function. Full-height custom cabinetry, a professional-grade gas cooktop, and a striking quartz island with a sculptural range hood combine to create a space as practical as it is luxurious. Thoughtful touches—such as a panelled refrigerator, under-cabinet lighting, and double waterfall quartz countertops—transform everyday cooking into a gourmet experience. The owner’s suite is a serene retreat, offering a sanctuary of calm at the end of the day. The spa-like ensuite is designed for indulgence, featuring a freestanding soaker tub, a luxurious tiled shower, and dual vanities, turning daily rituals into moments of pure relaxation. Two additional bedrooms provide the perfect balance of functionality and comfort—ideal for family, guests, or a dedicated home office. Your private patio offers an inviting extension of your living space, perfect for morning coffee, alfresco dining, or evening gatherings with friends against the backdrop of Calgary’s West District. Beyond the private residence, Parkside fosters a sense of connection and community. Residents enjoy exclusive access to a rooftop event patio with breathtaking views of Central Park, an owner’s lounge with an entertainment kitchen, and a fully equipped on-site fitness studio. These thoughtfully curated spaces strike a perfect balance between privacy and social engagement. Situated in Calgary’s newest southwest community, this boutique residence combines the finest in luxury living with the vibrancy and convenience of West District. With its exceptional design, premier amenities, and unmatched location, Parkside is more than a home—it is a statement of elevated living for those who expect nothing less than the best.
Property Taxes
$5,540/yr (2025)
Condo / HOA Fee
$684.54/mo

Listing Information

MLS® NumberA2256542
StatusSold
List Price$1, 369, 900
Days on Market72 days
OccupancyNew; Never Occupied

Property Details

Property TypeApartment
Architectural StyleApartment-Single Level Unit
ZoningM-G
Above-Grade Sq Ft1, 441 sq ft
Year Built2024
Bedrooms3
Full Bathrooms3
Half Bathrooms1
Total Bathrooms3.5
Parking TypeUnderground

Interior

FlooringCeramic Tile, Hardwood
Fireplaces1
HeatingFan Coil
Air ConditioningRooftop

Exterior & Parking

ExteriorConcrete
RoofRubber
FoundationPoured Concrete
Garage Spaces2
Total Parking2
Parking TypeUnderground
Patio / DeckPatio

Site & Lot

Legal Description2311779;79

Inclusions

Built-In Oven,Dishwasher,Gas Cooktop,Range Hood,Refrigerator,See Remarks,Washer/Dryer

Condo Details

Unit Number109
Monthly Condo Fee$684.54/mo
Fee IncludesWater
Unit ExposureW
Building Stories3 storeys
Parking TypeUnderground
Pet PolicyRestrictions, Cats OK, Dogs OK
Building AmenitiesCar Wash · Fitness Center · Party Room · Recreation Facilities · Roof Deck

Room Dimensions

Main Level
Living Room12`4" × 12`4"
Kitchen18`3" × 11`9"
Dining Room12`4" × 7`0"
Bedroom - Primary11`9" × 13`6"
5pc Ensuite bath0`0" × 0`0"
Bedroom13`0" × 10`6"
Bedroom10`11" × 10`7"
4pc Bathroom0`0" × 0`0"
2pc Bathroom0`0" × 0`0"
Laundry0`0" × 0`0"
Balcony25`9" × 11`11"

Property History

No previous MLS® listings on record for this property — this appears to be its first time offered. Want to know how often homes nearby change hands? Ask our team.

Schools near this home

  • Calgary French & International SchoolPrivate / Independent · Elementary/Junior High/Senior High · 1.0 km · about 3 mins by carSchool website
  • West Ridge SchoolPublic (CBE) · Elementary/Junior High · 1.5 km · about 3 mins by carSchool website
  • West Springs SchoolPublic (CBE) · Elementary · 1.6 km · about 4 mins by carSchool website
  • Calgary Waldorf SchoolPrivate / Independent · Elementary/Junior High · 2.3 km · about 5 mins by carSchool website
  • Webber AcademyPrivate / Independent · Elementary/Junior High/Senior High · 2.8 km · about 7 mins by carSchool website
  • Ernest Manning High SchoolPublic (CBE) · about 7 mins by carSchool website

Distances and drive times are measured from the centre of West Springs, not from this address. Designation depends on address, grade, program and capacity and changes from year to year — check the CBE or Calgary Catholic finder before you buy.

Commute from West Springs

DestinationBy carBy transit
Downtown Calgary19 mins48 mins
University of Calgary17 mins51 mins
Foothills Medical Centre15 mins44 mins
Mount Royal University15 mins1 hour 4 mins
Calgary International Airport26 mins1 hour 29 mins
Westside Recreation Centre8 mins21 mins

Off-peak estimates measured from the centre of West Springs, not from this address. Live traffic varies.

Questions about this home

How much is 109, 835 78 Street SW?

109, 835 78 Street SW in West Springs is listed for sale at $1,369,900. It has been on the market 72 days.

How many bedrooms and bathrooms does 109, 835 78 Street SW have?

109, 835 78 Street SW in West Springs has 3 bedrooms and 3 bathrooms. The listing records 1,441 sq ft above grade. It is an apartment condo.

Live MLS® Data · Calgary Listings Group · Serving Calgary Since 1997

Recently sold in West Springs

All West Springs listings →
Enlarged listing photo

Free account · no cost, no obligation

Everything we give our clients, before you're one.

One free account opens the whole toolkit — the guides we write for Calgary buyers and sellers, the checklists we actually use on deals, the video library, and a concierge that answers your questions any time of day.

Already have one? Sign in →

Takes about twenty seconds. Unsubscribe any time.