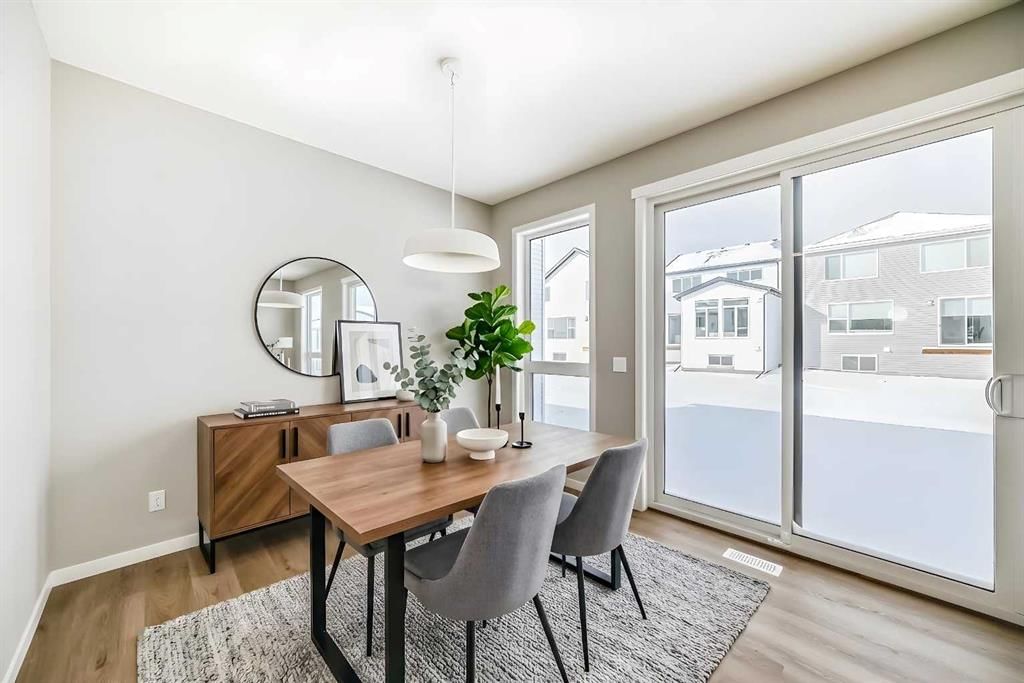
53 Bartlett Way SE, Rangeview, Calgary

← Back to all Calgary listings
Last listed at $649,900
Sold
The sale price and sold-to-list ratio for this home are members-only under Alberta VOW rules.
Takes 10 seconds · no spam · board rules require a free account
53 Bartlett Way SE, Calgary T3S 0P2
Rangeview
SoldMLS® A2293482· 18 days on market
3
Bedrooms
3
Bathrooms
1,736
Sq ft
2026
Year built
$1,164
Property tax (2025)
2
Garage
3,562
Lot sq ft
CalgaryListings Insight
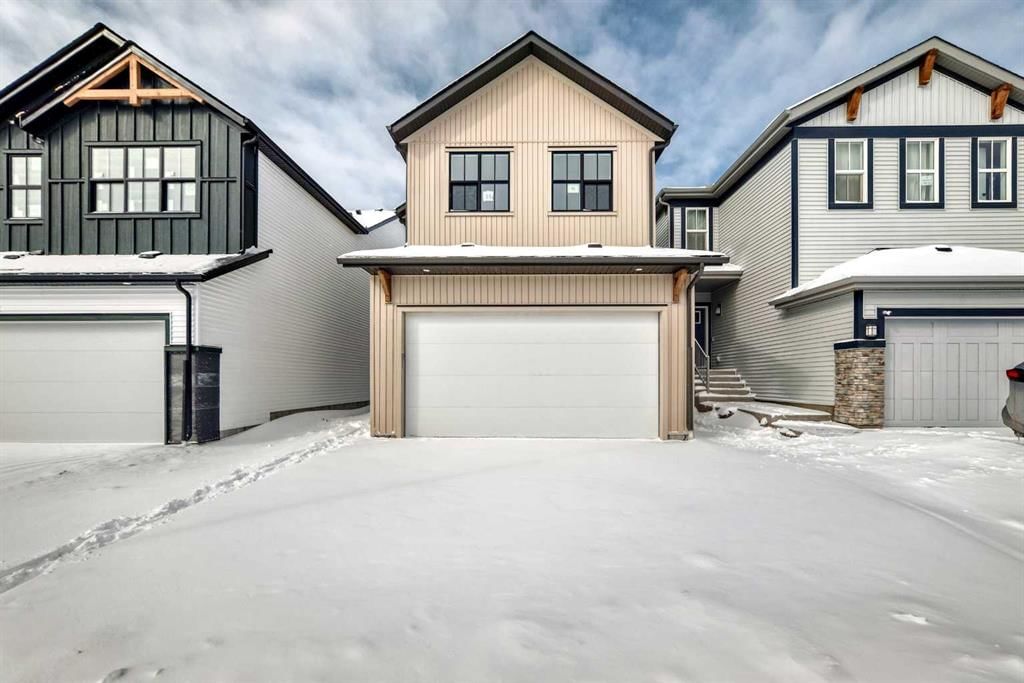
Tucked into the community of Rangeview, this 3-bedroom home at 53 Bartlett Way SE was built in 2026 and includes 3.5 bathrooms and 1,736 sq ft of living space above grade. Notable features include a double garage and vinyl plank flooring. For new construction, review builder terms, deposit structure, possession timelines, warranty coverage, GST treatment, and what is actually included. If rental income is part of the plan, verify suite legality, permits, insurance, lender treatment, and current lease details before removing conditions. This sale can help you understand current pricing in the area. Ask us how it compares with nearby active and recently sold homes. MLS® A2293482.

Thinking of selling nearby?

This property sold in Rangeview. Find out what your home could be worth in today’s market — no obligation.

Get Your Free Home ValuationBrowse Active ListingsCalgary Listings Group · eXp Realty

About this property

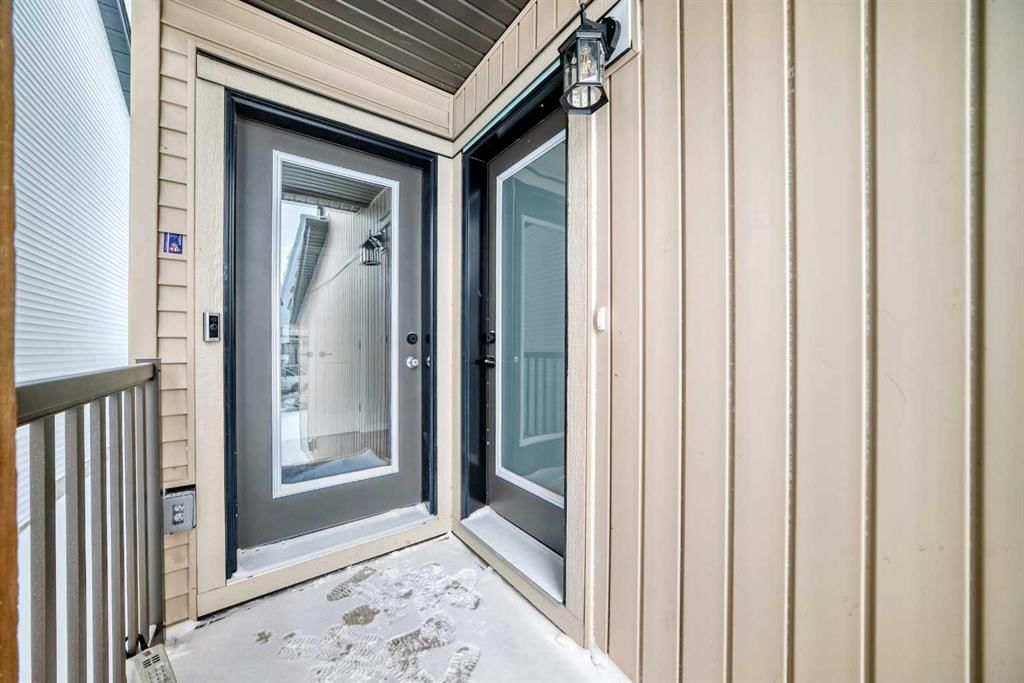
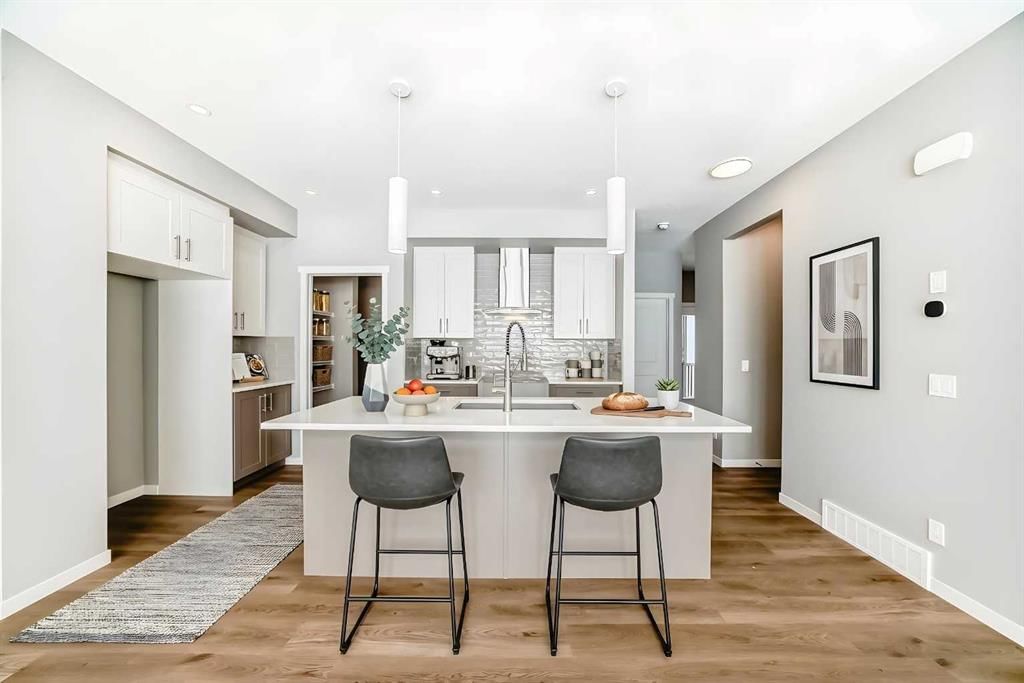
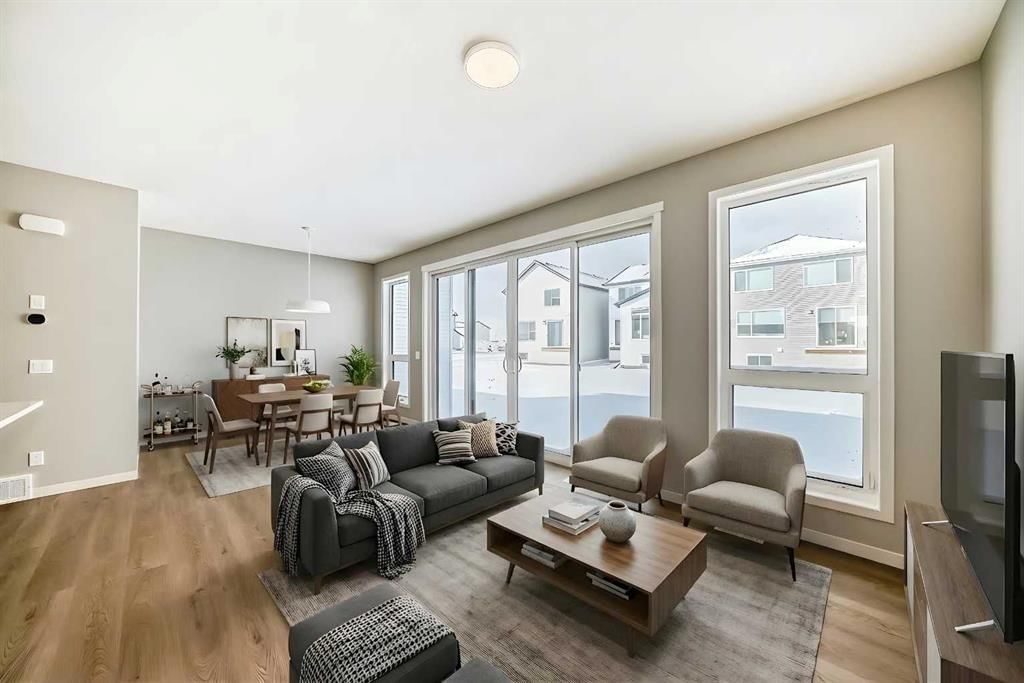
Welcome to this beautifully designed home in the vibrant southeast community of Rangeview, offering over 1,700 sq ft of thoughtfully planned living space that blends modern design with everyday functionality. With professionally curated finishes and a smart family-friendly layout, this home delivers the perfect balance of style, comfort, and future flexibility. Step inside to a bright and inviting main floor where luxury vinyl plank flooring runs throughout, creating a seamless and modern feel. At the rear of the home, oversized wall-to-wall windows stretch across the back of this west-facing property, filling the space with natural light and warm afternoon sun. Dual sliding patio doors enhance the design and create the perfect opportunity for the next owner to build out an incredible indoor-outdoor living experience, whether that means a future deck, patio, or a private backyard retreat designed to become your own outdoor oasis. The kitchen is a true focal point, finished in a striking modern palette with taupe lower cabinetry and crisp white upper cabinets for a clean, elevated look. Hammered subway tile adds texture and depth, wrapping the stand-alone hood fan for a stylish custom touch. Crisp white quartz countertops, stainless steel appliances, and thoughtful workspace make the kitchen as functional as it is beautiful. At the back of the home, the dining area is positioned on one side while the living room anchors the other, with both spaces taking full advantage of the expansive rear windows and sunny west exposure, creating a bright, open setting that feels equally suited to quiet evenings at home or entertaining family and friends. Upstairs, the layout continues to impress with well-proportioned spaces designed for modern family living. The spacious primary retreat offers a peaceful escape and features a luxurious five-piece ensuite complete with a stand-alone tub, oversized shower, and elegant finishes. Two additional bedrooms provide comfortable space for family or guests, while the central bonus room offers flexibility for a media area, kids’ hangout, or home office. A full bathroom and convenient upper-level laundry complete the upper floor. One of the standout features of this home is the dual front door configuration. One entrance leads directly to the basement, while the other welcomes you into the main house—creating a setup that is ideally suited for future basement development. It’s a layout that offers excellent flexibility for a secondary suite, mother-in-law space, or a private area for an older child seeking a little more independence (secondary suite development would be subject to approval and permitting by the city/municipality). Located in the growing community of Rangeview, this home offers the chance to be part of Calgary’s first garden-to-table neighbourhood, a community designed around connection, walkability, green spaces, and an active outdoor lifestyle. With future parks, pathways, gathering spaces, and nearby southeast amenities.
Property Taxes
$1,164/yr (2025)

Listing Information

MLS® NumberA2293482
StatusSold
List Price$649, 900
Days on Market18 days
OccupancyNew; Never Occupied

Property Details

Property TypeDetached
Architectural Style2 Storey
ZoningR-G
Above-Grade Sq Ft1, 736 sq ft
Year Built2026
Bedrooms3
Full Bathrooms3
Half Bathrooms1
Total Bathrooms3.5

Interior

BasementFull, Unfinished, Separate/Exterior Entry
FlooringCarpet, Vinyl Plank
Fireplaces0
HeatingForced Air, Natural Gas
Air ConditioningNone

Exterior & Parking

ExteriorVinyl Siding, Wood Frame
RoofAsphalt Shingle
FoundationPoured Concrete
Garage Spaces2
Total Parking4
Patio / DeckNone

Site & Lot

Lot Size3, 562 sq ft
Lot Acres0.08 acres
Lot Width31.01
Lot FeaturesBack Yard, Level, Rectangular Lot, Street Lighting, Zero Lot Line
Legal Description2411775;31;15

Inclusions

Dishwasher,Electric Stove,Microwave,Range Hood,Refrigerator

Room Dimensions

Main Level
Living Room11`2" × 13`6"
Dining Room10`0" × 9`6"
Kitchen9`4" × 14`1"
2pc Bathroom4`7" × 4`8"
Upper Level
Bonus Room10`5" × 12`0"
Bedroom - Primary10`0" × 12`10"
5pc Ensuite bath9`9" × 10`1"
Bedroom10`0" × 9`1"
Bedroom10`0" × 9`1"
4pc Bathroom10`1" × 6`0"
Laundry9`1" × 4`0"

Property History

No previous MLS® listings on record for this property — this appears to be its first time offered. Want to know how often homes nearby change hands? Ask our team.

Schools near this home

  • Joane Cardinal-Schubert High SchoolPublic (CBE) · Senior High · 896 m · about 3 mins by carSchool website
  • Mahogany SchoolPublic (CBE) · about 8 mins by carSchool website
  • Divine Mercy SchoolCatholic (CCSD) · about 7 mins by carSchool website
  • All Saints High SchoolCatholic (CCSD) · about 17 mins by carSchool website

Distances and drive times are measured from the centre of Rangeview, not from this address. Designation depends on address, grade, program and capacity and changes from year to year — check the CBE or Calgary Catholic finder before you buy.

Commute from Rangeview

DestinationBy carBy transit
Downtown Calgary29 mins1 hour 28 mins
University of Calgary30 mins1 hour 51 mins
Foothills Medical Centre30 mins2 hours 5 mins
Mount Royal University24 mins1 hour 53 mins
Calgary International Airport29 mins2 hours 3 mins
Westside Recreation Centre27 mins1 hour 53 mins

Off-peak estimates measured from the centre of Rangeview, not from this address. Live traffic varies.

Questions about this home

How much is 53 Bartlett Way SE?

53 Bartlett Way SE in Rangeview is listed for sale at $649,900. It has been on the market 18 days.

How many bedrooms and bathrooms does 53 Bartlett Way SE have?

53 Bartlett Way SE in Rangeview has 3 bedrooms and 3 bathrooms. The listing records 1,736 sq ft above grade. It is a detached house.

Live MLS® Data · Calgary Listings Group · Serving Calgary Since 1997

Comparable homes for sale in Rangeview

All Rangeview listings →

The active MLS® listings in Rangeview closest to this home on price. Updated every 10 minutes.

Recently sold in Rangeview

All Rangeview listings →
Enlarged listing photo

Free account · no cost, no obligation

Everything we give our clients, before you're one.

One free account opens the whole toolkit — the guides we write for Calgary buyers and sellers, the checklists we actually use on deals, the video library, and a concierge that answers your questions any time of day.

Already have one? Sign in →

Takes about twenty seconds. Unsubscribe any time.