← Back to all Calgary listings

107 Heirloom Drive SE, Calgary

Rangeview
NewMLS® A2358102· 4 days on market
$679,000
$408 per sq ft (asking)
3
Bedrooms
3.5
Bathrooms
1,664
Sq ft
2023
Year built
$4,252
Property tax (2026)
2
Garage
2,712
Lot sq ft
CalgaryListings Insight
Welcome to 107 Heirloom Drive SE — a 3-bedroom home built in 2023, featuring 3.5 bathrooms in the community of Rangeview, with 1,664 sq ft of living space above grade. Standout details include a double garage, laminate flooring, and a fireplace. Before writing, ask about recent comparable sales, inspection items, permits, basement development, and long-term resale fit. If rental income is part of the plan, verify suite legality, permits, insurance, lender treatment, and current lease details before removing conditions. This one is new to market, so showing access and offer timing may matter. MLS® A2358102.

Want to see this home?

Tour this home in person with a CalgaryListings REALTOR® and get straight answers before you decide.

A REALTOR® from our team replies, not a call centre. No obligation.

Ask a Question About This ListingCalgary Listings Group · eXp Realty
Homeowners · Free & InstantThinking of selling?Curious what your own home could be worth? Get an instant, no-obligation estimate based on current market data.
Get an Instant Home Evaluation →

About this property

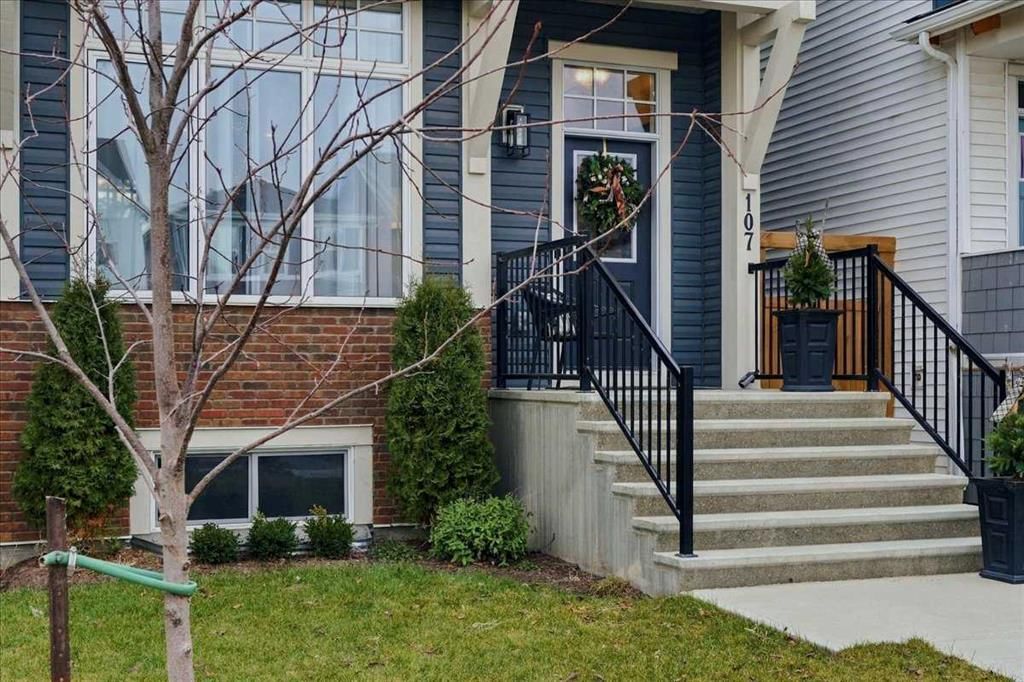
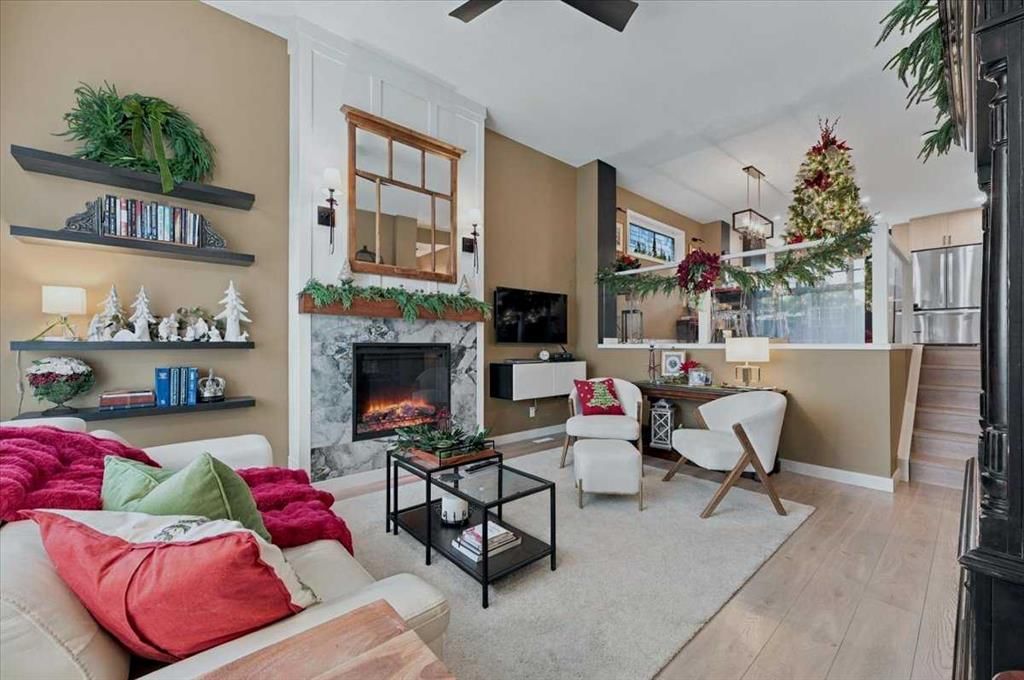
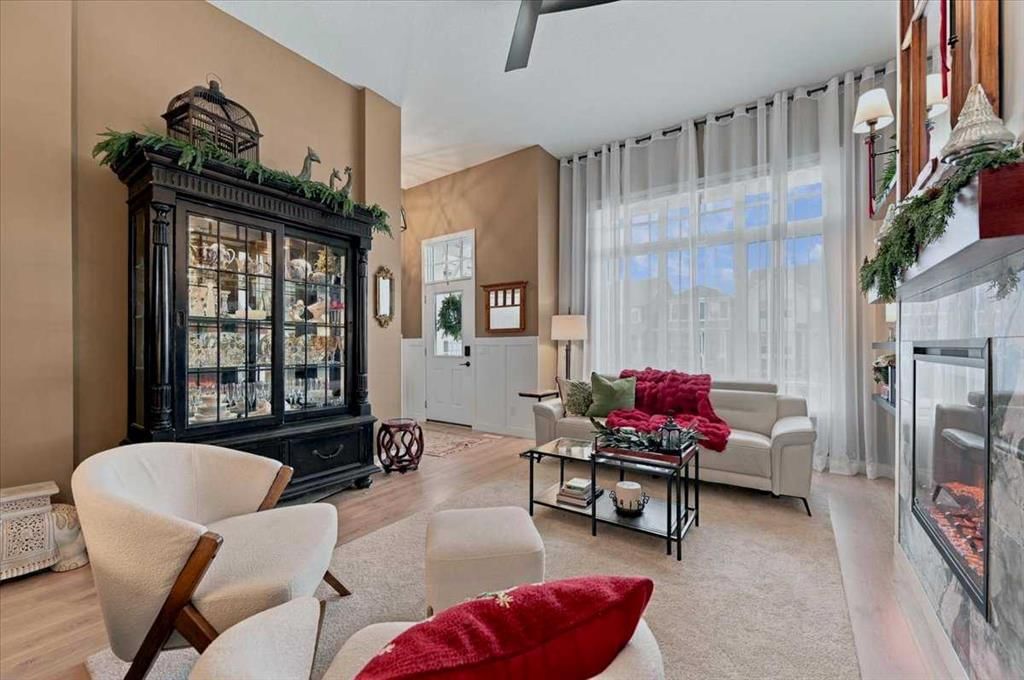
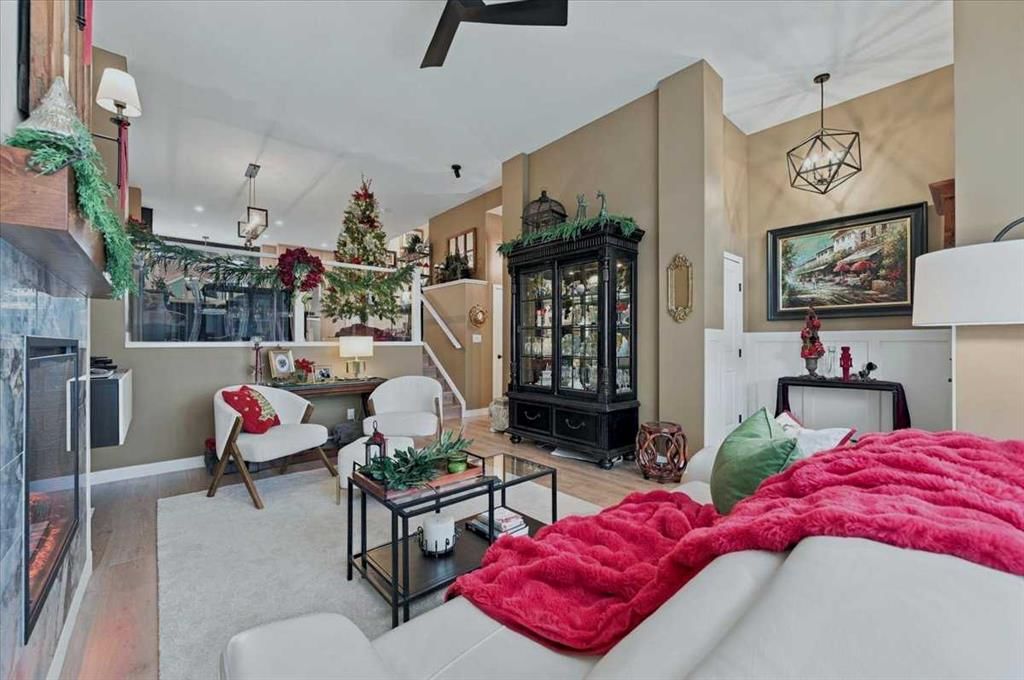
Welcome to a home where thoughtful design, elevated finishes and everyday luxury come together in the heart of Rangeview, Calgary's charming garden-to-table community. Nestled along a wider street in a peaceful pocket of the neighbourhood, just steps from walking paths, community gardens, new off leash dog park, beehives and a playground, this stunning Jayman BUILT Sonata offers the beauty of an almost-new home with the individuality of a designer showhome. Lovingly curated by its original owner, every detail has been considered, from the sophisticated colour palette to the architectural enhancements that make this residence truly one of a kind. Wide concrete steps welcome you to an extraordinary interior where soaring nearly 12-foot ceilings and expansive windows create a breathtaking sense of light and space. A striking floor-to-ceiling feature fireplace anchors the great room, beautifully complemented by custom wainscotting, fresh designer paint, built-in cabinetry and thoughtfully styled shelving. Every element works in harmony, creating a space that feels both sophisticated and inviting. An upgraded glass railing overlooks the great room as you ascend to the beautifully appointed chef-inspired kitchen, where form and function meet effortlessly. Elevated cabinetry features 39-inch uppers, soft-close hardware an elegant flush frame. The expansive island showcases dramatic Luxe Noir quartz, contrasted by Elegant White quartz perimeter countertops. A stunning Coast Series tile backsplash adds refinement, while upgraded Whirlpool appliances include a 25 cu. ft. French-door refrigerator, slide-in smooth-top range, dishwasher, built-in Panasonic microwave and concealed Broan hood fan. A generous pantry provides additional storage. Whether gathering around the island or hosting memorable dinners in the dedicated dining area, this space was designed for connection. Upstairs, discover three generously sized bedrooms, including a serene primary retreat with a spacious walk-in closet and private 3-piece ensuite featuring an oversized shower. Convenient upper-level laundry with a new Samsung washer and dryer adds everyday ease. The thoughtful design continues outdoors, where a newly built double detached garage, fresh landscaping, stylish black panel fencing and a charming wood patio adorned with bistro lighting and greenery create an intimate outdoor escape. Additional enhancements include air conditioning, upgraded electrical, a garburator, stylish black hardware and custom shiplap accents. The undeveloped basement, complete with a 3-piece bathroom rough-in, awaits your future vision. Built with Jayman's renowned Core Performance features, this home also includes 10 solar panels, BUILT GREEN, an EnerGuide rating, UV-C air purification, high-efficiency furnace with MERV 13 filtration, HRV, Navien tankless hot water, triple-pane windows, quartz countertops throughout and smart-home technology. A signature Sonata, thoughtfully transformed and ready to welcome you home.
Property Taxes
$4,252/yr (2026)

Listing Information

MLS® NumberA2358102
StatusActive
List Price$679, 000
Days on Market4 days
OccupancyOwner

Property Details

Property TypeDetached
Architectural Style2 Storey
ZoningR-G
Above-Grade Sq Ft1, 664 sq ft
Year Built2023
Bedrooms3
Full Bathrooms3
Half Bathrooms1
Total Bathrooms3.5

Interior

BasementFull, Unfinished, None
FlooringCarpet, Laminate, Vinyl
Fireplaces1
HeatingForced Air, Natural Gas
Air ConditioningNone

Exterior & Parking

ExteriorVeneer, Vinyl Siding, Wood Frame
RoofAsphalt Shingle
FoundationPoured Concrete
Garage Spaces2
Total Parking2
Patio / DeckDeck, Patio

Site & Lot

Lot Size2, 712 sq ft
Lot Acres0.06 acres
Lot Width25.07
Lot FeaturesBack Lane, Back Yard, Landscaped, Rectangular Lot
Legal Description2312256;22;13

Inclusions

Central Air Conditioner,Dishwasher,Dryer,Electric Range,Garburator,Microwave,Range Hood,Refrigerator,Tankless Water Heater,Washer,Window Coverings

Room Dimensions

Main Level
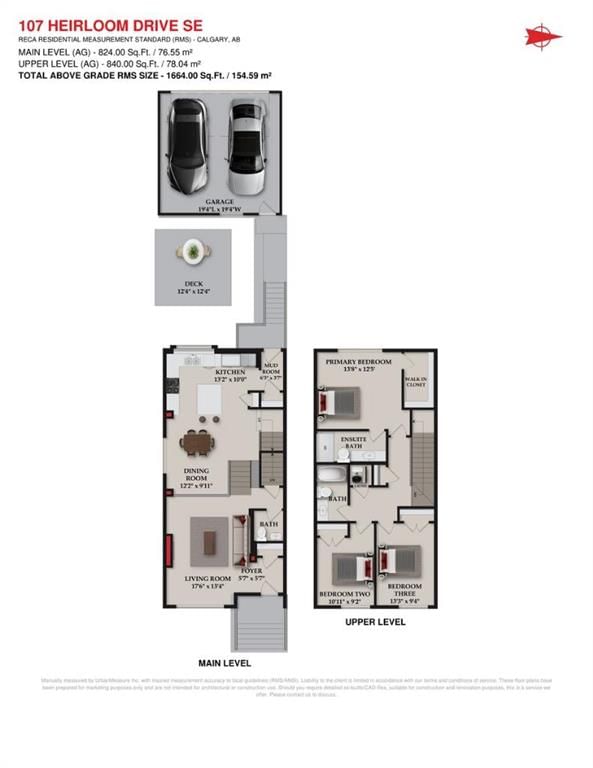
Living Room17`6" × 13`4"
Kitchen13`2" × 10`0"
Dining Room12`2" × 9`11"
Foyer5`7" × 5`7"
Mud Room6`3" × 3`7"
2pc Bathroom4`11" × 4`9"
Upper Level
Bedroom - Primary13`8" × 12`5"
Walk-In Closet8`11" × 4`11"
3pc Ensuite bath11`1" × 4`11"
Bedroom10`11" × 9`2"
Bedroom13`3" × 9`4"
Laundry3`6" × 3`4"
4pc Bathroom9`1" × 4`11"

Listing Office

Jayman Realty Inc.
Listing data provided via MLS®. Not intended to solicit buyers or sellers already under contract.

Property History

107 Heirloom Drive SE has been listed 1 time before — see each asking price, what happened, and any sold prices.

Takes 10 seconds · no spam · instant access

What did similar homes here actually sell for?

Calgary Listings Group clients see recent sold prices and sale-to-list ratios for homes just like this one — plus smart matches and one-tap showing requests. Free with your client portal account.

What stands out about this listing

  • Time on marketOn the market 4 days. Detached homes that sold in Rangeview over November 2025 – October 2026 averaged 56 days.
  • Price per sq ft$408 per sq ft above grade at asking, about 18% above the $346 per sq ft median across 45 comparable active detached homes in Rangeview.

Worked out from this MLS® record, our published community data and the other active listings in Rangeview. Asking prices only; individual sold prices stay members-only under Alberta VOW rules.

Where this price sits in Rangeview

Asking $679,000. That is about 3% above the $661,500 median sale price for detached homes in Rangeview over November 2025 – October 2026, across 80 recorded sales. Those sales took 56 days on the market on average. Across all home types, sellers in Rangeview got 98.3% of their asking price on average and the community was carrying 5.1 months of supply.

Aggregate MLS® statistics from our own published dataset (community medians, methodology). Medians are not adjusted for size, age or condition, and individual sold prices stay members-only under Alberta VOW rules.

Schools near this home

  • Joane Cardinal-Schubert High SchoolPublic (CBE) · Senior High · 896 m · about 3 mins by carSchool website
  • Mahogany SchoolPublic (CBE) · about 8 mins by carSchool website
  • Divine Mercy SchoolCatholic (CCSD) · about 7 mins by carSchool website
  • All Saints High SchoolCatholic (CCSD) · about 17 mins by carSchool website

Distances and drive times are measured from the centre of Rangeview, not from this address. Designation depends on address, grade, program and capacity and changes from year to year — check the CBE or Calgary Catholic finder before you buy.

Commute from Rangeview

DestinationBy carBy transit
Downtown Calgary29 mins1 hour 28 mins
University of Calgary30 mins1 hour 51 mins
Foothills Medical Centre30 mins2 hours 5 mins
Mount Royal University24 mins1 hour 53 mins
Calgary International Airport29 mins2 hours 3 mins
Westside Recreation Centre27 mins1 hour 53 mins

Off-peak estimates measured from the centre of Rangeview, not from this address. Live traffic varies.

Questions about this home

Is 107 Heirloom Drive SE for sale?

Yes. 107 Heirloom Drive SE in Rangeview is an active MLS® listing (MLS® A2358102). It has been on the market 4 days. Listing data last updated 2026-11-13.

What is the asking price of 107 Heirloom Drive SE?

107 Heirloom Drive SE in Rangeview is listed at $679,000.

How many bedrooms and bathrooms does 107 Heirloom Drive SE have?

107 Heirloom Drive SE in Rangeview has 3 bedrooms and 3.5 bathrooms. The listing records 1,664 sq ft above grade. It is a detached house.

How does the asking price of 107 Heirloom Drive SE compare with the Rangeview market?

Its $679,000 asking price is about 3% above the $661,500 median sale price for detached homes in Rangeview (November 2025 – October 2026, 80 sales). Medians are not adjusted for size, age or condition.

Live MLS® Data · Calgary Listings Group · Serving Calgary Since 1997

Comparable homes for sale in Rangeview

All Rangeview listings →

Active MLS® listings in Rangeview closest to this home on price, bedrooms and size. Updated every 10 minutes.

Recently sold in Rangeview

All Rangeview listings →
Enlarged listing photo

Free account · no cost, no obligation

Everything we give our clients, before you're one.

One free account opens the whole toolkit — the guides we write for Calgary buyers and sellers, the checklists we actually use on deals, the video library, and a concierge that answers your questions any time of day.

Already have one? Sign in →

Takes about twenty seconds. Unsubscribe any time.