← Back to all Calgary listings

337 Rosemary Gardens SE, Calgary

Rangeview
NewMLS® A2352220· 6 days on market
$649,900
$359 per sq ft (asking)
3
Bedrooms
3.5
Bathrooms
1,808
Sq ft
2027
Year built
2
Garage
2,917
Lot sq ft
CalgaryListings Insight
This home at 337 Rosemary Gardens SE is a 3-bedroom home with 3.5 bathrooms. Built in 2027, it is located in the community of Rangeview and offers 1,808 sq ft of living space above grade. Additional features include a double garage. For new construction, review builder terms, deposit structure, possession timelines, warranty coverage, GST treatment, and what is actually included. If rental income is part of the plan, verify suite legality, permits, insurance, lender treatment, and current lease details before removing conditions. This one is new to market, so showing access and offer timing may matter. MLS® A2352220.

Want to see this home?

Tour this home in person with a CalgaryListings REALTOR® and get straight answers before you decide.

A REALTOR® from our team replies, not a call centre. No obligation.

Ask a Question About This ListingCalgary Listings Group · eXp Realty
Homeowners · Free & InstantThinking of selling?Curious what your own home could be worth? Get an instant, no-obligation estimate based on current market data.
Get an Instant Home Evaluation →

About this property

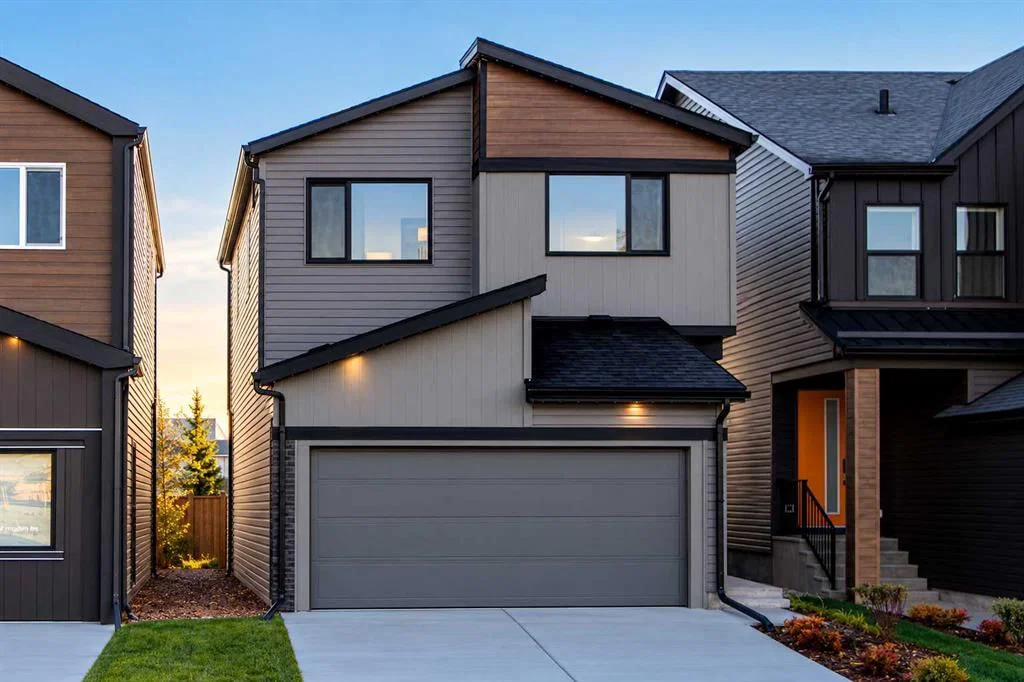
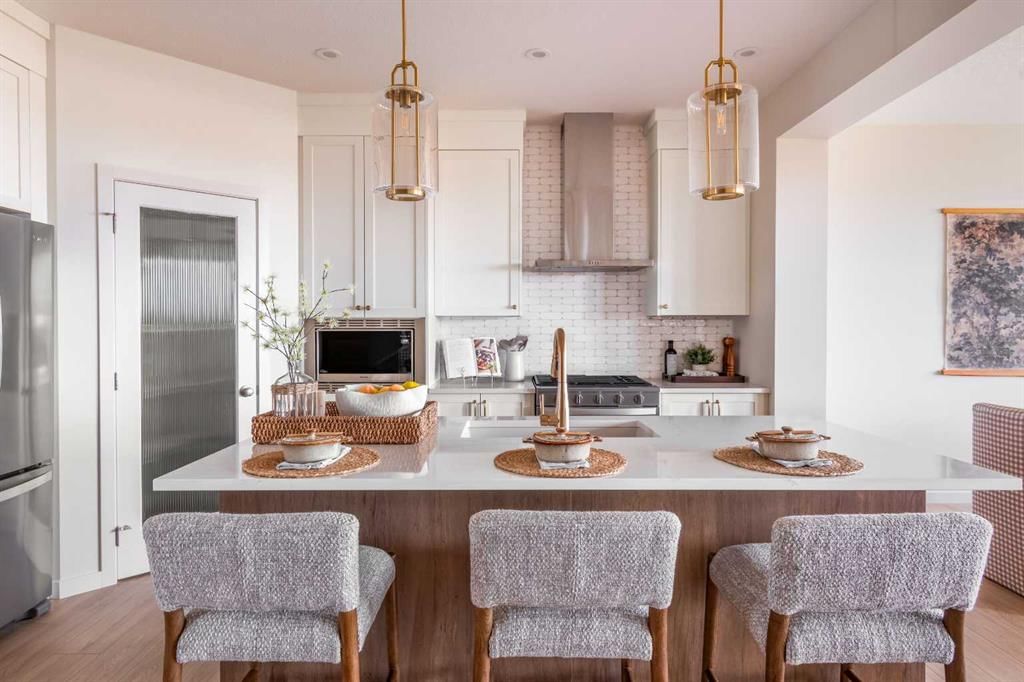
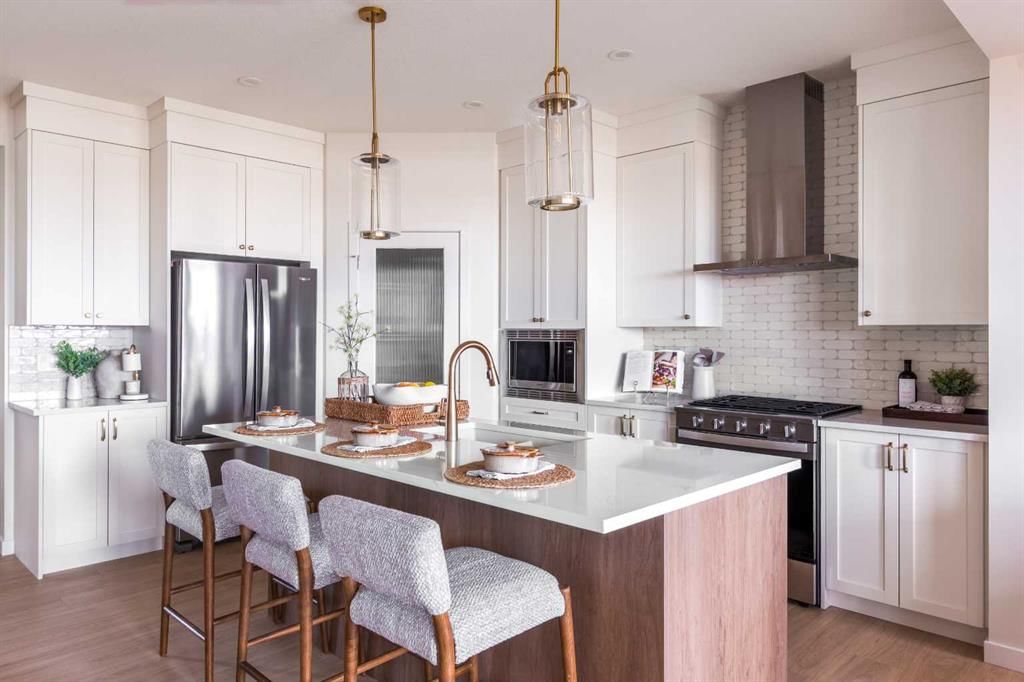
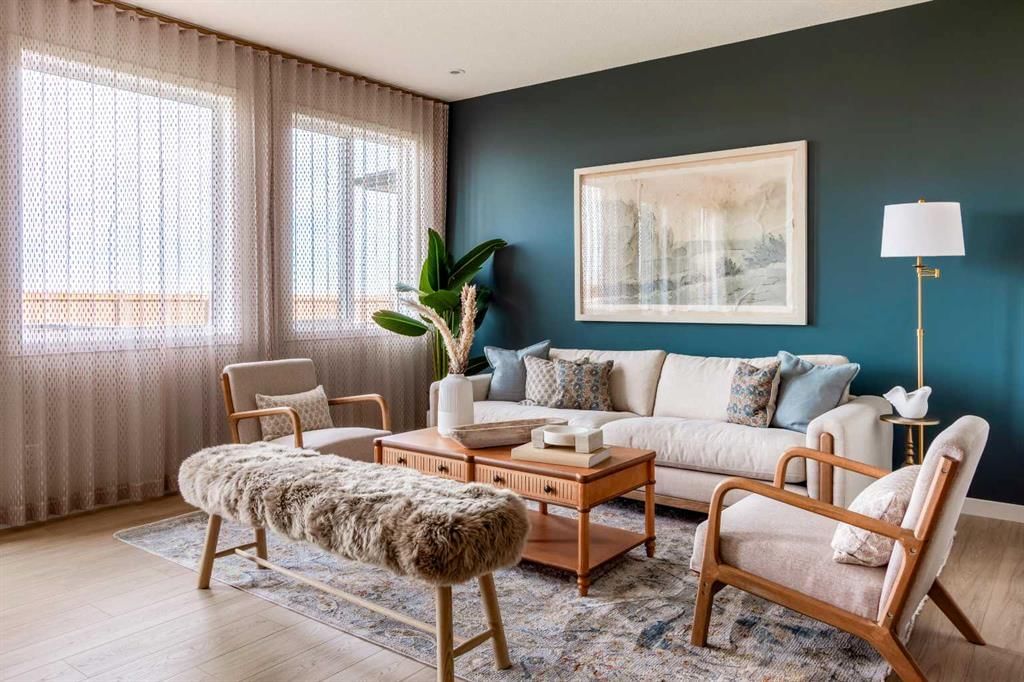
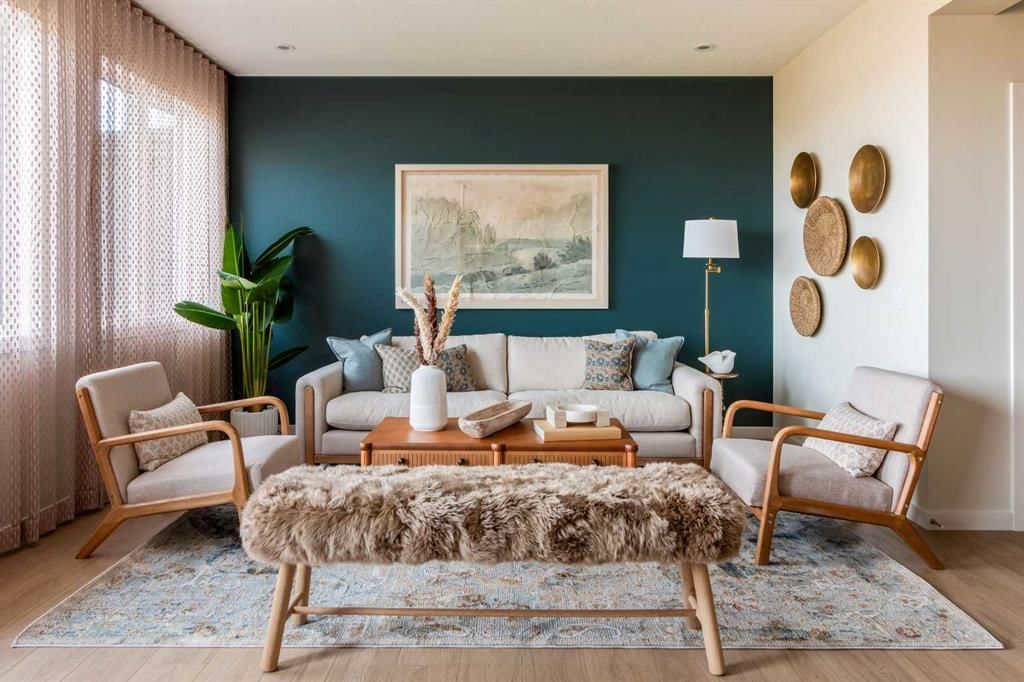
The SIENNA! To be built by Baywest Homes in the brand new southeast Calgary community of Rose Ranch. This home and lot represent one option, with buyers free to choose a different floor plan suitable for the lot while still personalizing upgrades and interior selections to suit their lifestyle. Anticipated build time is approximately 7–9 months from firming of the purchase contract. Offering 1,808 sq. ft., this thoughtfully designed front-drive home features three bedrooms, 2.5 bathrooms and a double attached garage. The open main floor brings the kitchen, dining area and great room together, creating an inviting space for everything from relaxed family evenings to hosting friends. Rear windows bring natural light into the shared living spaces, while the kitchen’s central island provides a natural gathering place for meal preparation and conversation. A pantry adds practical storage, and the dining area offers direct access to the future backyard, creating a convenient connection for summer barbecues and outdoor living. A mudroom off the garage and a main floor powder room complete this functional layout. Upstairs, the centrally located bonus room offers a comfortable second living space for movie nights, a children’s play area or simply unwinding at the end of the day. The primary bedroom is positioned at the rear of the home and features a walk-in closet and private ensuite, while two additional bedrooms, a full bathroom and upper floor laundry support busy family routines. Available options include kitchen upgrades, alternate main and upper floor layouts, upgraded ensuite configurations and a four-bedroom upper floor. Optional basement development provides further opportunities to add living space as your needs grow. All options are subject to lot suitability, builder approval and additional pricing. Welcome to Rose Ranch, a new community blending western inspired architectural character with modern family living. Planned parks, playgrounds and a connected pathway network will create opportunities for evening walks, bike rides and time outdoors, while wetlands and storm ponds add natural interest throughout the neighbourhood. Planned recreation amenities include pickleball courts, soccer fields, basketball areas and a cricket pitch, with future schools and two neighbourhood retail centres adding to the community’s vision for connected living. Nearby Seton provides established shopping, dining and entertainment, along with the YMCA and South Health Campus. Access to Stoney Trail and Deerfoot Trail keeps you connected to the rest of Calgary. An opportunity to choose your home, personalize your space and put down roots in a growing community. **Photos are from the show home/previous builds to demonstrate quality of construction & finishes and may not be an exact representation of this home**

Listing Information

MLS® NumberA2352220
StatusActive
List Price$649, 900
Days on Market6 days
OccupancyNew; Never Occupied

Property Details

Property TypeDetached
Architectural Style2 Storey
ZoningR-G
Above-Grade Sq Ft1, 808 sq ft
Year Built2027
Bedrooms3
Full Bathrooms3
Half Bathrooms1
Total Bathrooms3.5

Interior

BasementFull, Unfinished, None
FlooringSee Remarks
Fireplaces0
HeatingForced Air, Natural Gas
Air ConditioningNone

Exterior & Parking

ExteriorVinyl Siding, Wood Frame
RoofAsphalt Shingle
FoundationPoured Concrete
Garage Spaces2
Total Parking4
Patio / DeckNone

Site & Lot

Lot Size2, 917 sq ft
Lot Acres0.07 acres
Lot Width28.25
Lot FeaturesBack Yard, Level, Rectangular Lot, Street Lighting, Zero Lot Line
Legal DescriptionTBD

Inclusions

Dishwasher,Electric Stove,Microwave Hood Fan,Refrigerator

Room Dimensions

Main Level
Living Room11`6" × 14`1"
Kitchen14`9" × 10`9"
Dining Room9`6" × 14`1"
2pc Bathroom7`2" × 3`9"
Upper Level
Bonus Room11`6" × 11`6"
Bedroom - Primary11`6" × 14`5"
3pc Ensuite bath8`7" × 9`2"
Bedroom10`4" × 10`0"
Bedroom10`4" × 10`4"
4pc Bathroom5`0" × 9`4"
Laundry5`8" × 3`9"

Listing Office

Real Broker
Listing data provided via MLS®. Not intended to solicit buyers or sellers already under contract.

Property History

No previous MLS® listings on record for this property — this appears to be its first time offered. Want to know how often homes nearby change hands? Ask our team.

What did similar homes here actually sell for?

Calgary Listings Group clients see recent sold prices and sale-to-list ratios for homes just like this one — plus smart matches and one-tap showing requests. Free with your client portal account.

What stands out about this listing

  • Time on marketOn the market 6 days. Detached homes that sold in Rangeview over October 2025 – September 2026 averaged 57 days.
  • Price per sq ft$359 per sq ft above grade at asking, about 4% above the $347 per sq ft median across 44 comparable active detached homes in Rangeview.

Worked out from this MLS® record, our published community data and the other active listings in Rangeview. Asking prices only; individual sold prices stay members-only under Alberta VOW rules.

Where this price sits in Rangeview

Asking $649,900. That is about 3% below the $671,000 median sale price for detached homes in Rangeview over October 2025 – September 2026, across 81 recorded sales. Those sales took 57 days on the market on average. Across all home types, sellers in Rangeview got 98.7% of their asking price on average and the community was carrying 4.5 months of supply.

Aggregate MLS® statistics from our own published dataset (community medians, methodology). Medians are not adjusted for size, age or condition, and individual sold prices stay members-only under Alberta VOW rules.

Schools near this home

  • Joane Cardinal-Schubert High SchoolPublic (CBE) · Senior High · 896 m · about 3 mins by carSchool website
  • Mahogany SchoolPublic (CBE) · about 8 mins by carSchool website
  • Divine Mercy SchoolCatholic (CCSD) · about 7 mins by carSchool website
  • All Saints High SchoolCatholic (CCSD) · about 17 mins by carSchool website

Distances and drive times are measured from the centre of Rangeview, not from this address. Designation depends on address, grade, program and capacity and changes from year to year — check the CBE or Calgary Catholic finder before you buy.

Commute from Rangeview

DestinationBy carBy transit
Downtown Calgary29 mins1 hour 28 mins
University of Calgary30 mins1 hour 51 mins
Foothills Medical Centre30 mins2 hours 5 mins
Mount Royal University24 mins1 hour 53 mins
Calgary International Airport29 mins2 hours 3 mins
Westside Recreation Centre27 mins1 hour 53 mins

Off-peak estimates measured from the centre of Rangeview, not from this address. Live traffic varies.

Questions about this home

Is 337 Rosemary Gardens SE for sale?

Yes. 337 Rosemary Gardens SE in Rangeview is an active MLS® listing (MLS® A2352220). It has been on the market 6 days. Listing data last updated 2026-10-27.

What is the asking price of 337 Rosemary Gardens SE?

337 Rosemary Gardens SE in Rangeview is listed at $649,900.

How many bedrooms and bathrooms does 337 Rosemary Gardens SE have?

337 Rosemary Gardens SE in Rangeview has 3 bedrooms and 3.5 bathrooms. The listing records 1,808 sq ft above grade. It is a detached house.

How does the asking price of 337 Rosemary Gardens SE compare with the Rangeview market?

Its $649,900 asking price is about 3% below the $671,000 median sale price for detached homes in Rangeview (October 2025 – September 2026, 81 sales). Medians are not adjusted for size, age or condition.

Live MLS® Data · Calgary Listings Group · Serving Calgary Since 1997

Comparable homes for sale in Rangeview

All Rangeview listings →

Active MLS® listings in Rangeview closest to this home on price, bedrooms and size. Updated every 10 minutes.

Recently sold in Rangeview

All Rangeview listings →
Enlarged listing photo

Free account · no cost, no obligation

Everything we give our clients, before you're one.

One free account opens the whole toolkit — the guides we write for Calgary buyers and sellers, the checklists we actually use on deals, the video library, and a concierge that answers your questions any time of day.

Already have one? Sign in →

Takes about twenty seconds. Unsubscribe any time.