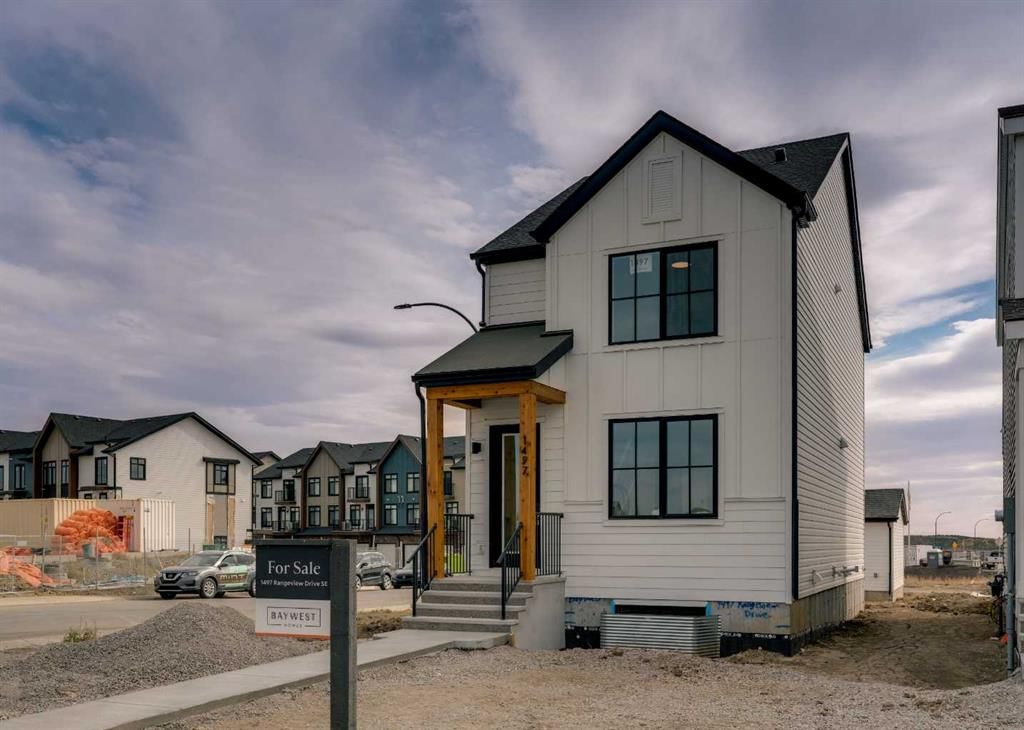
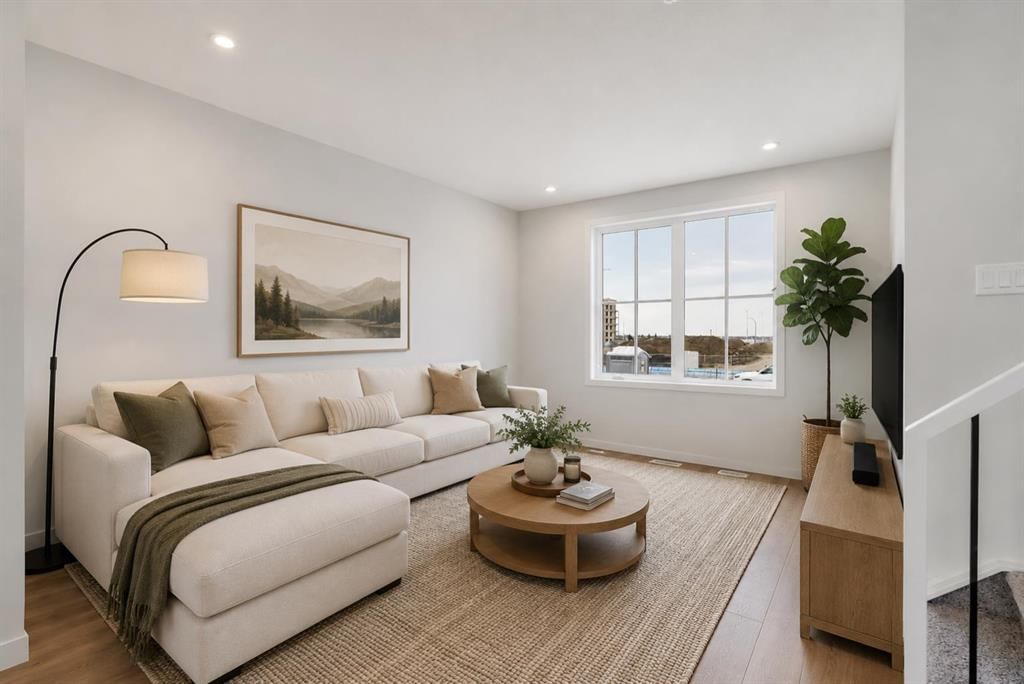
CalgaryListings Insight 1497 Rangeview Drive SE is a 3-bedroom home in the community of Rangeview, built in 2025, offering 4.5 bathrooms and 1,407 sq ft of living space above grade. Additional features include a fully finished basement, a double garage, vinyl plank flooring, and air conditioning. Before writing, ask about recent comparable sales, inspection items, permits, basement development, and long-term resale fit. If rental income is part of the plan, verify suite legality, permits, insurance, lender treatment, and current lease details before removing conditions. This sale can help you understand current pricing in the area. Ask us how it compares with nearby active and recently sold homes. MLS® A2261439.
Thinking of selling nearby?
This property sold in Rangeview. Find out what your home could be worth in today’s market — no obligation.
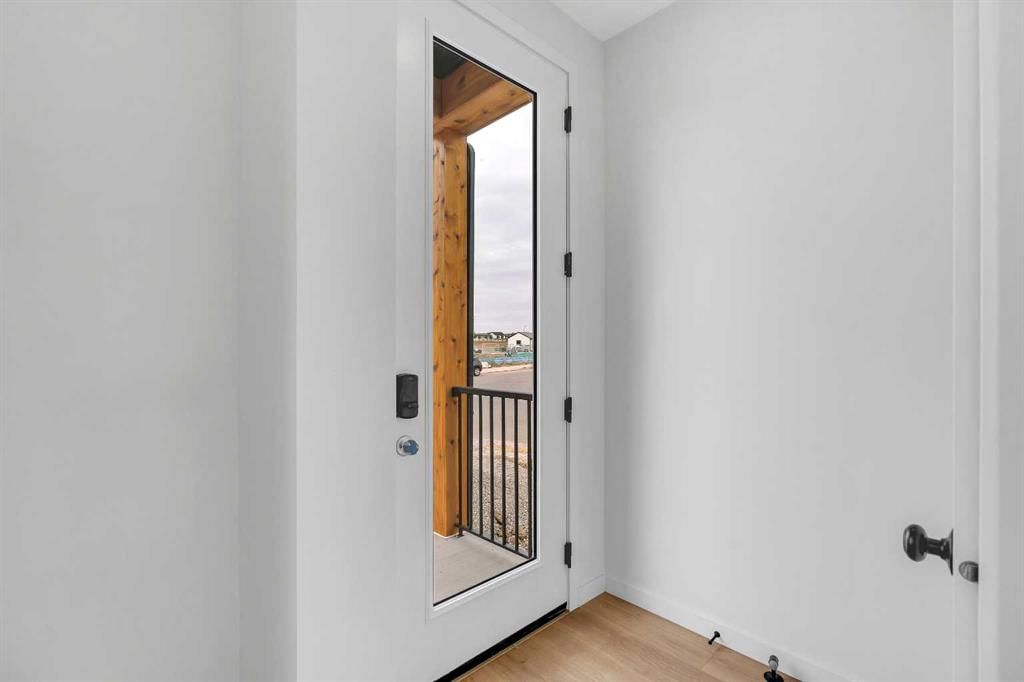
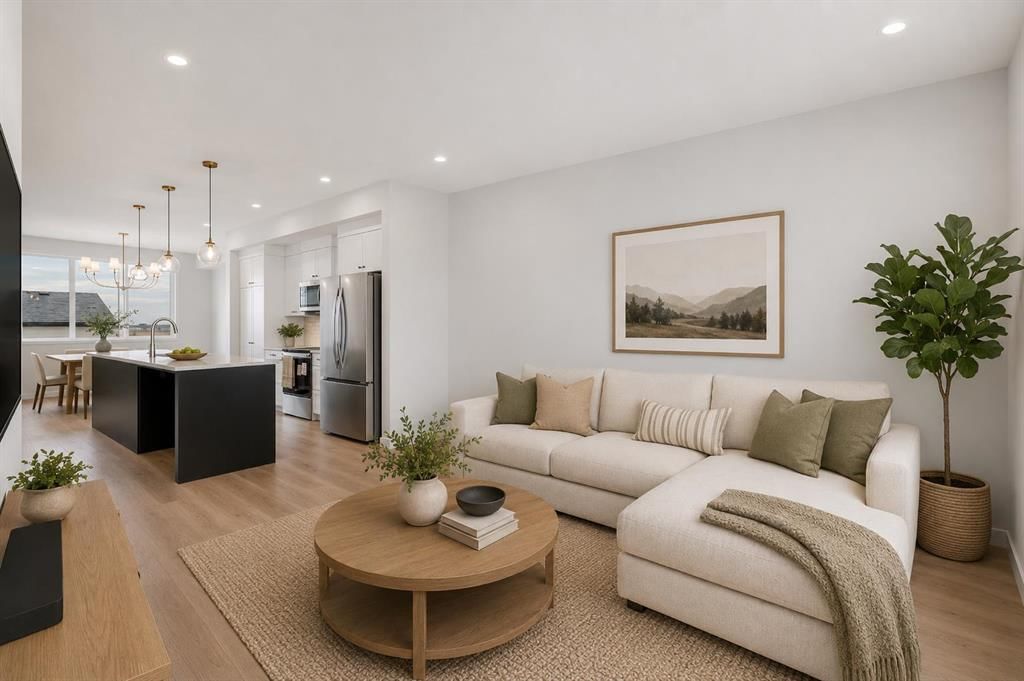
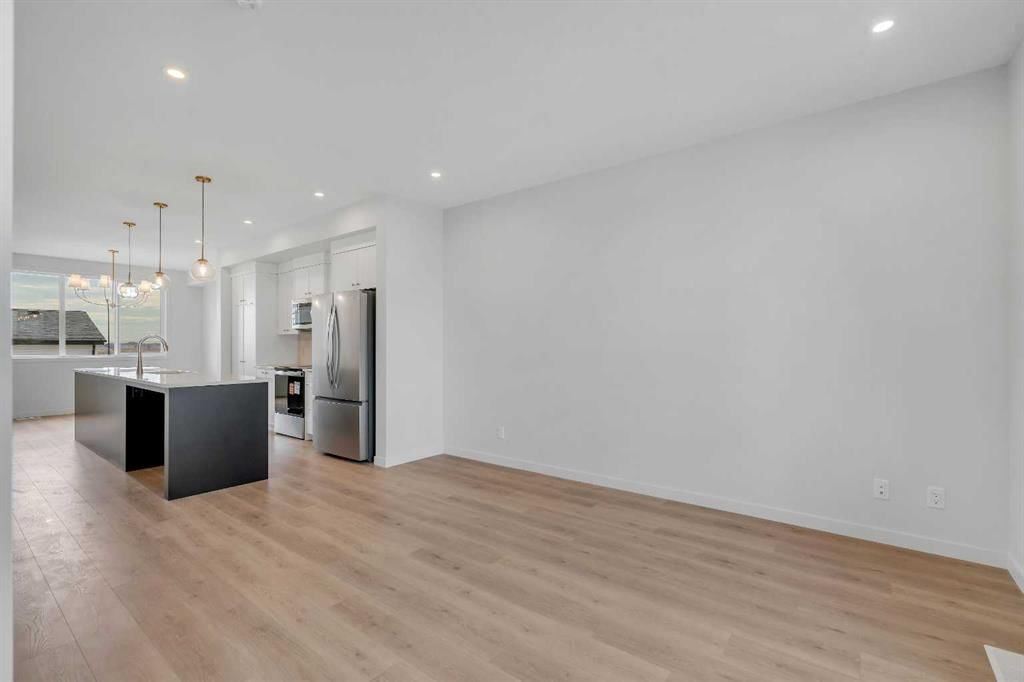
Welcome to 1497 Rangeview Drive SE – Viola 18 Model by multiple Award-Winning Baywest Homes. This stunning home perfectly blends modern design with practical upgrades, offering style, comfort, and functionality for today’s lifestyle. At the heart of the home, the center kitchen boasts a long quartz island, upgraded gold plumbing fixtures, a Siligranite sink, stylish backsplash, and designer-curated finishes throughout. An oversized stairwell window and large dining room window flood the space with natural light, while the open railing upgrade creates a spacious, airy feel on the main floor. The generously-sized primary bedroom includes its own 3-piece ensuite with a large shower. The remaining two bedrooms are located at the back of the home and share a full bathroom. The thoughtfully developed basement adds incredible living space, featuring a 4th bedroom, full bathroom, spacious living room, and storage. With two large windows, the lower level is bright and inviting—ideal for guests, teens, or extended family. Stay cool all summer with air conditioning and enjoy the convenience of a rear deck complete with BBQ gasline—the perfect spot for summer gatherings. The home is also sprinkler system rough-in ready and includes front landscaping for a polished curb appeal. This home also includes a rear detached garage (18' x 21'), a side door entrance with upgraded laminate landing, and a south-facing backyard that ensures plenty of natural sunlight year-round. Perfectly situated in the growing community of Rangeview, this home is just steps from the future Commercial Village, Harvest Hall, and Community Greenhouse—connecting you to convenience, culture, and community living.
No previous MLS® listings on record for this property — this appears to be its first time offered. Want to know how often homes nearby change hands? Ask our team.
Joane Cardinal-Schubert High SchoolPublic (CBE) · Senior High · 896 m · about 3 mins by carSchool website
Mahogany SchoolPublic (CBE) · about 8 mins by carSchool website
Divine Mercy SchoolCatholic (CCSD) · about 7 mins by carSchool website
All Saints High SchoolCatholic (CCSD) · about 17 mins by carSchool website
Distances and drive times are measured from the centre of Rangeview, not from this address. Designation depends on address, grade, program and capacity and changes from year to year — check the CBE or Calgary Catholic finder before you buy.
Commute from Rangeview
Destination
By car
By transit
Downtown Calgary
29 mins
1 hour 28 mins
University of Calgary
30 mins
1 hour 51 mins
Foothills Medical Centre
30 mins
2 hours 5 mins
Mount Royal University
24 mins
1 hour 53 mins
Calgary International Airport
29 mins
2 hours 3 mins
Westside Recreation Centre
27 mins
1 hour 53 mins
Off-peak estimates measured from the centre of Rangeview, not from this address. Live traffic varies.
Questions about this home
How much is 1497 Rangeview Drive SE?
1497 Rangeview Drive SE in Rangeview is listed for sale at $649,900. It has been on the market 289 days.
How many bedrooms and bathrooms does 1497 Rangeview Drive SE have?
1497 Rangeview Drive SE in Rangeview has 3 bedrooms and 4 bathrooms. The listing records 1,407 sq ft above grade. It is a detached house.
Live MLS® Data · Calgary Listings Group · Serving Calgary Since 1997
Everything we give our clients, before you're one.
One free account opens the whole toolkit — the guides we
write for Calgary buyers and sellers, the checklists we actually use on deals, the
video library, and a concierge that answers your questions any time of day.